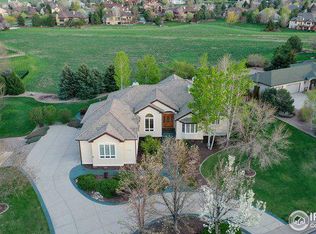
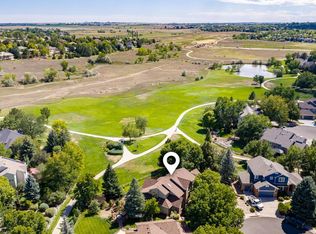
Nestled in prestigious Eagle Ranch Estates, this ranch style home is a meticulously cared-for masterpiece sitting on nearly an acre and featuring updates throughout including recent bathroom remodels in June 2026! As you approach the home you will see a convenient 1/2 circle driveway and decorative water features. It backs to HOA open space and has beautiful automated outdoor lighting that sets serene tone for this sanctuary. Step inside to a home designed for both comfort and grand-scale entertaining. Fully equipped chef's dream kitchen is the heart of the main level, boasting premium GE Monogram gas range, wine cooler, spacious walk-in pantry and prep-sink. The open flow leads to living areas with automated blinds in living room and hearth room plus 4 cozy gas fireplaces throughout the home. Retreat to a spacious primary suite, where luxury takes center stage with private coffee/wine bar and 2024 primary bath remodel featuring heated floors and massive walk-in closet. "Party-ready" nature of the home truly shines in garden-level basement. Flooded with natural light, this massive space has huge family room, wet bar with frig, theater area with surround sound. Whether you're playing at the pool table or utilizing the hobby room/office (potential 5th bd), the basement offers ultimate flexibility-including an outside entrance perfect for a guest suite or quiet client entrance for home business. Out back, the property transforms into private oasis or add'l party pad. Luxurious patio is surrounded by mature trees and is fully equipped for 2026-style hosting with built-in grill, outdoor frig, gas fire pit, 8-person hot tub, retractable patio shade cover and shaded 1/2 basketball court. Beyond the backyard, enjoy the neighborhood's two fishing ponds and sprawling walking trails. With additional practical perks like a heated 3-car garage with epoxy floors and hot water spigot; topped off with Instant hot water throughout, this home offers an unparalleled lifestyle.
For sale
Price cut: $60K (8/24)
$1,390,000
7848 Eagle Ranch Rd, Fort Collins, CO 80528
4beds
5,882sqft
Single Family Residence
Built in 1998
0.82 Acres Lot
$1,341,500 Zestimate®
$236/sqft
$222/mo HOA
What's special
Gas fire pitSpacious primary suiteOutdoor frigBeautiful automated outdoor lightingHuge family roomSpacious walk-in pantryRetractable patio shade cover
- 78 days
- 992
- 36
Zillow last checked:
Listing updated:
Listed by:
Ryan De Haan 970-690-4500,
Group Mulberry
Source: IRES as distributed by MLS GRID,MLS#: 1063171
Facts & features
Interior
Bedrooms & bathrooms
- Bedrooms: 4
- Bathrooms: 5
- Full bathrooms: 2
- 3/4 bathrooms: 1
- 1/2 bathrooms: 2
- Main level bathrooms: 3
Primary bedroom
- Description: Carpet
- Features: 5 Piece Primary Bath
- Level: Main
- Area: 414 Square Feet
- Dimensions: 18 x 23
Bedroom 2
- Description: Carpet
- Level: Main
- Area: 180 Square Feet
- Dimensions: 12 x 15
Bedroom 3
- Description: Carpet
- Level: Basement
- Area: 247 Square Feet
- Dimensions: 13 x 19
Bedroom 4
- Description: Carpet
- Level: Basement
- Area: 289 Square Feet
- Dimensions: 17 x 17
Dining room
- Description: Carpet
- Level: Main
- Area: 182 Square Feet
- Dimensions: 13 x 14
Family room
- Description: Carpet
- Level: Basement
- Area: 378 Square Feet
- Dimensions: 18 x 21
Great room
- Description: Wood
- Level: Main
- Area: 272 Square Feet
- Dimensions: 16 x 17
Kitchen
- Description: Wood
- Level: Main
- Area: 255 Square Feet
- Dimensions: 15 x 17
Laundry
- Description: Tile
- Level: Main
- Area: 36 Square Feet
- Dimensions: 6 x 6
Living room
- Description: Carpet
- Level: Main
- Area: 252 Square Feet
- Dimensions: 14 x 18
Recreation room
- Description: Carpet
- Level: Basement
- Area: 420 Square Feet
- Dimensions: 15 x 28
Study
- Description: Laminate
- Level: Basement
- Area: 216 Square Feet
- Dimensions: 12 x 18
Heating
- Forced Air
Cooling
- Central Air
Appliances
- Included: Gas Range, Dishwasher, Refrigerator, Bar Fridge, Washer, Dryer, Microwave, Gas Bar-B-Q, Disposal
Features
- Eat-in Kitchen, Wet Bar
- Windows: Window Coverings
- Basement: Partially Finished
- Has fireplace: Yes
- Fireplace features: Two or More
Interior area
- Total structure area: 2,941
- Total interior livable area: 5,882 sqft
- Finished area above ground: 2,941
Video & virtual tour
Property
Parking
- Total spaces: 3
- Parking features: Attached, Heated Garage
- Attached garage spaces: 3
- Details: Attached
Features
- Levels: One
- Stories: 1
- Patio & porch: Patio
- Exterior features: Sprinkler System
- Spa features: Heated
Lot
- Size: 0.82 Acres
- Features: Corner Lot, Paved
Details
- Parcel number: R1532006
- Zoning: Res
- Special conditions: Private Owner
Construction
Type & style
- Home type: SingleFamily
- Property subtype: Single Family Residence
Materials
- Frame
- Roof: Composition
Condition
- New construction: No
- Year built: 1998
Utilities & green energy
- Electric: REA
- Gas: Xcel
- Water: District
- Utilities for property: Natural Gas Available, Electricity Available
Community & HOA
Community
- Features: Park
- Security: Fire Alarm
- Subdivision: Eagle Ranch Estates
HOA
- Has HOA: Yes
- Services included: Common Amenities, Management
- HOA fee: $2,663 annually
- HOA name: The Summit HOA
- HOA phone: 970-235-0607
Location
- Region: Fort Collins
Financial & listing details
- Price per square foot: $236/sqft
- Tax assessed value: $1,326,700
- Annual tax amount: $8,696
- Date on market: 7/1/2026
- Listing terms: Cash,Conventional
- Exclusions: Personal Property
- Electric utility on property: Yes
Estimated market value
$1,341,500
$1.27M - $1.41M
$5,271/mo
Price history
| Date | Event | Price |
|---|---|---|
| 8/24/2026 | Price change | $1,390,000-4.1%$236/sqft |
Source:  IRES as distributed by MLS GRID #1063171 Report a problem IRES as distributed by MLS GRID #1063171 Report a problem | ||
| 4/8/2026 | Price change | $1,450,000-2%$247/sqft |
Source: IRES as distributed by MLS GRID #1049182 Report a problem | ||
| 1/8/2026 | Listed for sale | $1,479,000+76.1%$251/sqft |
Source: IRES as distributed by MLS GRID #1049182 Report a problem | ||
| 7/7/2012 | Listing removed | $839,900$143/sqft |
Source: CENTURY 21 Humpal, Inc. #680286 Report a problem | ||
| 5/6/2012 | Listed for sale | $839,900+5%$143/sqft |
Source: Century 21 Humpal, Inc #680286 Report a problem | ||
| 11/4/2005 | Sold | $800,000+71.1%$136/sqft |
Source: Public Record Report a problem | ||
| 10/26/1999 | Sold | $467,479+487.3%$79/sqft |
Source: Public Record Report a problem | ||
| 5/7/1998 | Sold | $79,600$14/sqft |
Source: Public Record Report a problem | ||
Public tax history
| Year | Property taxes | Tax assessment |
|---|---|---|
| 2025 | $8,696 +9.6% | $82,919 -0.2% |
| 2024 | $7,932 +19.8% | $83,080 -1% |
| 2023 | $6,622 -1.1% | $83,886 +22.5% |
| 2022 | $6,696 -2.9% | $68,500 +8.2% |
| 2021 | $6,893 -0.4% | $63,321 -2.1% |
| 2020 | $6,919 -8.9% | $64,693 -0.7% |
| 2019 | $7,593 | $65,145 -10.7% |
| 2018 | $7,593 | $72,950 |
| 2017 | $7,593 +0.3% | $72,950 +0.7% |
| 2016 | $7,570 +0.9% | $72,420 |
| 2015 | $7,500 +10% | $72,420 +10.6% |
| 2014 | $6,818 | $65,460 |
| 2013 | -- | $65,460 +9.9% |
| 2012 | -- | $59,580 |
| 2011 | -- | $59,580 -11.9% |
| 2010 | -- | $67,620 |
| 2009 | -- | $67,620 +5.5% |
| 2008 | -- | $64,070 |
| 2007 | -- | $64,070 +9.4% |
| 2006 | -- | $58,580 |
| 2005 | -- | $58,580 +17.7% |
| 2004 | -- | $49,780 +1.3% |
| 2002 | -- | $49,160 |
| 2001 | -- | $49,160 |
Find assessor info on the county website
Monthly payment
Est. payment
Payment breakdown
Explore the cost of this home by adjusting the details. Changes won't be saved.Climate risks
Neighborhood: Nelson Reservoir
Nearby schools
Schools provided by the listing agent
- Elementary: Bamford
- Middle: Preston
- High: Fossil Ridge
Source: IRES as distributed by MLS GRID. This data may not be complete. We recommend contacting the local school district to confirm school assignments for this home.
Similar homes
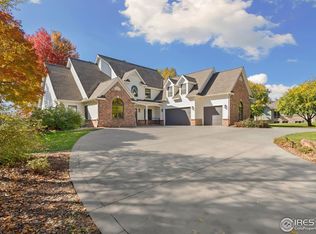
- $1,060,0004 bd5 ba5.1k sqft6632 Majestic Dr, Fort Collins, CO 80528For Sale
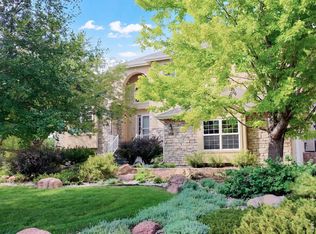
 MLS ID #1066486, Erin Ridge, 8z Real Estate. IRES as distributed by MLS GRID
 - $1,750,0006 bd4 ba4k sqft5632 E County Road 30, Fort Collins, CO 80528For Sale
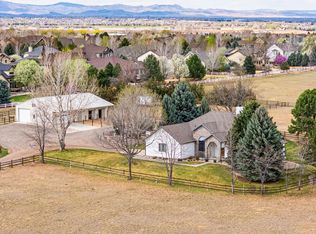 MLS ID #1055554, Brin Hayden, Hayden Outdoors - Windsor. IRES as distributed by MLS GRID
 - $1,400,0004 bd3 ba3.7k sqft4116 14th St SE, Loveland, CO 80537For Sale
 MLS ID #1067762, Stephen Foster, Group Centerra. IRES as distributed by MLS GRID
 - $985,0005 bd5 ba4.9k sqft1218 Chickadee Ct, Fort Collins, CO 80525For Sale
 MLS ID #1068525, Andrea Stull, C3 Real Estate Solutions, LLC. IRES as distributed by MLS GRID
 - $1,250,0005 bd5 ba5.2k sqft1625 Brentford Ln, Fort Collins, CO 80525For SaleMLS ID #1065447, Felicia Monjarez, Berkshire Hathaway HomeServices Rocky Mountain, Realtors-Fort Collins. IRES as distributed by MLS GRID
- $1,149,0004 bd3 ba4.1k sqft1923 Sauk Hill Rd, Loveland, CO 80537For SaleMLS ID #1068570, Jesse Laner, C3 Real Estate Solutions, LLC. IRES as distributed by MLS GRID
- $1,175,0006 bd6 ba4.5k sqft6050 Medlar Pl, Fort Collins, CO 80528For SaleMLS ID #1054980, Jack M Taylor, Group Mulberry. IRES as distributed by MLS GRID
- $1,575,0004 bd4 ba4.4k sqft6355 Bighorn Xing, Fort Collins, CO 80526For SaleMLS ID #1059302, Kelly Lindner, RE/MAX Advanced Inc.. IRES as distributed by MLS GRID
- $1,350,0005 bd5 ba4.1k sqft3416 Terry Point Dr, Fort Collins, CO 80524For SaleMLS ID #1063430, Lisa Sloan, Places Realty LLC. IRES as distributed by MLS GRID
- $900,0005 bd5 ba5k sqft7285 Vardon Way, Fort Collins, CO 80528For SaleMLS ID #1062259, Dave Muth, Group Harmony. IRES as distributed by MLS GRID
- $1,299,0005 bd4 ba4.9k sqft7373 Spanish Bay Dr, Windsor, CO 80550For SaleMLS ID #1064558, Tracie Milton, Group Centerra. IRES as distributed by MLS GRID
- $1,125,0004 bd4 ba3.8k sqft5983 Bay Meadows Dr, Windsor, CO 80550For SaleMLS ID #1065789, Shannon Mannon, Coldwell Banker Realty- Fort Collins. IRES as distributed by MLS GRID
- $1,790,0004 bd5 ba5.8k sqft5213 Castle Ridge Pl, Fort Collins, CO 80525For SaleMLS ID #1051060, Eric Hansen, Group Mulberry. IRES as distributed by MLS GRID
- $1,385,0006 bd5 ba5.2k sqft1441 Shelby Dr, Berthoud, CO 80513For SaleMLS ID #1063719, Janice Ververs, RE/MAX Alliance-Loveland. IRES as distributed by MLS GRID
- $1,225,0005 bd4 ba4k sqft924 Clydesdale Ln, Windsor, CO 80550For SaleMLS ID #1065783, Anita E Pool, AP Real Estate. IRES as distributed by MLS GRID
- $775,0005 bd5 ba5.2k sqft8295 Avalon Ct, Windsor, CO 80528For SaleMLS ID #1053801, Christie Duggar, Group Harmony. IRES as distributed by MLS GRID
- $697,0004 bd4 ba3.1k sqft422 Hillsboro Ct N, Fort Collins, CO 80525For SaleMLS ID #1067770, John Simmons, C3 Real Estate Solutions, LLC. IRES as distributed by MLS GRID
- $1,696,0004 bd5 ba5.3k sqft3665 Harbor Way, Fort Collins, CO 80524For SaleMLS ID #1068124, Durango Steele, Durango Steele Ltd.. IRES as distributed by MLS GRID
- $1,098,0004 bd5 ba5k sqft4462 Chaplin Creek Ct, Loveland, CO 80538For SaleMLS ID #1067248, Brent Sommervold, Equity Colorado-Front Range. IRES as distributed by MLS GRID
- $1,499,5005 bd4 ba4.5k sqft5106 Lebsack Lane, Loveland, CO 80537For Sale
 MLS ID #5725069, Theresa Holder-Morrison, RE/MAX Alliance. REcolorado as distributed by MLS GRID
