Welcome to this meticulously maintained Traders Pointe home with private outdoor oasis-mature landscaping, a deck, & screened in porch. Worry free with NEW AC 2022 & furnace 2021. 5 bedrooms and 4.5 bathrooms nestled in the serene neighborhood of The Preserve of Eagle Creek. The heart of this residence lies in its open kitchen/living area perfectly designed for both intimate & larger gatherings with cozy fireplace. The WALK-OUT BASEMENT is a masterpiece in itself, boasting a fully equipped bar/kitchenette, guest suite, new workout area & opens up to an expansive patio in park like backyard. Gas grill, pool table, and garage shelving are all included.
Sold
$589,000
7848 Fawnwood Dr, Indianapolis, IN 46278
5beds
5,563sqft
Residential, Single Family Residence
Built in 2003
0.29 Acres Lot
$628,500 Zestimate®
$106/sqft
$4,193 Estimated rent
Home value
$628,500
$597,000 - $660,000
$4,193/mo
Zestimate® history
Owner options
List your home for rent
$4,193/mo
Rent Zestimate®
Find your next renter with Zillow Rental Manager. Plus, with online applications, you can quickly screen prospective tenants – for free.
$4,193/mo
Rent Zestimate®
Refinance and save
$4,925/mo
Est. payment
Refinancing to a lower rate could help reduce your monthly payments and save thousands over the life of the loan.
$4,925/mo
Est. payment
Explore your selling options
Work with a Zillow partner agent
Leverage their expertise and Zillow's premium Showcase listings to get your home seen by more buyers.
Get startedList with your own agent
Get your home in front of millions of buyers by listing it on Zillow.
Learn how to do itSell it yourself
Take full control of how buyers see your home on Zillow by listing For Sale by Owner (FSBO).
List your homeWhat's special
Guest suitePool tableGarage shelvingNew workout areaScreened in porchPrivate outdoor oasis-mature landscapingCozy fireplace
Zillow last checked:
Listing updated:
Listed by:
Meighan Wise 317-937-0134,
Keller Williams Indpls Metro N
Bought with:
Eric Forney
Keller Williams Indy Metro S
Larisa Marcone
Keller Williams Indy Metro S
Source: MIBOR as distributed by MLS GRID,MLS#: 21934484
Facts & features
Interior
Bedrooms & bathrooms
- Bedrooms: 5
- Bathrooms: 5
- Full bathrooms: 4
- 1/2 bathrooms: 1
- Main level bathrooms: 1
Primary bedroom
- Level: Upper
- Area: 272 Square Feet
- Dimensions: 16x17
Bedroom 2
- Level: Upper
- Area: 143 Square Feet
- Dimensions: 11x13
Bedroom 3
- Level: Upper
- Area: 169 Square Feet
- Dimensions: 13x13
Bedroom 4
- Level: Upper
- Area: 168 Square Feet
- Dimensions: 14x12
Other
- Features: Tile-Ceramic
- Level: Main
- Area: 100 Square Feet
- Dimensions: 10x10
Bonus room
- Features: Vinyl Plank
- Level: Basement
- Area: 462 Square Feet
- Dimensions: 14x33
Breakfast room
- Features: Hardwood
- Level: Main
- Area: 112 Square Feet
- Dimensions: 8x14
Dining room
- Features: Hardwood
- Level: Main
- Area: 130 Square Feet
- Dimensions: 10x13
Family room
- Features: Vinyl Plank
- Level: Basement
- Area: 240 Square Feet
- Dimensions: 15x16
Great room
- Level: Main
- Area: 272 Square Feet
- Dimensions: 17x16
Kitchen
- Features: Hardwood
- Level: Main
- Area: 196 Square Feet
- Dimensions: 14x14
Library
- Features: Hardwood
- Level: Main
- Area: 130 Square Feet
- Dimensions: 10x13
Living room
- Features: Hardwood
- Level: Main
- Area: 224 Square Feet
- Dimensions: 14x16
Play room
- Features: Vinyl Plank
- Level: Basement
- Area: 195 Square Feet
- Dimensions: 13x15
Heating
- Forced Air
Cooling
- Has cooling: Yes
Appliances
- Included: Dishwasher, Disposal, Electric Oven, Refrigerator, Trash Compactor, MicroHood, Gas Water Heater, Water Softener Owned
- Laundry: Main Level
Features
- Cathedral Ceiling(s), High Ceilings, Walk-In Closet(s), Hardwood Floors, Wet Bar, Breakfast Bar, Ceiling Fan(s), Entrance Foyer, High Speed Internet, Kitchen Island
- Flooring: Hardwood
- Windows: Screens Some
- Basement: Ceiling - 9+ feet,Finished,Egress Window(s)
- Number of fireplaces: 1
- Fireplace features: Blower Fan, Family Room, Gas Log
Interior area
- Total structure area: 5,563
- Total interior livable area: 5,563 sqft
- Finished area below ground: 1,502
Property
Parking
- Total spaces: 2
- Parking features: Attached
- Attached garage spaces: 2
- Details: Garage Parking Other(Finished Garage, Keyless Entry, Service Door)
Features
- Levels: Two
- Stories: 2
- Patio & porch: Deck
- Pool features: Association
Lot
- Size: 0.29 Acres
- Features: Curbs, Sidewalks, Mature Trees, Wooded
Details
- Parcel number: 490428105014000600
Construction
Type & style
- Home type: SingleFamily
- Property subtype: Residential, Single Family Residence
Materials
- Brick, Cement Siding
- Foundation: Concrete Perimeter
Condition
- New construction: No
- Year built: 2003
Utilities & green energy
- Water: Municipal/City
Community & HOA
Community
- Features: Playground, Pool
- Security: Security Alarm Paid
- Subdivision: The Preserve At Eagle Creek
HOA
- Has HOA: Yes
- Amenities included: Playground, Pool
- Services included: Association Home Owners, Clubhouse, Entrance Common, Insurance, Maintenance, Nature Area, ParkPlayground, Management, Snow Removal
- HOA fee: $1,250 annually
- HOA phone: 317-541-0000
Location
- Region: Indianapolis
Financial & listing details
- Price per square foot: $106/sqft
- Tax assessed value: $567,400
- Annual tax amount: $4,398
- Date on market: 7/27/2023
- Cumulative days on market: 22 days
Price history
| Date | Event | Price |
|---|---|---|
| 10/11/2023 | Sold | $589,000$106/sqft |
Source:  MIBOR as distributed by MLS GRID #21934484 Report a problem MIBOR as distributed by MLS GRID #21934484 Report a problem | ||
| 9/6/2023 | Pending sale | $589,000$106/sqft |
Source: MIBOR as distributed by MLS GRID #21934484 Report a problem | ||
| 9/1/2023 | Price change | $589,000-1.8%$106/sqft |
Source: MIBOR as distributed by MLS GRID #21934484 Report a problem | ||
| 8/28/2023 | Price change | $600,000+1.9%$108/sqft |
Source: MIBOR as distributed by MLS GRID #21934484 Report a problem | ||
| 8/21/2023 | Pending sale | $589,000$106/sqft |
Source: MIBOR as distributed by MLS GRID #21934484 Report a problem | ||
| 8/15/2023 | Price change | $589,000-1.8%$106/sqft |
Source: MIBOR as distributed by MLS GRID #21934484 Report a problem | ||
| 8/7/2023 | Listed for sale | $600,000$108/sqft |
Source: MIBOR as distributed by MLS GRID #21934484 Report a problem | ||
| 7/28/2023 | Pending sale | $600,000$108/sqft |
Source: MIBOR as distributed by MLS GRID #21934484 Report a problem | ||
| 7/27/2023 | Listed for sale | $600,000+7%$108/sqft |
Source: MIBOR as distributed by MLS GRID #21934484 Report a problem | ||
| 4/1/2022 | Sold | $561,000+12.2%$101/sqft |
Source: MIBOR as distributed by MLS GRID #21840619 Report a problem | ||
| 3/7/2022 | Pending sale | $500,000$90/sqft |
Source: MIBOR as distributed by MLS GRID #21840619 Report a problem | ||
| 3/3/2022 | Listed for sale | $500,000+22.2%$90/sqft |
Source: MIBOR as distributed by MLS GRID #21840619 Report a problem | ||
| 5/2/2016 | Sold | $409,000+5.7%$74/sqft |
Source: MIBOR as distributed by MLS GRID #21403471 Report a problem | ||
| 6/20/2014 | Sold | $387,000-3.2%$70/sqft |
Source: Public Record Report a problem | ||
| 5/18/2014 | Pending sale | $399,900$72/sqft |
Source: Carpenter Realtors #21284995 Report a problem | ||
| 4/13/2014 | Listed for sale | $399,900$72/sqft |
Source: Carpenter Realtors #21284995 Report a problem | ||
Public tax history
| Year | Property taxes | Tax assessment |
|---|---|---|
| 2025 | $6,416 +15.6% | $567,400 +0.6% |
| 2024 | $5,552 +12.7% | $564,200 +1.6% |
| 2023 | $4,927 +12% | $555,200 +12.7% |
| 2022 | $4,398 +7.3% | $492,700 +12% |
| 2021 | $4,097 +3.4% | $439,800 +7.3% |
| 2020 | $3,963 +4.4% | $409,700 +3.4% |
| 2019 | $3,796 -0.6% | $396,300 +4.4% |
| 2018 | $3,820 +8.4% | $379,600 +0.2% |
| 2017 | $3,523 +5.4% | $378,800 +10.8% |
| 2016 | $3,344 +1.5% | $341,900 +3.7% |
| 2014 | $3,296 -3.7% | $329,600 +4.3% |
| 2013 | $3,423 | $316,000 -0.3% |
| 2012 | $3,423 | $317,100 -3.4% |
| 2011 | -- | $328,400 -3.6% |
| 2010 | $3,614 +3.8% | $340,700 -2.1% |
| 2009 | $3,481 | $348,100 -3.4% |
| 2007 | -- | $360,400 -0.4% |
| 2006 | -- | $361,800 +17.9% |
| 2005 | -- | $307,000 |
| 2004 | -- | $307,000 |
Find assessor info on the county website
Neighborhood: Eagle Creek
Nearby homes
- $590,4004 bd4 ba3.2k sqft7840 Fawnwood Dr, Indianapolis, IN 46278Off Market
- $582,6004 bd2 ba3.3k sqft7856 Fawnwood Dr, Indianapolis, IN 46278Off Market
- $583,5005 bd4 ba5k sqft8435 Vine Maple Way, Indianapolis, IN 46278Off Market

- $548,7003 bd2 ba5.2k sqft7851 Fawnwood Dr, Indianapolis, IN 46278Off Market
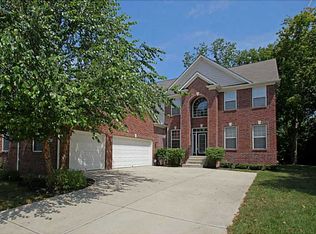
- $518,7004 bd4 ba4.4k sqft7841 Fawnwood Dr, Indianapolis, IN 46278Off Market
- $544,0004 bd2 ba4.5k sqft7832 Fawnwood Dr, Indianapolis, IN 46278Off Market
- $527,3005 bd3 ba2.6k sqft8445 Vine Maple Way, Indianapolis, IN 46278Off Market
- $662,2004 bd4 ba4.8k sqft7861 Fawnwood Dr, Indianapolis, IN 46278Off Market
Nearby schools
GreatSchools rating
- 4/10Central Elementary School (Pike)Grades: K-5Distance: 3 mi
- 4/10Lincoln Middle SchoolGrades: 6-8Distance: 3.3 mi
- 3/10Pike High SchoolGrades: 9-12Distance: 3.3 mi
Get a cash offer in 3 minutes
Find out how much your home could sell for in as little as 3 minutes with a no-obligation cash offer.
Estimated market value
$628,500
Get a cash offer in 3 minutes
Find out how much your home could sell for in as little as 3 minutes with a no-obligation cash offer.
Estimated market value
$628,500
- Indiana
- Marion County
- Indianapolis
- 46278
- Eagle Creek
- 7848 Fawnwood Dr
Nearby cities
Nearby neighborhoods
Nearby zip codes
Other Indianapolis Topics
