Skip main navigation
Sold
  • Listed by: Keller Williams Realty Bothell
    Bought with: Windermere Real Estate/East
    $935,000

    7848 NE 146th Street, Kenmore, WA 98028

    4beds
    1,680sqft
    Single Family Residence
    Built in 1977
    8,289.47 Square Feet Lot
    $934,500 Zestimate®
    $557/sqft
    $3,402 Estimated rent

    Home value

    $934,500

    $869,000 - $1.01M

    $3,402/mo

    Zestimate® history
    Loading
    Loading...

    Owner options

    List your home for rent

    $3,402/mo

    Rent Zestimate®

    Find your next renter with Zillow Rental Manager. Plus, with online applications, you can quickly screen prospective tenants – for free.

    Learn more

    $3,402/mo

    Rent Zestimate®

    Refinance and save

    $5,633/mo

    Est. payment

    Refinancing to a lower rate could help reduce your monthly payments and save thousands over the life of the loan.

    See today's rates

    $5,633/mo

    Est. payment

    Explore your selling options

    Work with a Zillow partner agent

    Leverage their expertise and Zillow's premium Showcase listings to get your home seen by more buyers.

    Get started

    List with your own agent

    Get your home in front of millions of buyers by listing it on Zillow.

    Learn how to do it

    Sell it yourself

    Take full control of how buyers see your home on Zillow by listing For Sale by Owner (FSBO).

    List your home

    What's special

    Inviting patioBright connected modern feelRemodeled open-concept kitchenSpacious and versatile layoutPrivate spacious backyard settingUpdated flooring throughoutThoughtfully updated
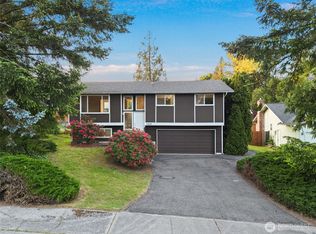
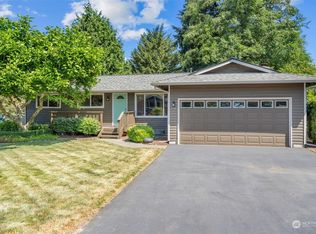
    Thoughtfully updated and meticulously maintained, this Rambler offers a spacious and versatile layout that lives larger than its footprint—ideal for everyday living and effortless entertaining. The Remodeled open-concept kitchen and main living area create a bright, connected, modern feel, complemented by updated flooring throughout. Generous living spaces flow seamlessly, making it easy to host gatherings or enjoy quiet evenings at home. Nestled on a peaceful cul-de-sac, this rambler features a well-kept wrap around yard and inviting patio—perfect for entertaining or simply relaxing in a private spacious backyard setting. Inside and out, the home reflects pride of ownership and careful attention to detail. Major system upgrades completed over the years—include the roof, gutters, windows, HVAC—providing peace of mind and giving buyers confidence from top to bottom. Truly move-in ready, the functional floor plan offers 4 spacious bedrooms and a flexible rec space for office, den, or play; Combining comfort, functionality, and reliability! Conveniently located on Finn Hill this ideal location offers easy commutes to the Redmond, Bellevue and Seattle tech corridors. Proximity to Juanita Beach, downtown Kirkland, waterfront parks and Woodinville wine country, make it easy to enjoy the best of the Pacific Northwest. AC! Pre-Inspected and ready to call home!

    Zillow last checked:

    Listing updated:

    Listed by:

    Sweina McJunkin,

    Keller Williams Realty Bothell

    Bought with:

    Hao N. Dang, 48698

    Windermere Real Estate/East

    Source: NWMLS as distributed by MLS GRID,MLS#: 2518880MLS Logo

    Facts & features

    Interior

    Bedrooms & bathrooms
    • Bedrooms: 4
    • Bathrooms: 2
    • Full bathrooms: 1
    • 3/4 bathrooms: 1
    • Main level bathrooms: 2
    • Main level bedrooms: 4
    Primary bedroom
    • Level: Main
    Bedroom
    • Level: Main
    Bedroom
    • Level: Main
    Bedroom
    • Level: Main
    Bathroom full
    • Level: Main
    Bathroom three quarter
    • Level: Main
    Den office
    • Level: Main
    Entry hall
    • Level: Main
    Kitchen with eating space
    • Level: Main
    Living room
    • Level: Main
    Utility room
    • Level: Main
    Heating
    • Fireplace, Forced Air, Electric, Natural Gas
    Cooling
    • Forced Air
    Appliances
    • Included: Dishwasher, Disposal, Dryer, Refrigerator, Stove(s)/Range(s), Washer, Dishwasher(s), Dryer(s), Garbage Disposal, Refrigerator(s), Washer(s), Water Heater: Hot Water Tank, Water Heater Location: Garage
    Features
    • Bath Off Primary, Dining Room
    • Flooring: Laminate
    • Doors: French Doors
    • Windows: Dbl Pane/Storm Window, Skylight(s)
    • Basement: None
    • Number of fireplaces: 1
    • Fireplace features: Gas, Main Level: 1, Fireplace
    Interior area
    • Total structure area: 1,680
    • Total interior livable area: 1,680 sqft

    Property

    Parking
    • Total spaces: 2
    • Parking features: Driveway, Attached Garage
    • Has attached garage: Yes
    • Covered spaces: 1
    • Uncovered spaces: 1
    Features
    • Levels: One
    • Stories: 1
    • Entry location: Main
    • Patio & porch: Bath Off Primary, Dbl Pane/Storm Window, Dining Room, Fireplace, French Doors, Skylight(s), Walk-In Closet(s), Water Heater
    Lot
    • Size: 8,289 sqft
    • Features: Cul-De-Sac, Paved, Deck, Fenced-Fully, Gas Available, High Speed Internet, Patio
    • Topography: Level
    • Residential vegetation: Garden Space
    Details
    • Parcel number: 1357300120
    • Special conditions: Standard

    Construction

    Type & style
    • Home type: SingleFamily
    • Architectural style: 1 Story
    • Property subtype: Single Family Residence
    Materials
    • Wood Siding
    • Foundation: Block
    • Roof: Composition
    Condition
    • Year built: 1977

    Utilities & green energy

    • Sewer: Available
    • Water: Public

    Community & neighborhood

    Location
    • Region: Kenmore
    • Subdivision: Moorlands

    Other

    Other facts
    • Listing terms: Conventional
    • Cumulative days on market: 10 days

    Price history

    DateEventPrice
    6/24/2026Sold$935,000-1.5%$557/sqft
    Source: NWMLS as distributed by MLS GRID #2518880 Report a problem
    5/17/2026Pending sale$949,500$565/sqft
    Source: NWMLS as distributed by MLS GRID #2518880 Report a problem
    5/7/2026Listed for sale$949,500+163.8%$565/sqft
    Source: NWMLS as distributed by MLS GRID #2518880 Report a problem
    3/24/2021Listing removed--
    Source: Owner Report a problem
    3/24/2011Listing removed$360,000$214/sqft
    Source: Owner Report a problem
    2/24/2009Price change$360,000-7.5%$214/sqft
    Source: Owner Report a problem
    12/9/2008Listed for sale$389,000+128.9%$232/sqft
    Source: Owner Report a problem
    10/21/1997Sold$169,950+22.3%$101/sqft
    Source: Public Record Report a problem
    12/1/1995Sold$138,950$83/sqft
    Source: Public Record Report a problem

    Public tax history

    YearProperty taxesTax assessment
    2025$9,761 +11.6%$942,000 +9.8%
    2024$8,749 +11.9%$858,000 +16.7%
    2023$7,821 -6.4%$735,000 -20.1%
    2022$8,360 +11.4%$920,000 +37.1%
    2021$7,506 +8.4%$671,000 +18.6%
    2020$6,927 +0.8%$566,000 -1.2%
    2019$6,870 +19%$573,000 +15.5%
    2018$5,772 +4%$496,000 +12.2%
    2017$5,547 +16%$442,000 +5.7%
    2016$4,783 $418,000 +5.6%
    2015$4,783 $396,000 +8.2%
    2014$4,783 $366,000 +21.6%
    2013$4,783 $301,000 +6.7%
    2012-- $282,000 -3.1%
    2011-- $291,000 -6.1%
    2010-- $310,000
    2009-- $310,000 +3.7%
    2007-- $299,000 +7.6%
    2006-- $278,000 +20.6%
    2005-- $230,600 +29.6%
    2001$2,713 +4.6%$178,000 +7.9%
    2000$2,593 $165,000

    Find assessor info on the county website

    Neighborhood: Moorlands

    Nearby schools

    GreatSchools rating
    Get a cash offer in 3 minutes
    Find out how much your home could sell for in as little as 3 minutes with a no-obligation cash offer.
    Estimated market value
    $934,500
    Get a cash offer in 3 minutes
    Find out how much your home could sell for in as little as 3 minutes with a no-obligation cash offer.
    Estimated market value
    $934,500