Skip main navigation
Closed
  • $613,000

    7848 Regency Park St, Las Vegas, NV 89149

    5beds
    3,730sqft
    Single Family Residence
    Built in 2005
    6,098 Square Feet Lot
    $679,900 Zestimate®
    $164/sqft
    $3,801 Estimated rent

    Home value

    $679,900

    $646,000 - $714,000

    $3,801/mo

    Zestimate® history
    Loading
    Loading...

    Owner options

    List your home for rent

    $3,801/mo

    Rent Zestimate®

    Find your next renter with Zillow Rental Manager. Plus, with online applications, you can quickly screen prospective tenants – for free.

    Learn more

    $3,801/mo

    Rent Zestimate®

    Refinance and save

    $3,609/mo

    Est. payment

    Refinancing to a lower rate could help reduce your monthly payments and save thousands over the life of the loan.

    See today's rates

    $3,609/mo

    Est. payment

    Explore your selling options

    Work with a Zillow partner agent

    Leverage their expertise and Zillow's premium Showcase listings to get your home seen by more buyers.

    Get started

    List with your own agent

    Get your home in front of millions of buyers by listing it on Zillow.

    Learn how to do it

    Sell it yourself

    Take full control of how buyers see your home on Zillow by listing For Sale by Owner (FSBO).

    List your home

    What's special

    Gas fpBig formal drJetted tubBig roomsRear yardBig walk-in pantryExtra cabinet
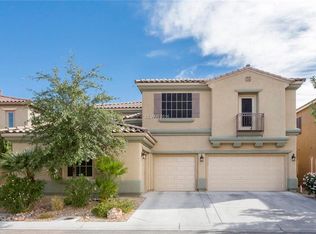
    AWESOME, BIG, 5 BR home in move-in condition in desirable NW location, 1 of the 4 garages is currently used as a workshop w/wall unit AC, BIG rooms T/O this home, a BIG formal DR or sep formal LR (14x14), a really BIG FR (19x19) w/plenty of niche space, gas FP, 20 ft ceiling & man made wood flooring, a cook's kitchen w/plenty of counter space, breakfast bar incl stools, 5 burner cooktop, BIG walk-in pantry, coffee bar & all Whirlpool appliances, downstairs laundry has extra cabinet and counter space, DOWNSTAIRS primary is....you guessed it...BIG (19x15) with an elegant bath with jetted tub and 2 walk-in closets, 2 of the secondary bedrooms share a bath (jack-n-jill)...check the dimensions, all the secondary BRs are BIG, 2 separate lofts and one is....BIG (21x14) with access to the balcony, the garage has some built-in shelving, H20 softener, Rear yard very comfortable for entertaining, let the pets or kiddos run around and more

    Zillow last checked:

    Listing updated:

    Listed by:

    James M. Croteau S.0038614 (702)604-5159,

    Coldwell Banker Premier

    Bought with:

    Ashley Elmore, S.0178726

    BHHS Nevada Properties

    Source: LVR,MLS#: 2544786MLS LogoOriginating MLS: Greater Las Vegas Association of Realtors Inc

    Facts & features

    Interior

    Bedrooms & bathrooms
    • Bedrooms: 5
    • Bathrooms: 4
    • Full bathrooms: 3
    • 1/2 bathrooms: 1
    Primary bedroom
    • Description: Ceiling Fan,Closet,Downstairs,Mirrored Door,Pbr Separate From Other,Walk-In Closet(s)
    • Dimensions: 19X15
    Bedroom 2
    • Description: Ceiling Fan,Closet,Upstairs,With Bath
    • Dimensions: 14X13
    Bedroom 3
    • Description: Ceiling Fan,Closet,Upstairs,With Bath
    • Dimensions: 11X15
    Bedroom 4
    • Description: Closet,Upstairs
    • Dimensions: 12X12
    Bedroom 5
    • Description: Closet,Upstairs
    • Dimensions: 11X12
    Primary bathroom
    • Description: Double Sink,Make Up Table,Separate Shower,Separate Tub,Tub With Jets
    Dining room
    • Description: Formal Dining Room
    • Dimensions: 14X14
    Family room
    • Description: Ceiling Fan,Downstairs,Separate Family Room,Vaulted Ceiling
    • Dimensions: 19X19
    Kitchen
    • Description: Breakfast Bar/Counter,Breakfast Nook/Eating Area,Granite Countertops,Lighting Recessed,Pantry,Stainless Steel Appliances,Tile Flooring,Walk-in Pantry
    Heating
    • Central, Gas, Multiple Heating Units
    Cooling
    • Central Air, Electric, 2 Units
    Appliances
    • Included: Dryer, Dishwasher, Gas Cooktop, Disposal, Microwave, Refrigerator, Water Softener Owned, Water Heater, Water Purifier, Washer
    • Laundry: Gas Dryer Hookup, Main Level, Laundry Room
    Features
    • Bedroom on Main Level, Ceiling Fan(s), Primary Downstairs, Pot Rack, Window Treatments
    • Flooring: Carpet, Laminate, Tile
    • Windows: Blinds, Double Pane Windows, Plantation Shutters
    • Number of fireplaces: 1
    • Fireplace features: Family Room, Gas
    Interior area
    • Total structure area: 3,730
    • Total interior livable area: 3,730 sqft

    Property

    Parking
    • Total spaces: 4
    • Parking features: Attached, Finished Garage, Garage, Garage Door Opener, Inside Entrance
    • Attached garage spaces: 4
    Features
    • Stories: 2
    • Patio & porch: Balcony, Covered, Patio
    • Exterior features: Balcony, Barbecue, Patio, Private Yard, Sprinkler/Irrigation, Water Feature
    • Fencing: Block,Back Yard
    Lot
    • Size: 6,098 Square Feet
    • Features: Drip Irrigation/Bubblers, Fruit Trees, Landscaped, Rocks, Synthetic Grass, < 1/4 Acre
    Details
    • Parcel number: 12518111004
    • Zoning description: Single Family
    • Horse amenities: None

    Construction

    Type & style
    • Home type: SingleFamily
    • Architectural style: Two Story
    • Property subtype: Single Family Residence
    Materials
    • Frame, Stucco
    • Roof: Pitched,Tile
    Condition
    • Resale,Very Good Condition
    • Year built: 2005

    Utilities & green energy

    • Electric: Photovoltaics None
    • Sewer: Public Sewer
    • Water: Public
    • Utilities for property: Underground Utilities
    Green energy
    • Energy efficient items: Windows

    Community & HOA

    Community
    • Subdivision: Beazer At Grand Teton Village
    HOA
    • Has HOA: Yes
    • Services included: Association Management
    • HOA name: Grand Teton Village
    • HOA phone: 702-362-0318
    • Second HOA fee: $45 monthly
    Location
    • Region: Las Vegas

    Financial & listing details

    • Price per square foot: $164/sqft
    • Tax assessed value: $630,706
    • Annual tax amount: $2,230
    • Date on market: 12/1/2023
    • Listing agreement: Exclusive Right To Sell
    • Listing terms: Cash,Conventional,FHA,VA Loan
    • Ownership: Single Family Residential

    Price history

    DateEventPrice
    2/20/2024Sold$613,000-1.9%$164/sqft
    Source: LVR #2544786 Report a problem
    1/16/2024Pending sale$625,000$168/sqft
    Source: LVR #2544786 Report a problem
    12/1/2023Price change$625,000-2.3%$168/sqft
    Source: LVR #2544786 Report a problem
    10/21/2023Price change$639,900-1.5%$172/sqft
    Source: LVR #2529680 Report a problem
    9/23/2023Listed for sale$649,900+60.5%$174/sqft
    Source: LVR #2529680 Report a problem
    11/28/2017Sold$405,000-1.2%$109/sqft
    Source: LVR #1938285 Report a problem
    10/10/2017Listed for sale$409,990+24.3%$110/sqft
    Source: Realty ONE Group, Inc #1938285 Report a problem
    3/26/2008Sold$329,900-34.8%$88/sqft
    Source: Public Record Report a problem
    7/16/2007Sold$505,817-6.3%$136/sqft
    Source: Public Record Report a problem
    11/6/2006Sold$540,000+7.4%$145/sqft
    Source: Public Record Report a problem
    5/16/2005Sold$502,900$135/sqft
    Source: Public Record Report a problem

    Public tax history

    YearProperty taxesTax assessment
    2026$3,528 +3%$220,747 -1.1%
    2025$3,425 +53.5%$223,116 +5.4%
    2024$2,230 +0.5%$211,607 +18.6%
    2023$2,219 +1.9%$178,441 +9.2%
    2022$2,177 +3.8%$163,406 +7.3%
    2021$2,099 +3.1%$152,241 +2.8%
    2020$2,036 +2.7%$148,097 +39.9%
    2019$1,983 -26.9%$105,872 -20.3%
    2018$2,714 $132,872 +5.1%
    2017$2,714 $126,380 +16.3%
    2016$2,714 +0.2%$108,686 +28.9%
    2015$2,708 +3%$84,297 +8.3%
    2014$2,629 $77,822
    2013-- $77,822 -2.9%
    2012-- $80,182 -5.3%
    2011-- $84,637 -6.4%
    2010-- $90,397 -21.3%
    2009-- $114,932
    2008-- $114,932 -38.6%
    2007-- $187,258 +7.6%
    2006-- $174,087
    Find assessor info on the county website

    Neighborhood: Centennial Hills

    Nearby schools

    GreatSchools rating
    Schools provided by the listing agent
    • Elementary: Divich, Kenneth,Divich, Kenneth
    • Middle: Escobedo Edmundo
    • High: Arbor View

    Source: LVR. This data may not be complete. We recommend contacting the local school district to confirm school assignments for this home.

    Get a cash offer in 3 minutes
    Find out how much your home could sell for in as little as 3 minutes with a no-obligation cash offer.
    Estimated market value
    $679,900
    Get a cash offer in 3 minutes
    Find out how much your home could sell for in as little as 3 minutes with a no-obligation cash offer.
    Estimated market value
    $679,900