Welcome to 7848 Route 104 in Mount Pleasant Mills—a beautifully crafted 5-bedroom, 4-bath home set on 4.55 acres with breathtaking panoramic mountain views overlooking all of Perry Township. Built in 2014 with exceptional attention to detail, this property offers both comfort and craftsmanship in every corner. The main level features a spacious primary bedroom with an attached full Corian bathroom, plus an additional full hall bath. Upstairs you’ll find four generously sized bedrooms and a full bath. All bathrooms throughout the home are finished in seamless Corian for durability and easy cleaning. The entire home is warmed by radiant floor heat, creating year-round comfort. The walkout lower level, complete with double French doors and its own mini split for additional heating/cooling, offers incredible versatility. It includes a full living room, dining area, a complete canning kitchen with dedicated canning closet, and a full bath—making it ideal for hosting, hobbies, or easily converting into an in-law suite. Outside, the property continues to impress with a 60' x 30' pole building offering four garage doors (three electric, one manual), perfect for vehicles, equipment, or workshop space. Utility highlights include 400 amp service and interior walls and flooring crafted from trees harvested directly from the property during construction—creating a warm, rustic, and truly one-of-a-kind interior. If you’ve been seeking privacy, craftsmanship, acreage, and stunning views, this Mount Pleasant Mills home is a must-see. Schedule your showing today!
Sold for $475,000
$475,000
7848 Route 104, Mount Pleasant Mills, PA 17853
5beds
3,040sqft
Single Family Residence
Built in 2014
4.55 Acres Lot
$481,100 Zestimate®
$156/sqft
$2,382 Estimated rent
Home value
$481,100
Estimated sales range
Not available
$2,382/mo
Zestimate® history
Owner options
List your home for rent
$2,382/mo
Rent Zestimate®
Find your next renter with Zillow Rental Manager. Plus, with online applications, you can quickly screen prospective tenants – for free.
$2,382/mo
Rent Zestimate®
Refinance and save
$3,031/mo
Est. payment
Refinancing to a lower rate could help reduce your monthly payments and save thousands over the life of the loan.
$3,031/mo
Est. payment
Explore your selling options
Work with a Zillow partner agent
Leverage their expertise and Zillow's premium Showcase listings to get your home seen by more buyers.
Get startedList with your own agent
Get your home in front of millions of buyers by listing it on Zillow.
Learn how to do itSell it yourself
Take full control of how buyers see your home on Zillow by listing For Sale by Owner (FSBO).
List your homeWhat's special
Additional full hall bathStunning views
Zillow last checked:
Listing updated:
Listed by:
Kyle Nornhold 717-602-9519,
Keller Williams of Central PA
Bought with:
Uriah Earnest, RS358565
Iron Valley Real Estate of Central PA
Source: Bright MLS,MLS#: PASY2002550
Facts & features
Interior
Bedrooms & bathrooms
- Bedrooms: 5
- Bathrooms: 4
- Full bathrooms: 4
- Main level bathrooms: 2
- Main level bedrooms: 1
Rooms
- Room types: Dining Room, Primary Bedroom, Bedroom 2, Bedroom 3, Bedroom 4, Kitchen, Bedroom 1, Office, Primary Bathroom, Full Bath
Primary bedroom
- Level: Main
- Area: 176 Square Feet
- Dimensions: 11 X 16
Bedroom 1
- Level: Upper
- Area: 130 Square Feet
- Dimensions: 13 X 10
Bedroom 2
- Level: Upper
- Area: 132 Square Feet
- Dimensions: 11 X 12
Bedroom 3
- Level: Upper
- Area: 150 Square Feet
- Dimensions: 10 X 15
Bedroom 4
- Level: Upper
- Area: 132 Square Feet
- Dimensions: 12 X 11
Primary bathroom
- Level: Main
- Area: 40 Square Feet
- Dimensions: 5 X 8
Dining room
- Level: Main
- Area: 144 Square Feet
- Dimensions: 12 X 12
Other
- Level: Main
- Area: 54 Square Feet
- Dimensions: 6 X 9
Other
- Level: Upper
- Area: 72 Square Feet
- Dimensions: 6 X 12
Kitchen
- Level: Main
- Area: 208 Square Feet
- Dimensions: 16 X 13
Kitchen
- Level: Lower
- Area: 364 Square Feet
- Dimensions: 14 X 26
Office
- Level: Main
- Area: 169 Square Feet
- Dimensions: 13 X 13
Heating
- Radiant, Wall Unit, Forced Air, Oil
Cooling
- Central Air, Electric
Appliances
- Included: Electric Water Heater
- Laundry: In Basement, Main Level
Features
- Flooring: Laminate
- Basement: Partially Finished,Walk-Out Access
- Has fireplace: No
Interior area
- Total structure area: 3,040
- Total interior livable area: 3,040 sqft
- Finished area above ground: 2,240
- Finished area below ground: 800
Property
Parking
- Total spaces: 12
- Parking features: Storage, Crushed Stone, Gravel, Driveway, Detached
- Garage spaces: 4
- Uncovered spaces: 8
- Details: Garage Sqft: 1800
Accessibility
- Accessibility features: None
Features
- Levels: Two
- Stories: 2
- Patio & porch: Porch
- Pool features: None
- Has view: Yes
- View description: Panoramic, Street, Trees/Woods
- Frontage type: Road Frontage
Lot
- Size: 4.55 Acres
- Features: Wooded, Rural
Details
- Additional structures: Above Grade, Below Grade
- Parcel number: 1401166
- Zoning: NO
- Special conditions: Standard
Construction
Type & style
- Home type: SingleFamily
- Architectural style: Colonial,Farmhouse/National Folk,Traditional
- Property subtype: Single Family Residence
Materials
- Vinyl Siding
- Foundation: Concrete Perimeter
- Roof: Shingle
Condition
- New construction: No
- Year built: 2014
Utilities & green energy
- Electric: 200+ Amp Service, Circuit Breakers
- Sewer: On Site Septic
- Water: Well
Community & HOA
Community
- Subdivision: None Available
HOA
- Has HOA: No
Location
- Region: Mount Pleasant Mills
- Municipality: PERRY TWP
Financial & listing details
- Price per square foot: $156/sqft
- Tax assessed value: $34,090
- Annual tax amount: $3,461
- Date on market: 11/22/2025
- Listing agreement: Exclusive Agency
- Listing terms: Cash,Conventional,FHA,VA Loan,USDA Loan
- Ownership: Fee Simple
- Road surface type: Paved
Price history
| Date | Event | Price |
|---|---|---|
| 4/30/2026 | Sold | $475,000$156/sqft |
Source:  Bright MLS #PASY2002550 Report a problem Bright MLS #PASY2002550 Report a problem | ||
| 12/16/2025 | Pending sale | $475,000$156/sqft |
Source: Bright MLS #PASY2002550 Report a problem | ||
| 11/22/2025 | Listed for sale | $475,000-4.8%$156/sqft |
Source: Bright MLS #PASY2002550 Report a problem | ||
| 11/4/2025 | Listing removed | $499,000$164/sqft |
Source: Bright MLS #PASY2002402 Report a problem | ||
| 9/24/2025 | Price change | $499,000-5.7%$164/sqft |
Source: Bright MLS #PASY2002402 Report a problem | ||
| 6/18/2025 | Price change | $529,000-8%$174/sqft |
Source: Bright MLS #PASY2002402 Report a problem | ||
| 5/12/2025 | Listed for sale | $575,000$189/sqft |
Source: Bright MLS #PASY2002402 Report a problem | ||
Public tax history
| Year | Property taxes | Tax assessment |
|---|---|---|
| 2025 | $3,542 +4.2% | $34,090 |
| 2024 | $3,400 | $34,090 |
| 2023 | $3,400 +1.9% | $34,090 |
| 2022 | $3,335 +2.6% | $34,090 |
| 2021 | $3,250 +0.1% | $34,090 |
| 2020 | $3,247 +282.7% | $34,090 |
| 2019 | $848 -2.7% | $34,090 |
| 2018 | $872 +2.8% | $34,090 |
| 2017 | $848 +10.2% | $34,090 +10.2% |
| 2016 | $770 -98.9% | $30,930 |
| 2015 | $70,789 +66.5% | $30,930 +66.5% |
| 2014 | $42,524 +9900% | $18,580 |
| 2013 | $425 | $18,580 +542.9% |
| 2012 | -- | $2,890 |
| 2011 | -- | $2,890 |
| 2010 | -- | $2,890 |
Find assessor info on the county website
Neighborhood: 17853
Nearby homes
- $130,400-- bd-- ba-- sqft7892 Route 104, Mount Pleasant Mills, PA 17853Off Market
- $266,900-- bd-- ba-- sqft6480 Flint Valley Rd, Mount Pleasant Mills, PA 17853Off Market
- $130,000-- bd-- ba-- sqft7940 Route 104, Mount Pleasant Mills, PA 17853Sold
- $69,0002 bd1 ba884 sqft8010 Route 104, Mount Pleasant Mills, PA 17853Off Market
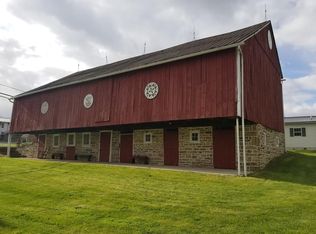
- $242,500-- bd-- ba-- sqft6349 Flint Valley Rd, Mount Pleasant Mills, PA 17853Off Market
- $166,700-- bd-- ba-- sqft8030 Route 104, Mount Pleasant Mills, PA 17853Off Market
- $208,500-- bd-- ba-- sqft8056 Route 104, Mount Pleasant Mills, PA 17853Off Market
- $6,380-- bd-- ba-- sqft56 Millrace Rd, Mount Pleasant Mills, PA 17853Off Market
Nearby schools
GreatSchools rating
- 6/10Middleburg El SchoolGrades: K-5Distance: 4.7 mi
- 5/10Middleburg Middle SchoolGrades: 6-7Distance: 4.8 mi
- 5/10Midd-West High SchoolGrades: 8-12Distance: 4.8 mi
Schools provided by the listing agent
- High: Midd-west
- District: Midd-west
Source: Bright MLS. This data may not be complete. We recommend contacting the local school district to confirm school assignments for this home.


Get pre-qualified for a loan
At Zillow Home Loans, we can pre-qualify you in as little as 5 minutes with no impact to your credit score.An equal housing lender. NMLS #10287.
- Pennsylvania
- Snyder County
- Mount Pleasant Mills
- 17853
- 7848 Route 104
Nearby cities
Nearby zip codes
Other Mount Pleasant Mills Topics
- Apartments for Rent in 17853
- Houses for Sale in 17853
- Houses for Rent in 17853
- 17853 Real Estate
- Mount Pleasant Mills Condos
- Houses for Sale in Mount Pleasant Mills
- Newest Listings in Mount Pleasant Mills
- Mount Pleasant Mills Home Values
- Mount Pleasant Mills Real Estate Agents
- Mount Pleasant Mills Refinance
- Mount Pleasant Mills Mortgage Rates
