Introducing 7848 Silver Mist Ave– an example of modern living harmoniously blended with practicality. This impressive 3-story property- built in 2017- exemplifies contemporary design and comfort across its generous 3,904 sq. ft. layout. As you approach the home, the elevation presents a classic facade with an elegant interplay of stone and siding, complemented by symmetrical windows that invite natural light inside. The front lawn is meticulously manicured, flanked by youthful trees that promise growing charm and privacy with each passing season. The interior of the home has been rejuvenated with freshly painted walls, creating a canvas ready for new memories. Plush, new carpeting in the bedrooms provides a tactile comfort essential to private retreats, while LVP flooring offers a stylish and durable foundation for the bustling activity in the common areas. Situated on a corner lot, this residence affords the homeowner an expansive view of the neighborhood and easy access to the nearby playground and common area – a delightful outdoor extension for family recreation and social gatherings. Efficiency and hospitality resonate throughout the home’s open concept design, featuring an effortless flow between the kitchen and living room. The kitchen, a chef’s delight, is well-appointed with state-of-the-art appliances and ample storage, making it a perfect anchor for both daily life and entertaining. The practicality extends to the 2-car side load garage that provides not only secure vehicle storage but additional space for hobbies, tools, and outdoor gear. This home offers expansive space where it counts the most, with a thoughtful layout that accommodates both lively socializing and secluded repose. The bedrooms are sanctuaries of peace, away from the heartbeat of the communal spaces. Every detail underscores a commitment to quality, comfort, and style, making it not just a house but a haven for those who dwell within. Check out the virtual tour; see the real thing in person and make this home yours today.
Sold for $500,000
$500,000
7848 Silver Mist Ave, North Chesterfield, VA 23237
5beds
3,904sqft
Single Family Residence
Built in 2017
8,411 Square Feet Lot
$529,800 Zestimate®
$128/sqft
$3,636 Estimated rent
Home value
$529,800
$503,000 - $556,000
$3,636/mo
Zestimate® history
Owner options
List your home for rent
$3,636/mo
Rent Zestimate®
Find your next renter with Zillow Rental Manager. Plus, with online applications, you can quickly screen prospective tenants – for free.
$3,636/mo
Rent Zestimate®
Refinance and save
$3,187/mo
Est. payment
Refinancing to a lower rate could help reduce your monthly payments and save thousands over the life of the loan.
$3,187/mo
Est. payment
Explore your selling options
Work with a Zillow partner agent
Leverage their expertise and Zillow's premium Showcase listings to get your home seen by more buyers.
Get startedList with your own agent
Get your home in front of millions of buyers by listing it on Zillow.
Learn how to do itSell it yourself
Take full control of how buyers see your home on Zillow by listing For Sale by Owner (FSBO).
List your homeWhat's special
Zillow last checked:
Listing updated:
Listed by:
Daniel Harnsberger 804-380-1190,
EXP Realty LLC
Bought with:
Cheri Shehane, 0225188041
Long & Foster REALTORS
Source: CVRMLS,MLS#: 2410303 Originating MLS: Central Virginia Regional MLS
Originating MLS: Central Virginia Regional MLSFacts & features
Interior
Bedrooms & bathrooms
- Bedrooms: 5
- Bathrooms: 4
- Full bathrooms: 3
- 1/2 bathrooms: 1
Primary bedroom
- Level: Second
- Dimensions: 22.4 x 21.6
Bedroom 2
- Level: Second
- Dimensions: 12.1 x 11.4
Bedroom 3
- Level: Second
- Dimensions: 12.1 x 13.5
Bedroom 4
- Level: Second
- Dimensions: 11.10 x 13.5
Bedroom 5
- Level: Third
- Dimensions: 14.1 x 13.9
Additional room
- Description: Breakfast Nook
- Level: First
- Dimensions: 18.4 x 10.7
Additional room
- Description: Sitting Room
- Level: Second
- Dimensions: 14.3 x 15.4
Dining room
- Level: First
- Dimensions: 13.3 x 10.10
Family room
- Level: First
- Dimensions: 25.3 x 14.10
Foyer
- Level: First
- Dimensions: 5.10 x 9.8
Other
- Description: Tub & Shower
- Level: First
Other
- Description: Tub & Shower
- Level: Second
Other
- Description: Tub & Shower
- Level: Third
Half bath
- Level: Third
Half bath
- Level: First
Kitchen
- Level: First
- Dimensions: 13.7 x 13.7
Living room
- Level: First
- Dimensions: 13.3 x 9.8
Office
- Level: First
- Dimensions: 10.8 x 10.7
Recreation
- Level: Third
- Dimensions: 27.10 x 16.5
Heating
- Electric, Zoned
Cooling
- Zoned
Appliances
- Included: Electric Water Heater
Features
- Bedroom on Main Level
- Windows: Thermal Windows
- Basement: Crawl Space
- Attic: Pull Down Stairs
Interior area
- Total interior livable area: 3,904 sqft
- Finished area above ground: 3,904
Property
Parking
- Total spaces: 2
- Parking features: Attached, Driveway, Garage, Off Street, Paved, Garage Faces Rear, Garage Faces Side
- Attached garage spaces: 2
- Has uncovered spaces: Yes
Features
- Levels: Three Or More
- Stories: 3
- Patio & porch: Stoop
- Exterior features: Paved Driveway
- Pool features: Pool, Community
- Fencing: None
Lot
- Size: 8,411 Square Feet
Details
- Parcel number: 784675775600000
- Zoning description: R12
Construction
Type & style
- Home type: SingleFamily
- Architectural style: Colonial
- Property subtype: Single Family Residence
Materials
- Frame, Stone, Vinyl Siding
- Roof: Shingle
Condition
- Resale
- New construction: No
- Year built: 2017
Utilities & green energy
- Sewer: Public Sewer
- Water: Public
Community & HOA
Community
- Features: Clubhouse, Home Owners Association, Pool
- Subdivision: Silverleaf
HOA
- Has HOA: Yes
- Services included: Clubhouse, Common Areas, Pool(s), Recreation Facilities
- HOA fee: $175 quarterly
Location
- Region: North Chesterfield
Financial & listing details
- Price per square foot: $128/sqft
- Tax assessed value: $485,200
- Annual tax amount: $4,415
- Date on market: 12/2/2025
- Ownership: Individuals
- Ownership type: Sole Proprietor
Price history
| Date | Event | Price |
|---|---|---|
| 8/9/2024 | Sold | $500,000$128/sqft |
Source:  CVRMLS #2410303 Report a problem CVRMLS #2410303 Report a problem | ||
| 7/3/2024 | Pending sale | $500,000$128/sqft |
Source: CVRMLS #2410303 Report a problem | ||
| 6/15/2024 | Price change | $500,000-5.7%$128/sqft |
Source: CVRMLS #2410303 Report a problem | ||
| 5/17/2024 | Price change | $529,9900%$136/sqft |
Source: CVRMLS #2410303 Report a problem | ||
| 5/14/2024 | Listed for sale | $530,000+53.7%$136/sqft |
Source: CVRMLS #2410303 Report a problem | ||
| 6/13/2017 | Sold | $344,720+759.1%$88/sqft |
Source: Public Record Report a problem | ||
| 3/2/2017 | Sold | $40,125$10/sqft |
Source: Public Record Report a problem | ||
Public tax history
| Year | Property taxes | Tax assessment |
|---|---|---|
| 2025 | $4,573 +4.9% | $513,800 +6% |
| 2024 | $4,361 -1.2% | $484,500 -0.1% |
| 2023 | $4,415 +20% | $485,200 +21.3% |
| 2022 | $3,680 +4.4% | $400,000 +7.8% |
| 2021 | $3,525 +4.2% | $371,000 +4.2% |
| 2020 | $3,384 -0.5% | $356,200 -0.5% |
| 2019 | $3,400 -0.1% | $357,900 +0.7% |
| 2018 | $3,402 +568.7% | $355,500 +6% |
| 2017 | $509 | $335,500 +533% |
| 2016 | $509 | $53,000 |
Find assessor info on the county website
Neighborhood: 23237
Nearby homes
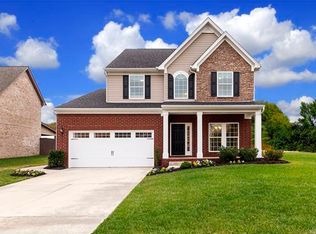
- $100-- bd-- ba-- sqft7852 Silver Mist Ave, North Chesterfield, VA 23237Off Market
- $406,5003 bd2 ba2.1k sqft7842 Silver Mist Ave, North Chesterfield, VA 23237Off Market
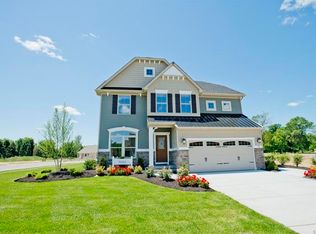
- $441,8004 bd2 ba2.3k sqft7836 Silver Mist Ave, North Chesterfield, VA 23237Off Market
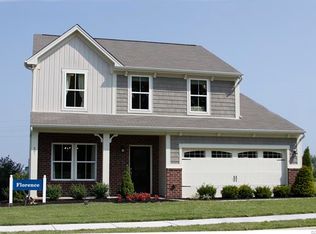
- $415,4003 bd2 ba2.1k sqft7830 Silver Mist Ave, North Chesterfield, VA 23237Off Market
- $440,1004 bd2 ba2.3k sqft7824 Silver Mist Ave, North Chesterfield, VA 23237Off Market
- $409,9004 bd1 ba2.1k sqft7818 Silver Mist Ave, North Chesterfield, VA 23237Off Market
- $343,6003 bd2 ba1.7k sqft3524 Sterling Brook Dr, North Chesterfield, VA 23237Off Market
- $357,3003 bd2 ba2k sqft3520 Sterling Brook Dr, North Chesterfield, VA 23237Off Market
Nearby schools
GreatSchools rating
- 3/10Beulah Elementary SchoolGrades: PK-5Distance: 1.6 mi
- 1/10Falling Creek Middle SchoolGrades: 6-8Distance: 3.1 mi
- 2/10Meadowbrook High SchoolGrades: 9-12Distance: 2 mi
Schools provided by the listing agent
- Elementary: Beulah
- Middle: Falling Creek
- High: Meadowbrook
Source: CVRMLS. This data may not be complete. We recommend contacting the local school district to confirm school assignments for this home.
Get a cash offer in 3 minutes
Find out how much your home could sell for in as little as 3 minutes with a no-obligation cash offer.
Estimated market value
$529,800
Get a cash offer in 3 minutes
Find out how much your home could sell for in as little as 3 minutes with a no-obligation cash offer.
Estimated market value
$529,800
- Virginia
- Chesterfield County
- Bellwood
- 23237
- 7848 Silver Mist Ave
Nearby cities
Nearby zip codes
Other Bellwood Topics
