**This beautiful home is back on the market at no fault to the seller. Buyers home sale contingency fell through. Home passed inspections and appraisal.**
Discover a rare gem nestled in the heart of Garrettsville Village, offering nearly 7 acres of picturesque countryside. This charming mini farm is the last home on the road with access to public sewer and water, making it a true find. The property features a 900 sq. ft. poultry barn and a 1,100 sq. ft. bank barn with 3 stalls underneath. The large, fenced pasture includes a chicken coop, perfect for small livestock or hobby farming. Step inside to impressive living spaces, including vaulted ceilings and a stunning mahogany library with French doors, multiple fireplaces, and built-in shelves. Hardwood floors run throughout the home, including under the existing carpets. Off the four car attached garage, the mudroom provides convenient entry into the home, leading to a spacious downstairs master suite, complete with a full bath, walk-in closet, and laundry hookup. The vintage kitchen boasts a unique radio sink and new flooring, adding charm and function. The den, adorned with wormwood chestnut and built-ins, adds a warm, rustic touch to the home and can be used as an eat-in or extension to the kitchen. Upstairs, you’ll find an elegant staircase leading to 3 large bedrooms and an additional full bath. Don't miss the opportunity to own this peaceful mini farm in the village!
Closed
$340,000
7848 State St, Garrettsville, OH 44231
4beds
2,542sqft
Single Family Residence
Built in 1875
6.93 Acres Lot
$438,700 Zestimate®
$134/sqft
$2,802 Estimated rent
Home value
$438,700
$395,000 - $487,000
$2,802/mo
Zestimate® history
Owner options
List your home for rent
$2,802/mo
Rent Zestimate®
Find your next renter with Zillow Rental Manager. Plus, with online applications, you can quickly screen prospective tenants – for free.
$2,802/mo
Rent Zestimate®
Refinance and save
$2,206/mo
Est. payment
Refinancing to a lower rate could help reduce your monthly payments and save thousands over the life of the loan.
$2,206/mo
Est. payment
Explore your selling options
Work with a Zillow partner agent
Leverage their expertise and Zillow's premium Showcase listings to get your home seen by more buyers.
Get startedList with your own agent
Get your home in front of millions of buyers by listing it on Zillow.
Learn how to do itSell it yourself
Take full control of how buyers see your home on Zillow by listing For Sale by Owner (FSBO).
List your homeWhat's special
Multiple fireplacesChicken coopImpressive living spacesStunning mahogany librarySpacious downstairs master suiteLarge fenced pastureVaulted ceilings
Zillow last checked:
Listing updated:
Listed by:
Kelly Zander 330-577-3546lpsoldit@gmail.com,
Vincent Patrick Realty
Bought with:
Kathy Jaczo, 314660
Coldwell Banker Schmidt Realty
Source: MLS Now,MLS#: 5071832 Originating MLS: Akron Cleveland Association of REALTORS
Originating MLS: Akron Cleveland Association of REALTORSFacts & features
Interior
Bedrooms & bathrooms
- Bedrooms: 4
- Bathrooms: 3
- Full bathrooms: 2
- 1/2 bathrooms: 1
- Main level bathrooms: 2
- Main level bedrooms: 1
Heating
- Forced Air, Gas
Cooling
- Central Air
Appliances
- Included: Dryer, Dishwasher, Range, Refrigerator, Washer
Features
- Bookcases, Built-in Features, Primary Downstairs, Pantry, Storage, Vaulted Ceiling(s), Walk-In Closet(s)
- Basement: Unfinished,Walk-Out Access,Sump Pump
- Number of fireplaces: 2
- Fireplace features: Library, Living Room
Interior area
- Total structure area: 2,542
- Total interior livable area: 2,542 sqft
- Finished area above ground: 2,542
Property
Parking
- Total spaces: 4
- Parking features: Attached, Concrete, Garage
- Attached garage spaces: 4
Features
- Levels: Three Or More
Lot
- Size: 6.93 Acres
Details
- Additional parcels included: 210360000009000
- Parcel number: 190140000029000
Construction
Type & style
- Home type: SingleFamily
- Architectural style: Contemporary,Colonial,Conventional,Other,Traditional
- Property subtype: Single Family Residence
Materials
- Aluminum Siding, Vinyl Siding
- Roof: Metal
Condition
- Updated/Remodeled
- Year built: 1875
Utilities & green energy
- Sewer: Public Sewer
- Water: Public
Community & HOA
HOA
- Has HOA: No
Location
- Region: Garrettsville
Financial & listing details
- Price per square foot: $134/sqft
- Tax assessed value: $285,100
- Annual tax amount: $3,256
- Date on market: 9/20/2024
- Cumulative days on market: 203 days
- Listing terms: Cash,Conventional,FHA,USDA Loan,VA Loan
Price history
| Date | Event | Price |
|---|---|---|
| 4/11/2025 | Sold | $340,000-5.6%$134/sqft |
Source:  MLS Now #5071832 Report a problem MLS Now #5071832 Report a problem | ||
| 3/16/2025 | Contingent | $360,000$142/sqft |
Source: MLS Now #5071832 Report a problem | ||
| 1/13/2025 | Price change | $360,000-6.5%$142/sqft |
Source: MLS Now #5071832 Report a problem | ||
| 11/29/2024 | Price change | $385,000-3.7%$151/sqft |
Source: MLS Now #5071832 Report a problem | ||
| 11/17/2024 | Listed for sale | $399,900$157/sqft |
Source: MLS Now #5071832 Report a problem | ||
| 10/9/2024 | Contingent | $399,900$157/sqft |
Source: MLS Now #5071832 Report a problem | ||
| 9/24/2024 | Listed for sale | $399,900$157/sqft |
Source: MLS Now #5071832 Report a problem | ||
| 9/23/2024 | Contingent | $399,900$157/sqft |
Source: MLS Now #5071832 Report a problem | ||
| 9/20/2024 | Listed for sale | $399,900+166.6%$157/sqft |
Source: MLS Now #5071832 Report a problem | ||
| 1/2/2015 | Sold | $150,000$59/sqft |
Source: Public Record Report a problem | ||
| 11/23/2014 | Listed for sale | $150,000$59/sqft |
Source: Howard Hanna - Aurora #3669076 Report a problem | ||
Public tax history
| Year | Property taxes | Tax assessment |
|---|---|---|
| 2025 | $3,444 +2.5% | $99,790 |
| 2024 | $3,362 +7.7% | $99,790 +22% |
| 2023 | $3,121 -0.1% | $81,800 |
| 2022 | $3,124 +3.5% | $81,800 |
| 2021 | $3,018 +13.2% | $81,800 +15.3% |
| 2020 | $2,666 -0.2% | $70,950 |
| 2019 | $2,672 -11.1% | $70,950 +3.6% |
| 2018 | $3,004 | $68,500 |
| 2017 | $3,004 +3.5% | $68,500 |
| 2016 | $2,904 -2.6% | $68,500 |
| 2015 | $2,981 -1.7% | $68,500 |
| 2014 | $3,031 +0.9% | $68,500 |
| 2013 | $3,004 +0.6% | $68,500 |
| 2012 | $2,985 -2.4% | $68,500 -3.9% |
| 2011 | $3,057 0% | $71,300 |
| 2010 | $3,058 -0.1% | $71,300 |
| 2009 | $3,060 | $71,300 |
| 2008 | $3,060 +10.4% | $71,300 |
| 2005 | $2,772 +1.2% | -- |
| 2004 | $2,739 +18% | -- |
| 2003 | $2,322 +5% | -- |
| 2002 | $2,210 -55.9% | -- |
| 2001 | $5,009 -0.3% | -- |
| 2000 | $5,023 +19% | -- |
| 1999 | $4,220 | -- |
Find assessor info on the county website
Neighborhood: 44231
Nearby homes
- $312,0003 bd2 ba2.4k sqft7862 State St, Garrettsville, OH 44231Off Market
- $369,2003 bd2 ba2.1k sqft7870 State St, Garrettsville, OH 44231Off Market
- $449,4005 bd3 ba2.8k sqft7832 State St, Garrettsville, OH 44231Off Market
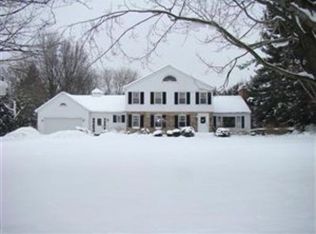
- $385,1003 bd2 ba2.7k sqft7884 State St, Garrettsville, OH 44231Off Market
- $--0.46 Acres3VL Wheeler Rd, Garrettsville, OH 44231Off Market
- $417,9003 bd2 ba1.6k sqft10953 Fox Hollow Dr, Garrettsville, OH 44231Off Market
- $357,3004 bd3 ba1.9k sqft10970 Wheeler Rd, Garrettsville, OH 44231Off Market
- $348,0004 bd3 ba2k sqft10973 Wheeler Rd, Garrettsville, OH 44231Off Market
Nearby schools
GreatSchools rating
- 7/10James A Garfield Elementary SchoolGrades: PK-6Distance: 1.3 mi
- 8/10James A Garfield Middle SchoolGrades: 7-8Distance: 1.3 mi
- 7/10James A Garfield High SchoolGrades: 9-12Distance: 1.3 mi
Schools provided by the listing agent
- District: James A Garfield LSD - 6704
Source: MLS Now. This data may not be complete. We recommend contacting the local school district to confirm school assignments for this home.
Get a cash offer in 3 minutes
Find out how much your home could sell for in as little as 3 minutes with a no-obligation cash offer.
Estimated market value
$438,700
Get a cash offer in 3 minutes
Find out how much your home could sell for in as little as 3 minutes with a no-obligation cash offer.
Estimated market value
$438,700
- Ohio
- Portage County
- Garrettsville
- 44231
- 7848 State St
Nearby cities
Nearby zip codes
Other Garrettsville Topics
