Our home is located in a desirable family orientated neighborhood. It is within close proximity to local parks, schools, and colleges, easy access to I-80, nearby shopping centers within walking distance and it is centrally located in the Roseville/Sacramento area. The neighborhood is very friendly where neighbors look out and care for one another.
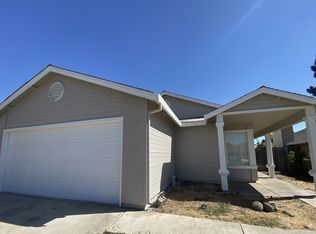
Our home is a cozy three bedroom, two-bath completely renovated within the last few years. It is move in ready with fresh paint, nice finishes, and hardwood in living room and bedrooms. The kitchen and bathrooms have solid wood hickory cabinets with lots of storage (lazy Susan two-level corner cabinet and full-length pantry cabinet), quartz countertops, and recessed ceiling lighting. The kitchen has a radiant cooktop and stainless-steel appliances with full-size fridge. The kitchen opens up to a private fenced backyard with covered patio idea for seating, BBQ, etc.
The floor plan is ideal for a small family or couple needing a home office and guest bedroom. In the collection of pictures, there are AI generated staged rooms/yard pictures for floor plan ideas.
If you are interested in the property, please contact the owner.
Upon approval, tenants will sign a 12-month/one-year lease that will be up for renewal at the end of the lease terms.
Tenants are responsible for all utilities. The tenant is responsible for turn on and shut off of said utilities and shall put them in their name and address. A monthly surcharge will be added to the monthly rent of $150 to cover sewer/stormwater (Sacramento County) and garbage (Republic Services) since these utility bills must be in the owner's name. Total monthly rent due is $2,700.
Tenant is responsible for yard maintenance. City induces fines for unkept yards.
No pets are allowed. Service animals and emotional support animals are not considered pets and will be reviewed according to FEHA and FHA.
No smoking on the property indoors or outdoors.
House for rent
Single family residence
Available now
No pets
Air conditioner, central air
In unit laundry
Attached garage parking
What's special
Nice finishesRecessed ceiling lightingQuartz countertopsCozy three bedroom two-bathRadiant cooktopFull-length pantry cabinet
- 31 days |
- -- |
- -- |
Zillow last checked:
Listing updated:
Travel times

Let’s turn your rent into credit progress
Build credit history with every on-time payment and get credit for the payment you’re already making.
Facts & features
Interior
Bedrooms & bathrooms
- Bedrooms: 3
- Bathrooms: 2
- Full bathrooms: 2
Cooling
- Air Conditioner, Central Air
Appliances
- Included: Dishwasher, Dryer, Freezer, Microwave Oven, Oven, Refrigerator, Washer
- Laundry: In Unit
Features
- Flooring: Hardwood
Interior area
- Total interior livable area: 1,025 sqft
Property
Parking
- Parking features: Attached, Garage, Off Street
- Has attached garage: Yes
- Details: Contact manager
Details
- Additional structures: Garage(s)
- Parcel number: 20903800240000
Construction
Type & style
- Home type: SingleFamily
- Property subtype: Single Family Residence
Community & HOA
Location
- Region: Citrus Heights
Financial & listing details
- Lease term: 1 Year
Nearby apartments for rent


Price history
| Date | Event | Price |
|---|---|---|
| 10/20/2026 | Listed for rent | $2,700$3/sqft |
Source: Zillow Rentals Report a problem | ||