This beautifully maintained home offers a warm welcome with its charming front porch and thoughtfully designed open floor plan. Inside, you’ll find freshly painted interiors and large windows that flood the space with natural light, creating a bright and inviting atmosphere.
The kitchen is a true highlight, featuring crisp white cabinetry, a spacious pantry, a central island, and stainless steel appliances. Designed for seamless flow, it opens to the living and dining areas, making it an excellent space for entertaining.
Upstairs, you’ll find four generously sized bedrooms and a versatile loft area, providing ample space for everyone. The primary suite is a retreat of its own, boasting a huge walk-in closet and a private ensuite complete with a double vanity, jetted tub, and separate shower.
The fenced-in backyard is a blank canvas, ready for new owners to create their ideal outdoor space. Conveniently located near major highways, shopping centers, and a variety of dining options, this move-in-ready home is waiting for its next owners to enjoy!
Sold
Price Unknown
7848 Whitney Ln, Fort Worth, TX 76112
4beds
2,214sqft
Single Family Residence
Built in 2004
5,009 Square Feet Lot
$335,000 Zestimate®
$--/sqft
$2,147 Estimated rent
Home value
$335,000
$308,000 - $365,000
$2,147/mo
Zestimate® history
Owner options
List your home for rent
$2,147/mo
Rent Zestimate®
Find your next renter with Zillow Rental Manager. Plus, with online applications, you can quickly screen prospective tenants – for free.
$2,147/mo
Rent Zestimate®
Refinance and save
Refinancing to a lower rate could help reduce your monthly payments and save thousands over the life of the loan.
Explore your selling options
Work with a Zillow partner agent
Leverage their expertise and Zillow's premium Showcase listings to get your home seen by more buyers.
Get startedList with your own agent
Get your home in front of millions of buyers by listing it on Zillow.
Learn how to do itSell it yourself
Take full control of how buyers see your home on Zillow by listing For Sale by Owner (FSBO).
List your homeWhat's special
Versatile loft areaOpen floor planStainless steel appliancesLiving and dining areasLarge windowsPrivate ensuiteCentral island
Zillow last checked:
Listing updated:
Listed by:
Dinesh Siwakoti 0740449 682-203-3584,
Monument Realty 214-705-7827
Bought with:
Sergio Cardoza
Compass RE Texas, LLC
Source: NTREIS,MLS#: 20838239
Facts & features
Interior
Bedrooms & bathrooms
- Bedrooms: 4
- Bathrooms: 3
- Full bathrooms: 2
- 1/2 bathrooms: 1
Primary bedroom
- Features: Dual Sinks, En Suite Bathroom, Jetted Tub, Separate Shower, Walk-In Closet(s)
- Level: Second
- Dimensions: 18 x 15
Bedroom
- Features: Walk-In Closet(s)
- Level: Second
- Dimensions: 11 x 10
Bedroom
- Features: Walk-In Closet(s)
- Level: Second
- Dimensions: 14 x 11
Bedroom
- Features: Walk-In Closet(s)
- Level: Second
- Dimensions: 11 x 11
Living room
- Features: Fireplace
- Level: First
- Dimensions: 19 x 17
Heating
- Central
Cooling
- Central Air, Ceiling Fan(s)
Appliances
- Included: Dishwasher, Electric Range, Disposal, Microwave
Features
- Decorative/Designer Lighting Fixtures, Double Vanity, High Speed Internet, Kitchen Island, Pantry, Cable TV, Walk-In Closet(s)
- Flooring: Carpet, Laminate
- Has basement: No
- Number of fireplaces: 1
- Fireplace features: Wood Burning
Interior area
- Total interior livable area: 2,214 sqft
Property
Parking
- Total spaces: 2
- Parking features: Driveway, Garage, Garage Door Opener
- Attached garage spaces: 2
- Has uncovered spaces: Yes
Features
- Levels: Two
- Stories: 2
- Pool features: None
Lot
- Size: 5,009 Square Feet
Details
- Parcel number: 40452115
Construction
Type & style
- Home type: SingleFamily
- Architectural style: Detached
- Property subtype: Single Family Residence
Materials
- Brick
- Foundation: Slab
- Roof: Composition
Condition
- Year built: 2004
Utilities & green energy
- Sewer: Public Sewer
- Water: Public
- Utilities for property: Sewer Available, Water Available, Cable Available
Community & HOA
Community
- Features: Curbs
- Subdivision: Ash Meadows Add
HOA
- Has HOA: No
Location
- Region: Fort Worth
Financial & listing details
- Tax assessed value: $332,994
- Annual tax amount: $7,472
- Date on market: 2/7/2025
- Cumulative days on market: 73 days
- Road surface type: Asphalt
Price history
| Date | Event | Price |
|---|---|---|
| 6/5/2025 | Sold | -- |
Source: NTREIS #20838239 Report a problem | ||
| 5/6/2025 | Pending sale | $339,000$153/sqft |
Source: NTREIS #20838239 Report a problem | ||
| 4/25/2025 | Contingent | $339,000$153/sqft |
Source: NTREIS #20838239 Report a problem | ||
| 2/7/2025 | Listed for sale | $339,000+1.2%$153/sqft |
Source: NTREIS #20838239 Report a problem | ||
| 1/17/2023 | Sold | -- |
Source: NTREIS #20186746 Report a problem | ||
| 1/9/2023 | Pending sale | $335,000$151/sqft |
Source: NTREIS #20186746 Report a problem | ||
| 12/30/2022 | Contingent | $335,000$151/sqft |
Source: NTREIS #20186746 Report a problem | ||
| 10/17/2022 | Listed for sale | $335,000+61.1%$151/sqft |
Source: NTREIS #20186746 Report a problem | ||
| 1/17/2020 | Sold | -- |
Source: Agent Provided Report a problem | ||
| 12/23/2019 | Pending sale | $208,000$94/sqft |
Source: Opendoor #14239036 Report a problem | ||
| 12/17/2019 | Listed for sale | $208,000+107%$94/sqft |
Source: Opendoor Brokerage, LLC #14239036 Report a problem | ||
| 3/29/2012 | Listing removed | $100,500$45/sqft |
Source: KEMA Real Estate Report a problem | ||
| 1/29/2012 | Listed for sale | $100,500-22.6%$45/sqft |
Source: WILLIAM DAVIS REALTY #11713179 Report a problem | ||
| 12/12/2011 | Sold | -- |
Source: Public Record Report a problem | ||
| 11/23/2011 | Listed for sale | $129,900$59/sqft |
Source: The Michael Group Real Estate #11713179 Report a problem | ||
Public tax history
| Year | Property taxes | Tax assessment |
|---|---|---|
| 2025 | $5,163 -9.6% | $332,994 |
| 2024 | $5,710 -32.4% | $332,994 -10.8% |
| 2023 | $8,443 +65.1% | $373,147 +63% |
| 2022 | $5,114 -7.1% | $228,985 -0.4% |
| 2021 | $5,507 +15% | $229,879 +31.6% |
| 2020 | $4,790 +4.6% | $174,619 +0.9% |
| 2019 | $4,579 +2% | $172,993 +6% |
| 2018 | $4,489 +8.4% | $163,165 +9.7% |
| 2017 | $4,142 -8.2% | $148,736 -6.6% |
| 2016 | $4,512 +44.4% | $159,268 +44.7% |
| 2015 | $3,125 | $110,100 |
| 2014 | $3,125 | $110,100 |
| 2013 | -- | $110,100 +1% |
| 2012 | -- | $109,000 |
| 2011 | -- | $109,000 -0.1% |
| 2010 | -- | $109,100 -2.4% |
| 2009 | -- | $111,800 -18.4% |
| 2008 | -- | $137,000 |
| 2007 | -- | $137,000 |
| 2006 | -- | $137,000 -17% |
| 2005 | -- | $165,000 |
Find assessor info on the county website
Neighborhood: Handley
Nearby homes
- $243,7003 bd2 ba1.5k sqft7840 Whitney Ln, Fort Worth, TX 76112Off Market

- $257,1003 bd2 ba1.5k sqft7852 Whitney Ln, Fort Worth, TX 76112Off Market
- $268,6003 bd2 ba1.6k sqft7836 Whitney Ln, Fort Worth, TX 76112Off Market
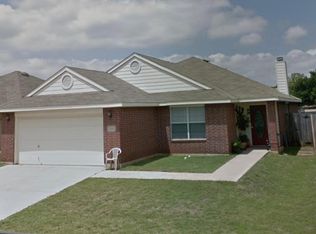
- $259,1003 bd2 ba1.5k sqft7856 Whitney Ln, Fort Worth, TX 76112Off Market
- $245,9003 bd2 ba1.5k sqft7832 Whitney Ln, Fort Worth, TX 76112Off Market
- $--3 bd2 ba1.6k sqft7845 Whitney Ln, Fort Worth, TX 76112Sold
- $246,8003 bd2 ba1.6k sqft7860 Whitney Ln, Fort Worth, TX 76112Off Market
- $268,2003 bd2 ba1.6k sqft7849 Whitney Ln, Fort Worth, TX 76112Off Market
Nearby schools
GreatSchools rating
- 4/10Bill J Elliott Elementary SchoolGrades: PK-5Distance: 0.2 mi
- 3/10Jean McClung Middle SchoolGrades: 6-8Distance: 2.2 mi
- 2/10Eastern Hills High SchoolGrades: 9-12Distance: 2.8 mi
Schools provided by the listing agent
- Elementary: Elliott
- Middle: Handley
- High: Eastern Hills
- District: Fort Worth ISD
Source: NTREIS. This data may not be complete. We recommend contacting the local school district to confirm school assignments for this home.
Get a cash offer in 3 minutes
Find out how much your home could sell for in as little as 3 minutes with a no-obligation cash offer.
Estimated market value
$335,000
Get a cash offer in 3 minutes
Find out how much your home could sell for in as little as 3 minutes with a no-obligation cash offer.
Estimated market value
$335,000
- Texas
- Tarrant County
- Fort Worth
- 76112
- Handley
- 7848 Whitney Ln
