**Price Improvment**Stunning 3 bedroom 2 bath POOL HOME in the highly desired Sun City Palm Desert 55+ community! Located on a spacious CORNER LOT in a CUL-DE-SAC with a courtyard that leads to main entry! Beautiful eat-in kitchen w/pantry that opens up to a spacious family room w/built-ins & sliders that extend into the backyard paradise! Solar heated salt water Pebble-tech pool & spa, FIRE-PIT, covered ALUMAWOOD PATIO, built-in kitchen with a Viking grill & surrounded by lush landscaping & epoxied ground. Massive primary bedroom ensuite w/sitting area & views of the fabulous backyard. 2 other oversized rooms for your guests, and a bonus office area! Laundry is conveniently located inside with storage cabinets, plus there is a 2 car garage with a golf cart space, along with A/C & epoxy floor inside & out! This gated community offers 3 fabulous clubhouses, restaurants, indoor heated pool as well as 3 outdoor pools & spas. Two state of the art fitness centers, 2 championship golf courses, 9 hole putting course, tennis, bocce ball, pickleball & over 80+ clubs & social groups to join! Located in a lower cost electrical district. Close to the shopping center, restaurants and entertainment! This is much more than a home- this is your new leisure lifestyle!
Sold for $707,000
Zillow last checked:
Listing updated:
Bought with:
Lynda Dumas, DRE #01933696
HomeSmart
Sharon Dumas, DRE #01970236
HomeSmart
Source: CRMLS,MLS#: SW24061462 Originating MLS: California Regional MLS
Originating MLS: California Regional MLSPrice history
| Date | Event | Price |
|---|---|---|
| 5/15/2024 | Sold | $707,000-2.5%$330/sqft |
Source:  CRMLS #SW24061462 Report a problem CRMLS #SW24061462 Report a problem | ||
| 5/2/2024 | Pending sale | $725,000$338/sqft |
Source: CRMLS #SW24061462 Report a problem | ||
| 4/13/2024 | Contingent | $725,000$338/sqft |
Source: CRMLS #SW24061462 Report a problem | ||
| 4/11/2024 | Price change | $725,000-0.5%$338/sqft |
Source: CRMLS #SW24061462 Report a problem | ||
| 3/28/2024 | Listed for sale | $729,000-1.4%$340/sqft |
Source: CRMLS #SW24061462 Report a problem | ||
| 7/13/2023 | Listing removed | -- |
Source:  CDAR/ Desert Area MLS #219096679 Report a problem CDAR/ Desert Area MLS #219096679 Report a problem | ||
| 7/2/2023 | Pending sale | $739,000$345/sqft |
Source:  Greater Palm Springs Realtors #219096679 Report a problem Greater Palm Springs Realtors #219096679 Report a problem | ||
| 6/24/2023 | Listed for sale | $739,000+52.4%$345/sqft |
Source: Greater Palm Springs Realtors #219096679 Report a problem | ||
| 5/22/2020 | Sold | $485,000-2%$226/sqft |
Source: CDAR/ Desert Area MLS #219032989 Report a problem | ||
| 3/10/2020 | Pending sale | $495,000$231/sqft |
Source: Bennion Deville Homes #219032989 Report a problem | ||
| 1/30/2020 | Listed for sale | $495,000$231/sqft |
Source: Bennion Deville Homes #219032989 Report a problem | ||
| 1/4/2020 | Pending sale | $495,000$231/sqft |
Source: Bennion Deville Homes #219032989 Report a problem | ||
| 12/4/2019 | Listed for sale | $495,000$231/sqft |
Source: Bennion Deville Homes #219032989 Report a problem | ||
| 11/26/2019 | Pending sale | $495,000$231/sqft |
Source: Bennion Deville Homes #219032989 Report a problem | ||
| 11/1/2019 | Listed for sale | $495,000+8.8%$231/sqft |
Source: Bennion Deville Homes #219032989 Report a problem | ||
| 2/6/2004 | Sold | $455,000$212/sqft |
Source: Public Record Report a problem | ||
Nearby homes
- $617,1003 bd2 ba2.4k sqft78471 Condor Cv, Palm Desert, CA 92211Off Market
- $477,2002 bd2 ba1.6k sqft36515 Blue Palm Dr, Palm Desert, CA 92211Off Market
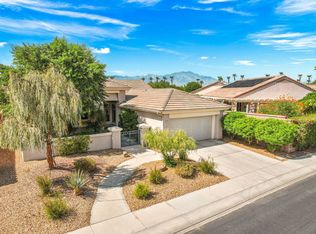
- $553,7002 bd2 ba2.1k sqft36470 Blue Palm Dr, Palm Desert, CA 92211Off Market
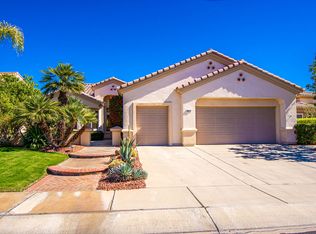
- $513,4002 bd2 ba2.1k sqft36500 Blue Palm Dr, Palm Desert, CA 92211Off Market
Get a cash offer in 3 minutes
Find out how much your home could sell for in as little as 3 minutes with a no-obligation cash offer.
Estimated market value
$705,800
