Skip main navigation
Sold for $394,500
  • $394,500

    7849 1st St, Wellington, CO 80549

    3beds
    1,280sqft
    Single Family Residence
    Built in 1980
    6,970 Square Feet Lot
    $389,800 Zestimate®
    $308/sqft
    $2,195 Estimated rent

    Home value

    $389,800

    $366,000 - $413,000

    $2,195/mo

    Zestimate® history
    Loading
    Loading...

    Owner options

    List your home for rent

    $2,195/mo

    Rent Zestimate®

    Find your next renter with Zillow Rental Manager. Plus, with online applications, you can quickly screen prospective tenants – for free.

    Learn more

    $2,195/mo

    Rent Zestimate®

    Refinance and save

    $2,304/mo

    Est. payment

    Refinancing to a lower rate could help reduce your monthly payments and save thousands over the life of the loan.

    See today's rates

    $2,304/mo

    Est. payment

    Explore your selling options

    Work with a Zillow partner agent

    Leverage their expertise and Zillow's premium Showcase listings to get your home seen by more buyers.

    Get started

    List with your own agent

    Get your home in front of millions of buyers by listing it on Zillow.

    Learn how to do it

    Sell it yourself

    Take full control of how buyers see your home on Zillow by listing For Sale by Owner (FSBO).

    List your home

    What's special

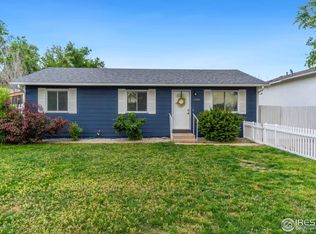
    This property offers a blend of modernized amenities, thoughtful updates, and functional spaces, making it a well-equipped and versatile home.This fully electric home, offers energy-efficient heating and cooling with 3 Mitsubishi ceiling cassettes units installed in 2022, baseboard heating, and "in-stud" wall heaters for year-round comfort. Inside, the stylish and durable finishes include Luxury Vinyl Plank (LVP) in the kitchen and living areas, crown molding, and tiled bathrooms. The kitchen is thoughtfully designed with an electric range / oven, mini fridge, in-sink glass rinser, pantry, and breakfast nook. Additional functional spaces include an office/bedroom with an attached desk and a newly added 2nd bathroom.Outdoor living is equally impressive, with a poured concrete patio added in 2024, a pergola installed in 2020, "permanent" holiday lights (controlled by app), and a fenced garden area, and irrigation system with drip lines. There's even a shop/shed equipped electricity & vent fan, plus a space for keeping chickens.Property has had key updates, including a beautifully remodeled Jack-and-Jill primary bathroom (April 2022) electric water heater (2021,) radon mitigation (2019), a new roof in 2018 (see previous sale SPD), and a fresh exterior paint (2023).Whether you're drawn to its modern updates, functional spaces, or inviting outdoor features, this property is sure to make a wonderful home!

    Zillow last checked:

    Listing updated:

    Listed by:

    Patrick Gaebler 970-482-1781,

    RE/MAX Alliance-FTC Dwtn,

    Brady Walters 970-988-7766,

    RE/MAX Alliance-FTC Dwtn

    Bought with:

    Nick Vorrath, 100043252

    C3 Real Estate Solutions, LLC

    Source: IRES as distributed by MLS GRID,MLS#: 1024340MLS Logo

    Facts & features

    Interior

    Bedrooms & bathrooms
    • Bedrooms: 3
    • Bathrooms: 2
    • Full bathrooms: 2
    • 3/4 bathrooms: 2
    • Main level bathrooms: 2
    Primary bedroom
    • Description: Luxury Vinyl
    • Features: Shared Primary Bath
    • Level: Main
    • Area: 169 Square Feet
    • Dimensions: 13 x 13
    Bedroom 2
    • Level: Main
    • Area: 90 Square Feet
    • Dimensions: 9 x 10
    Bedroom 3
    • Level: Main
    • Area: 90 Square Feet
    • Dimensions: 9 x 10
    Dining room
    • Description: Luxury Vinyl
    • Level: Main
    • Area: 99 Square Feet
    • Dimensions: 11 x 9
    Kitchen
    • Description: Luxury Vinyl
    • Level: Main
    • Area: 132 Square Feet
    • Dimensions: 11 x 12
    Laundry
    • Description: Luxury Vinyl
    • Level: Main
    • Area: 165 Square Feet
    • Dimensions: 11 x 15
    Living room
    • Description: Luxury Vinyl
    • Level: Main
    • Area: 210 Square Feet
    • Dimensions: 14 x 15
    Heating
    • Heat Pump, Baseboard, Zoned, 2 or more Heat Sources, Humidity Control, Wall Furnace
    Cooling
    • Central Air, Ceiling Fan(s)
    Appliances
    • Included: Electric Range, Dishwasher, Disposal
    • Laundry: Washer/Dryer Hookup
    Features
    • Eat-in Kitchen, Pantry, Jack & Jill Bathroom, Crown Molding
    • Windows: Window Coverings
    • Basement: None
    Interior area
    • Total structure area: 1,280
    • Total interior livable area: 1,280 sqft
    • Finished area above ground: 1,280

    Property

    Parking
    • Parking features: Off Street
    • Has garage: Yes
    • Details: Off Street
    Accessibility
    • Accessibility features: Level Lot
    Features
    • Levels: One
    • Stories: 1
    • Patio & porch: Patio, Deck
    • Exterior features: Sprinkler System
    • Fencing: Fenced,Wood,Other
    Lot
    • Size: 6,970 sqft
    • Features: City Limits, Paved, Curbs, Gutters, Sidewalks
    Details
    • Additional structures: Storage
    • Parcel number: R0333808
    • Zoning: Res
    • Special conditions: Private Owner

    Construction

    Type & style
    • Home type: SingleFamily
    • Property subtype: Single Family Residence
    Materials
    • Frame, Wood Siding
    • Roof: Composition
    Condition
    • New construction: No
    • Year built: 1980

    Utilities & green energy

    • Electric: Electric
    • Sewer: Public Sewer
    • Water: City
    • Utilities for property: Electricity Available
    Green energy
    • Energy efficient items: Windows

    Community & neighborhood

    Security
    • Security features: Fire Alarm
    Location
    • Region: Wellington
    • Subdivision: Elder

    Other

    Other facts
    • Listing terms: Cash,Conventional,FHA,VA Loan
    • Road surface type: Asphalt

    Price history

    DateEventPrice
    3/25/2025Sold$394,500-1.1%$308/sqft
    Source: IRES as distributed by MLS GRID #1024340 Report a problem
    2/17/2025Pending sale$399,000$312/sqft
    Source: REcolorado as distributed by MLS GRID #IR1024340 Report a problem
    1/18/2025Price change$399,000-4.8%$312/sqft
    Source: IRES as distributed by MLS GRID #1024340 Report a problem
    1/10/2025Listed for sale$419,000+47%$327/sqft
    Source: IRES as distributed by MLS GRID #1024340 Report a problem
    11/15/2019Sold$285,000+2.2%$223/sqft
    Source: IRES as distributed by MLS GRID #896516 Report a problem
    10/14/2019Pending sale$279,000$218/sqft
    Source: Group Harmony #896516 Report a problem
    10/14/2019Price change$279,000+0.4%$218/sqft
    Source: Group Harmony #896516 Report a problem
    9/5/2019Price change$278,000+1.1%$217/sqft
    Source: Owner Report a problem
    8/31/2019Price change$275,000-1.1%$215/sqft
    Source: Owner Report a problem
    8/31/2019Pending sale$278,000$217/sqft
    Source: Owner Report a problem
    7/30/2019Listed for sale$278,000+46.3%$217/sqft
    Source: Owner Report a problem
    5/1/2015Sold$190,000$148/sqft
    Source: Public Record Report a problem
    3/26/2015Price change$190,000+5.6%$148/sqft
    Source: Spiller Realty #758359 Report a problem
    3/24/2015Listed for sale$180,000+50.5%$141/sqft
    Source: Spiller Realty #758359 Report a problem
    4/30/2010Sold$119,600$93/sqft
    Source: Public Record Report a problem

    Public tax history

    YearProperty taxesTax assessment
    2024$2,223 +7%$23,812 -1%
    2023$2,078 -1.4%$24,043 +26.9%
    2022$2,106 +3.7%$18,939 -2.8%
    2021$2,031 -0.4%$19,484 +4.5%
    2020$2,039 +56.5%$18,648 -0.7%
    2019$1,303 $18,778 +53.8%
    2018$1,303 $12,211
    2017$1,303 +0.2%$12,211 +5.1%
    2016$1,300 +13.1%$11,622 +0%
    2015$1,150 +18.4%$11,620 +19.7%
    2014$971 $9,710
    2013-- $9,710 +1.7%
    2012-- $9,550
    2011-- $9,550 -6.8%
    2010-- $10,250
    2009-- $10,250 -14.5%
    2008-- $11,990
    2007-- $11,990 +2.9%
    2006-- $11,650
    2005-- $11,650 +14.1%
    2004-- $10,210 -0.9%
    2002-- $10,300
    2001-- $10,300

    Find assessor info on the county website

    Neighborhood: 80549

    Nearby schools

    GreatSchools rating
    Schools provided by the listing agent
    • Elementary: Eyestone
    • Middle: Wellington
    • High: Wellington

    Source: IRES as distributed by MLS GRID. This data may not be complete. We recommend contacting the local school district to confirm school assignments for this home.

    Get a cash offer in 3 minutes
    Find out how much your home could sell for in as little as 3 minutes with a no-obligation cash offer.
    Estimated market value
    $389,800
    Get a cash offer in 3 minutes
    Find out how much your home could sell for in as little as 3 minutes with a no-obligation cash offer.
    Estimated market value
    $389,800