INVESTOR ALERT: this unit can be leased right away!! Beautifully Updated Townhome in Gated Creekwood Community! Welcome to this meticulously maintained 3-bedroom, 2.5-bath townhome offering 1,853 sq ft of stylish open modern living space in a quiet, gated community with a sparkling community pool. Step inside to discover the open floor plan with custom tile work in the foyer and on the kitchen island. The kitchen has shaker style cabinetry with crown molding, quartz countertops and stainless-steel appliances and kitchen pantry. Designer lighting, and tinted windows for added comfort and efficiency. The primary bedroom offers a walk-in closet with custom shelving and the remodeled primary bathroom offers a spa-like retreat with stand up shower and dual vanities. The Google Nest thermostat, front door camera, and ADT-ready security system bring smart living and peace of mind. Enjoy outdoor living with upgraded tiled front porch, refinished lanai flooring, and extended paver patio—perfect for relaxing, grilling and entertaining, complete with TV with enclosure. Other notable features include a water softener system with reverse osmosis, a dedicated plug for a generator, appliances include refrigerator, microwave, stove, washer and dryer. Don’t miss this opportunity to own a beautifully upgraded home in a desirable Bradenton location—Perfectly located near I-75, UTC, close to shopping and dining and approximately 30 minutes from the sugar-sand beaches of Anna Maria Island, this home combines comfort, convenience, and custom upgrades throughout. Schedule your private showing today!
Sold for $330,000
$330,000
7849 52ND TERRACE E, BRADENTON, FL 34203
3beds
1,853sqft
Townhouse
Built in 2018
1,980 Square Feet Lot
$329,100 Zestimate®
$178/sqft
$2,568 Estimated rent
Home value
$329,100
$303,000 - $359,000
$2,568/mo
Zestimate® history
Owner options
List your home for rent
$2,568/mo
Rent Zestimate®
Find your next renter with Zillow Rental Manager. Plus, with online applications, you can quickly screen prospective tenants – for free.
$2,568/mo
Rent Zestimate®
Refinance and save
$2,500/mo
Est. payment
Refinancing to a lower rate could help reduce your monthly payments and save thousands over the life of the loan.
$2,500/mo
Est. payment
Explore your selling options
Work with a Zillow partner agent
Leverage their expertise and Zillow's premium Showcase listings to get your home seen by more buyers.
Get startedList with your own agent
Get your home in front of millions of buyers by listing it on Zillow.
Learn how to do itSell it yourself
Take full control of how buyers see your home on Zillow by listing For Sale by Owner (FSBO).
List your homeWhat's special
Zillow last checked:
Listing updated:
Listed by:
Linda Temples 813-210-2002,
SIGNATURE REALTY ASSOCIATES 813-689-3115
Bought with:
Miranda Oswald, 0394665
KELLER WILLIAMS ON THE WATER
Paige Morgan, 3420348
KELLER WILLIAMS ON THE WATER
Source: Stellar MLS,MLS#: TB8394697 Originating MLS: Suncoast Tampa
Originating MLS: Suncoast Tampa
Facts & features
Interior
Bedrooms & bathrooms
- Bedrooms: 3
- Bathrooms: 3
- Full bathrooms: 2
- 1/2 bathrooms: 1
Rooms
- Room types: Family Room, Utility Room
Primary bedroom
- Features: Walk-In Closet(s)
- Level: Second
- Area: 182 Square Feet
- Dimensions: 14x13
Bedroom 2
- Features: Built-in Closet
- Level: Second
- Area: 176 Square Feet
- Dimensions: 11x16
Bedroom 3
- Features: Built-in Closet
- Level: Second
- Area: 100 Square Feet
- Dimensions: 10x10
Primary bathroom
- Features: Dual Sinks, Shower No Tub
- Level: Second
Dining room
- Level: First
- Area: 64 Square Feet
- Dimensions: 8x8
Kitchen
- Features: Breakfast Bar, Pantry
- Level: First
- Area: 144 Square Feet
- Dimensions: 12x12
Living room
- Level: First
- Area: 285 Square Feet
- Dimensions: 15x19
Utility room
- Level: Second
- Area: 54 Square Feet
- Dimensions: 6x9
Heating
- Central, Electric, Heat Pump
Cooling
- Central Air
Appliances
- Included: Dishwasher, Disposal, Dryer, Electric Water Heater, Microwave, Range, Refrigerator, Washer
- Laundry: Inside
Features
- In Wall Pest System, Kitchen/Family Room Combo, Open Floorplan, Solid Surface Counters, Walk-In Closet(s)
- Flooring: Carpet, Ceramic Tile, Hardwood
- Doors: Sliding Doors
- Windows: ENERGY STAR Qualified Windows, Hurricane Shutters
- Has fireplace: No
Interior area
- Total structure area: 1,853
- Total interior livable area: 1,853 sqft
Property
Parking
- Total spaces: 1
- Parking features: Garage Door Opener
- Attached garage spaces: 1
Features
- Levels: Two
- Stories: 2
- Patio & porch: Covered, Deck, Patio, Porch
- Exterior features: Irrigation System, Rain Gutters
- Pool features: Gunite, In Ground
Lot
- Size: 1,980 Square Feet
- Features: In County, Above Flood Plain
Details
- Parcel number: 1731010609
- Zoning: PDR
- Special conditions: None
Construction
Type & style
- Home type: Townhouse
- Architectural style: Florida
- Property subtype: Townhouse
Materials
- Block, Stucco, Wood Frame
- Foundation: Slab
- Roof: Shingle
Condition
- New construction: No
- Year built: 2018
Details
- Builder model: Covington
Utilities & green energy
- Sewer: Public Sewer
- Water: Public
- Utilities for property: BB/HS Internet Available, Cable Available, Electricity Connected, Fire Hydrant, Public, Sprinkler Well, Street Lights, Underground Utilities
Green energy
- Energy efficient items: Appliances, Insulation, Thermostat, Windows
- Indoor air quality: HVAC Filter MERV 8+, Non Toxic Pest Control, Ventilation
- Water conservation: Drip Irrigation, Low-Flow Fixtures, Fl. Friendly/Native Landscape
Community & HOA
Community
- Features: Deed Restrictions, Pool
- Security: Gated Community, Smoke Detector(s)
- Pet fee: $0 monthly
- Subdivision: CREEKWOOD TWNHMS
HOA
- Has HOA: Yes
- Amenities included: Gated, Maintenance
- Services included: Community Pool, Reserve Fund, Maintenance Structure, Maintenance Grounds, Pest Control, Private Road
- HOA fee: $270 monthly
- HOA name: NICOLE BANKS
- HOA phone: 941-870-4920
Location
- Region: Bradenton
Financial & listing details
- Price per square foot: $178/sqft
- Tax assessed value: $334,894
- Annual tax amount: $4,631
- Date on market: 6/11/2025
- Cumulative days on market: 89 days
- Listing terms: Cash,Conventional,FHA,USDA Loan,VA Loan
- Ownership: Fee Simple
- Total actual rent: 0
- Electric utility on property: Yes
- Road surface type: Paved, Asphalt
Price history
| Date | Event | Price |
|---|---|---|
| 12/19/2025 | Listing removed | $2,300$1/sqft |
Source: Stellar MLS #A4674377 Report a problem | ||
| 12/8/2025 | Listed for rent | $2,300$1/sqft |
Source: Stellar MLS #A4674377 Report a problem | ||
| 12/1/2025 | Sold | $330,000-5.4%$178/sqft |
Source:  Stellar MLS #TB8394697 Report a problem Stellar MLS #TB8394697 Report a problem | ||
| 9/15/2025 | Pending sale | $349,000$188/sqft |
Source: Stellar MLS #TB8394697 Report a problem | ||
| 8/24/2025 | Listed for sale | $349,000$188/sqft |
Source: Stellar MLS #TB8394697 Report a problem | ||
| 8/18/2025 | Pending sale | $349,000$188/sqft |
Source: Stellar MLS #TB8394697 Report a problem | ||
| 7/22/2025 | Price change | $349,000-4.4%$188/sqft |
Source: Stellar MLS #TB8394697 Report a problem | ||
| 7/7/2025 | Price change | $365,000-2.7%$197/sqft |
Source: Stellar MLS #TB8394697 Report a problem | ||
| 6/11/2025 | Listed for sale | $375,000+53.1%$202/sqft |
Source: Stellar MLS #TB8394697 Report a problem | ||
| 12/19/2018 | Sold | $245,000+0%$132/sqft |
Source: Public Record Report a problem | ||
| 11/3/2018 | Price change | $244,990-2%$132/sqft |
Source: M/I Homes Report a problem | ||
| 10/16/2018 | Price change | $249,990-6%$135/sqft |
Source: M/I Homes Report a problem | ||
| 5/23/2018 | Price change | $265,990-3.3%$144/sqft |
Source: M/I Homes Report a problem | ||
| 5/12/2018 | Price change | -- |
Source: M/I Homes Report a problem | ||
| 4/13/2018 | Listed for sale | $274,990$148/sqft |
Source: M/I Homes Report a problem | ||
Public tax history
| Year | Property taxes | Tax assessment |
|---|---|---|
| 2025 | $4,834 +4.4% | $317,039 +10% |
| 2024 | $4,631 +2.3% | $288,217 +10% |
| 2023 | $4,528 +12.8% | $262,015 +10% |
| 2022 | $4,015 +15% | $238,195 +10% |
| 2021 | $3,490 +2.1% | $216,541 +3% |
| 2020 | $3,420 -7.9% | $210,254 -7.3% |
| 2019 | $3,713 | $226,836 +353.7% |
| 2018 | $3,713 +292% | $50,000 |
| 2017 | $947 | $50,000 |
| 2016 | -- | $50,000 |
Find assessor info on the county website
Neighborhood: Creekwood
Nearby homes
- $310,3002 bd3 ba1.5k sqft7851 52nd Terr E #93, Bradenton, FL 34203Off Market
- $304,3002 bd3 ba1.5k sqft7851 52nd Ter E, Bradenton, FL 34203Off Market

- $383,6003 bd3 ba2.1k sqft7847 52nd Ter E, Bradenton, FL 34203Off Market

- $311,7003 bd3 ba1.6k sqft7853 52nd Ter E, Bradenton, FL 34203Off Market
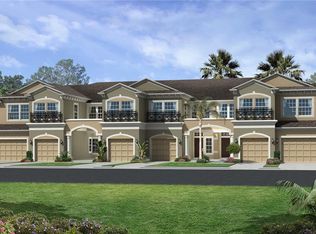
- $372,4003 bd3 ba2.1k sqft7845 52nd Ter E, Bradenton, FL 34203Off Market
- $365,0003 bd3 ba1.9k sqft7855 52nd Ter E, Bradenton, FL 34203Sold
- $332,2003 bd2 ba1.9k sqft7843 52nd Ter E, Bradenton, FL 34203Off Market
- $382,7003 bd3 ba2.1k sqft7857 52nd Ter E, Bradenton, FL 34203Off Market
Nearby schools
GreatSchools rating
- 8/10Tara Elementary SchoolGrades: PK-5Distance: 1.2 mi
- 4/10Braden River Middle SchoolGrades: 6-8Distance: 2 mi
- 4/10Braden River High SchoolGrades: 9-12Distance: 1.2 mi
Get a cash offer in 3 minutes
Find out how much your home could sell for in as little as 3 minutes with a no-obligation cash offer.
Estimated market value
$329,100
Get a cash offer in 3 minutes
Find out how much your home could sell for in as little as 3 minutes with a no-obligation cash offer.
Estimated market value
$329,100
- Florida
- Manatee County
- Bradenton
- 34203
- Creekwood
- 7849 52ND TERRACE E
Nearby cities
Nearby neighborhoods
Nearby zip codes
Other Bradenton Topics
