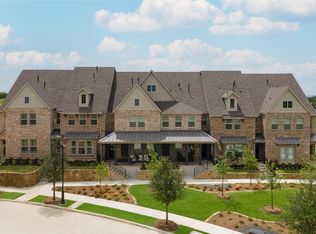
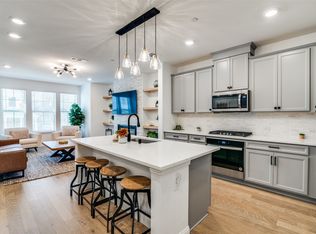
Dreaming of living at the lake? Save $50,000 or more compared to builder models and take advantage of a 4.49% interest opportunity with this beautifully designed 3 story townhome in Rowlett’s sought after Bayside community on the shores of Lake Ray Hubbard. This luxurious home features 3 bedrooms, 3 and a half bathrooms, and multiple living areas. This home delivers both value and a versatile floor plan that fits today’s lifestyle needs. The first floor features a welcoming stone-and-brick elevation with a large covered front patio for relaxing outdoors. As you enter the home, you find a private bedroom, full bath, and a versatile living room with engineered wood flooring. This 1st floor living area could also be used as a study. The second floor is the heart of the home which boasts an open living room with a wall of windows overlooking the treelined drive, electric fireplace with color settings, and engineered wood flooring. The kitchen features quartz counters, a large island with breakfast bar, mosaic backsplash, butler’s pantry, and stainless steel Whirlpool appliances including a refrigerator. The primary suite offers a walk-in closet and spa-like bath with dual vanities, oversized shower with seat, and private water closet. Head upstairs to the third floor which offers a private bedroom with en-suite bath and walk-in closet and a beautiful view of the private terrace deck. You will love the treelined peaceful view from your 3rd floor balcony terrace. Enjoy daily walks and sunset views along the shores of beautiful Lake Ray Hubbard. Stroll to Peninsula Park for nature trails, a dog park, green space and fishing pier, or enjoy one of the 2 neighborhood parks with volleyball and kids playground. Easily connect to Sapphire Bay Marina and local dining at the lake. Quick access to I-30, George Bush Turnpike, Rockwall’s Harbor District, and downtown Rowlett. This home offers the perfect blend of luxury living and an active lakeside lock-and-leave lifestyle.
Sold
Price Unknown
7849 Bayside Dr, Rowlett, TX 75088
3beds
2,210sqft
Townhouse
Built in 2022
2,003 Square Feet Lot
$329,100 Zestimate®
$--/sqft
$2,901 Estimated rent
Home value
$329,100
$299,000 - $362,000
$2,901/mo
Zestimate® history
Owner options
List your home for rent
$2,901/mo
Rent Zestimate®
Find your next renter with Zillow Rental Manager. Plus, with online applications, you can quickly screen prospective tenants – for free.
$2,901/mo
Rent Zestimate®
Refinance and save
$266/mo
Est. payment
Refinancing to a lower rate could help reduce your monthly payments and save thousands over the life of the loan.
$266/mo
Est. payment
Explore your selling options
Work with a Zillow partner agent
Leverage their expertise and Zillow's premium Showcase listings to get your home seen by more buyers.
Get startedList with your own agent
Get your home in front of millions of buyers by listing it on Zillow.
Learn how to do itSell it yourself
Take full control of how buyers see your home on Zillow by listing For Sale by Owner (FSBO).
List your homeWhat's special
Zillow last checked:
Listing updated:
Listed by:
Claudia Chapa 0713450 469-759-3899,
Best Home Realty 469-759-3899
Bought with:
Dell Osborn
Ebby Halliday, REALTORS
Source: NTREIS,MLS#: 21025763
Facts & features
Interior
Bedrooms & bathrooms
- Bedrooms: 3
- Bathrooms: 4
- Full bathrooms: 3
- 1/2 bathrooms: 1
Primary bedroom
- Features: Ceiling Fan(s), Dual Sinks, Double Vanity, En Suite Bathroom, Separate Shower, Walk-In Closet(s)
- Level: Third
- Dimensions: 13 x 14
Bedroom
- Level: Second
- Dimensions: 13 x 14
Bedroom
- Features: En Suite Bathroom, Split Bedrooms, Walk-In Closet(s)
- Level: First
- Dimensions: 12 x 10
Dining room
- Level: Second
- Dimensions: 12 x 16
Game room
- Level: First
- Dimensions: 12 x 16
Kitchen
- Features: Breakfast Bar, Built-in Features, Butler's Pantry, Eat-in Kitchen, Kitchen Island, Pantry, Stone Counters, Solid Surface Counters
- Level: Second
- Dimensions: 10 x 13
Living room
- Features: Ceiling Fan(s), Fireplace
- Level: Second
- Dimensions: 21 x 14
Heating
- Central, ENERGY STAR/ACCA RSI Qualified Installation, ENERGY STAR Qualified Equipment, Fireplace(s), Heat Pump, Zoned
Cooling
- Ceiling Fan(s), Heat Pump, Zoned
Appliances
- Included: Some Gas Appliances, Dryer, Dishwasher, Gas Cooktop, Disposal, Gas Oven, Gas Range, Microwave, Plumbed For Gas, Refrigerator, Tankless Water Heater, Washer
- Laundry: Laundry in Utility Room
Features
- Double Vanity, Eat-in Kitchen, High Speed Internet, In-Law Floorplan, Kitchen Island, Multiple Staircases, Open Floorplan, Pantry, Smart Home, Cable TV, Wired for Data, Walk-In Closet(s), Wired for Sound
- Flooring: Tile, Wood
- Windows: Window Coverings
- Has basement: No
- Number of fireplaces: 1
- Fireplace features: Electric, Gas, Living Room
Interior area
- Total interior livable area: 2,210 sqft
Property
Parking
- Total spaces: 2
- Parking features: Door-Multi, Driveway, Epoxy Flooring, Garage, Garage Door Opener, Oversized, Garage Faces Rear
- Attached garage spaces: 2
- Has uncovered spaces: Yes
Features
- Levels: Three Or More
- Stories: 3
- Patio & porch: Front Porch, Balcony, Covered, Deck
- Exterior features: Balcony, Deck, Lighting
- Pool features: None
- Has view: Yes
- View description: Water
- Has water view: Yes
- Water view: Water
Lot
- Size: 2,003 Square Feet
- Features: Subdivision, Sprinkler System
Details
- Parcel number: 440527500A0160000
Construction
Type & style
- Home type: Townhouse
- Property subtype: Townhouse
- Attached to another structure: Yes
Materials
- Roof: Composition,Shingle
Condition
- Year built: 2022
Utilities & green energy
- Sewer: Public Sewer
- Water: Public
- Utilities for property: Electricity Connected, Natural Gas Available, Sewer Available, Separate Meters, Underground Utilities, Water Available, Cable Available
Green energy
- Indoor air quality: Ventilation
Community & HOA
Community
- Features: Fishing, Lake, Park, Trails/Paths, Community Mailbox, Curbs, Sidewalks
- Subdivision: Bayside Twnhms
HOA
- Has HOA: Yes
- Amenities included: Maintenance Front Yard
- Services included: All Facilities, Association Management, Insurance, Maintenance Grounds, Maintenance Structure
- HOA fee: $266 monthly
- HOA name: Neighborhood Management
- HOA phone: 972-359-1548
Location
- Region: Rowlett
Financial & listing details
- Tax assessed value: $402,970
- Annual tax amount: $10,445
- Date on market: 8/22/2025
- Cumulative days on market: 96 days
- Listing terms: Assumable,Cash,Conventional,Contract,FHA,Lease Option,Texas Vet,VA Loan
- Electric utility on property: Yes
Price history
| Date | Event | Price |
|---|---|---|
| 12/12/2025 | Listing removed | $2,450$1/sqft |
Source: Zillow Rentals Report a problem | ||
| 11/19/2025 | Price change | $2,450-5.6%$1/sqft |
Source: Zillow Rentals Report a problem | ||
| 10/30/2025 | Price change | $2,595-7.2%$1/sqft |
Source: Zillow Rentals Report a problem | ||
| 10/20/2025 | Price change | $2,795-1.9%$1/sqft |
Source: Zillow Rentals Report a problem | ||
| 9/16/2025 | Listed for rent | $2,850$1/sqft |
Source: Zillow Rentals Report a problem | ||
| 9/12/2025 | Sold | -- |
Source: NTREIS #21025763 Report a problem | ||
| 9/4/2025 | Contingent | $350,000$158/sqft |
Source: NTREIS #21025763 Report a problem | ||
| 8/22/2025 | Listed for sale | $350,000+2.9%$158/sqft |
Source: NTREIS #21025763 Report a problem | ||
| 7/22/2025 | Listing removed | $340,000$154/sqft |
Source: NTREIS #20920008 Report a problem | ||
| 6/29/2025 | Price change | $340,000-2.9%$154/sqft |
Source: NTREIS #20920008 Report a problem | ||
| 6/11/2025 | Listed for sale | $350,000$158/sqft |
Source: NTREIS #20920008 Report a problem | ||
| 5/24/2025 | Contingent | $350,000$158/sqft |
Source: NTREIS #20920008 Report a problem | ||
| 5/20/2025 | Price change | $350,000-11.4%$158/sqft |
Source: NTREIS #20920008 Report a problem | ||
| 5/7/2025 | Listed for sale | $395,000-16.3%$179/sqft |
Source: NTREIS #20920008 Report a problem | ||
| 1/29/2024 | Sold | -- |
Source: NTREIS #20357195 Report a problem | ||
| 9/22/2023 | Pending sale | $471,990$214/sqft |
Source: NTREIS #20357195 Report a problem | ||
| 6/21/2023 | Price change | $471,990-9.6%$214/sqft |
Source: NTREIS #20357195 Report a problem | ||
| 6/15/2023 | Listed for sale | $521,990$236/sqft |
Source: NTREIS #20357195 Report a problem | ||
Public tax history
| Year | Property taxes | Tax assessment |
|---|---|---|
| 2025 | $5,408 -6.5% | $402,970 -9.2% |
| 2024 | $5,781 +85.4% | $443,760 +78.7% |
| 2023 | $3,118 +286.4% | $248,290 +288% |
| 2022 | $807 +149.4% | $64,000 +169.4% |
| 2021 | $323 | $23,760 |
Find assessor info on the county website
Neighborhood: 75088
Nearby homes
- $381,7003 bd4 ba2.2k sqft7825 Bayside Dr, Rowlett, TX 75088Off Market
- $--3 bd4 ba2.2k sqft7845 Bayside Dr, Rowlett, TX 75088Sold

- $--3 bd3 ba2.2k sqft7853 Bayside Dr, Rowlett, TX 75088Sold
- $382,0003 bd4 ba2.2k sqft7841 Bayside Dr, Rowlett, TX 75088Off Market
- $--4 bd4 ba2.2k sqft7857 Bayside Dr, Rowlett, TX 75088Sold
- $--4 bd4 ba2.2k sqft7837 Bayside Dr, Rowlett, TX 75088Sold
- $--3 bd3 ba2.2k sqft7861 Bayside Dr, Rowlett, TX 75088Sold
- $394,7004 bd4 ba2.2k sqft7833 Bayside Dr, Rowlett, TX 75088Off Market
Nearby schools
GreatSchools rating
- 9/10Herfurth Elementary SchoolGrades: PK-5Distance: 0.6 mi
- NACoyle Middle SchoolGrades: 7-8Distance: 2.5 mi
- 4/10Rowlett High SchoolGrades: 9-12Distance: 1.8 mi
Schools provided by the listing agent
- District: Garland ISD
Source: NTREIS. This data may not be complete. We recommend contacting the local school district to confirm school assignments for this home.
Get a cash offer in 3 minutes
Find out how much your home could sell for in as little as 3 minutes with a no-obligation cash offer.
Estimated market value
$329,100
Get a cash offer in 3 minutes
Find out how much your home could sell for in as little as 3 minutes with a no-obligation cash offer.
Estimated market value
$329,100
- Texas
- Dallas County
- Rowlett
- 75088
- 7849 Bayside Dr
