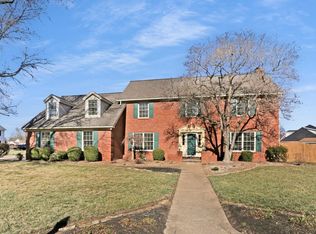
One of the original homes in Brookshire Estates, this 4000+ square foot custom home is being sold by the original owner and has been meticulously maintained since 1984. Immediately eye-catching, this Eastside luxury has a semi-circle driveway for guests that leads through the brick walkway to the large entry foyer with a coat closet, walk-in storage closet, and half bath. The two-story living room spans the entire depth of the house with sunroom access on one side and connects to the kitchen via a floor-to-ceiling brick fireplace. A large island gives extra storage to the already large kitchen area with solid surface counters and a generous walk-in pantry with a deep freeze and shelving. A 50' x 22' enclosed 4-season room glimmers with natural light, features organic architecture with indoor landscaping, and gives access to all areas of the yard via five newly installed sliding glass doors. The second story has two guest bedrooms and a primary suite with a pass-through fireplace between the bedroom and ensuite. Your private balcony awaits off the primary bedroom which also has two walk-in closets (one with laundry hookups), a separate seating area, and a private full bath with a custom tiled shower and large soaker tub. The third story has been remade into a functional bonus room with plush carpeting, a private balcony, an updated half bath, and a separated HVAC system. Outside is a true oasis with a 28' x 14' fiberglass inground pool (sandblasted and repainted in 2024), a pergola with a wood deck, a slate stone patio area, a rockbed and garden space - all privacy fenced and accessible from the 3.5-car garage driveway.
Closed
Street View
$565,000
7849 Brookridge Ct, Evansville, IN 47715
4beds
4,225sqft
Single Family Residence
Built in 1984
0.37 Acres Lot
$-- Zestimate®
$--/sqft
$3,412 Estimated rent
Home value
Not available
Estimated sales range
Not available
$3,412/mo
Zestimate® history
Owner options
List your home for rent
$3,412/mo
Rent Zestimate®
Find your next renter with Zillow Rental Manager. Plus, with online applications, you can quickly screen prospective tenants – for free.
$3,412/mo
Rent Zestimate®
Refinance and save
$3,458/mo
Est. payment
Refinancing to a lower rate could help reduce your monthly payments and save thousands over the life of the loan.
$3,458/mo
Est. payment
Explore your selling options
Work with a Zillow partner agent
Leverage their expertise and Zillow's premium Showcase listings to get your home seen by more buyers.
Get startedList with your own agent
Get your home in front of millions of buyers by listing it on Zillow.
Learn how to do itSell it yourself
Take full control of how buyers see your home on Zillow by listing For Sale by Owner (FSBO).
List your homeWhat's special
Zillow last checked:
Listing updated:
Listed by:
William Ritter 812-449-1555,
@properties
Bought with:
Lindsay Whitehead, RB24000147
F.C. TUCKER EMGE
Source: IRMLS,MLS#: 202511032
Facts & features
Interior
Bedrooms & bathrooms
- Bedrooms: 4
- Bathrooms: 4
- Full bathrooms: 2
- 1/2 bathrooms: 2
Bedroom 1
- Level: Upper
Bedroom 2
- Level: Upper
Heating
- Heat Pump
Cooling
- Central Air, Wall Unit(s)
Appliances
- Included: Dishwasher, Microwave, Refrigerator, Washer, Dryer-Electric, Electric Oven, Electric Range, Electric Water Heater
Features
- Ceiling-9+, Walk-In Closet(s), Entrance Foyer
- Basement: Crawl Space
- Number of fireplaces: 3
- Fireplace features: Den, 1st Bdrm, 2nd Bdrm, Wood Burning
Interior area
- Total structure area: 4,225
- Total interior livable area: 4,225 sqft
- Finished area above ground: 4,225
- Finished area below ground: 0
Property
Parking
- Total spaces: 3.5
- Parking features: Attached, Garage Door Opener
- Attached garage spaces: 3.5
Features
- Levels: Three Story
- Stories: 3
- Patio & porch: Enclosed
- Exterior features: Balcony
- Pool features: In Ground
Lot
- Size: 0.37 Acres
- Dimensions: 130 x 125
- Features: Corner Lot, Level
Details
- Parcel number: 820730011179.030027
- Other equipment: Intercom, Pool Equipment
Construction
Type & style
- Home type: SingleFamily
- Property subtype: Single Family Residence
Materials
- Stucco, Wood Siding
Condition
- New construction: No
- Year built: 1984
Utilities & green energy
- Sewer: Public Sewer
- Water: Public
Community & HOA
Community
- Security: Security System
- Subdivision: Brookshire Estates
Location
- Region: Evansville
Financial & listing details
- Tax assessed value: $553,200
- Annual tax amount: $6,030
- Date on market: 4/2/2025
Price history
| Date | Event | Price |
|---|---|---|
| 6/18/2025 | Sold | $565,000-2.4% |
Source:  IRMLS #202511032 Report a problem IRMLS #202511032 Report a problem | ||
| 5/16/2025 | Pending sale | $579,000 |
Source: IRMLS #202511032 Report a problem | ||
| 4/30/2025 | Price change | $579,000-1.7% |
Source: IRMLS #202511032 Report a problem | ||
| 4/11/2025 | Listed for sale | $589,000 |
Source: IRMLS #202511032 Report a problem | ||
Public tax history
| Year | Property taxes | Tax assessment |
|---|---|---|
| 2024 | $5,957 +18.7% | $553,200 +3.2% |
| 2023 | $5,019 +14.5% | $536,300 +20.5% |
| 2022 | $4,383 +11.1% | $445,100 +16.7% |
| 2021 | $3,944 +9.6% | $381,400 +8.4% |
| 2020 | $3,598 -0.4% | $351,700 +9% |
| 2019 | $3,614 +0% | $322,700 |
| 2018 | $3,614 -2.8% | $322,700 +0.6% |
| 2017 | $3,718 | $320,800 -1.5% |
| 2016 | $3,718 +3.2% | $325,800 0% |
| 2014 | $3,604 -2.4% | $325,900 -4.1% |
| 2013 | $3,692 +2.1% | $339,700 +4.3% |
| 2012 | $3,615 +0.9% | $325,700 -1.9% |
| 2011 | $3,582 +1.1% | $332,100 |
| 2010 | $3,544 +1.4% | $332,100 -0.1% |
| 2009 | $3,494 | $332,400 -1.6% |
| 2008 | -- | $337,700 |
| 2007 | -- | $337,700 |
| 2006 | -- | -- |
| 2003 | -- | $167,300 |
| 2001 | -- | $167,300 |
Find assessor info on the county website
Neighborhood: Plaza Park
Nearby homes
- $640,0005 bd3 ba4.6k sqft7861 Brookridge Ct, Evansville, IN 47715Sold
- $455,0004 bd4 ba3.4k sqft7850 Brookshire Ct, Evansville, IN 47715Sold
- $356,2004 bd2 ba2.7k sqft7860 Brookshire Ct, Evansville, IN 47715Off Market
- $341,7004 bd2 ba3.3k sqft7850 Brookridge Ct, Evansville, IN 47715Off Market
- $347,9004 bd2 ba2.7k sqft7860 Brookridge Ct, Evansville, IN 47715Off Market
- $494,7004 bd2 ba3.1k sqft831 Brookshire Dr, Evansville, IN 47715Off Market
- $445,2004 bd3 ba3.7k sqft841 Brookshire Dr, Evansville, IN 47715Off Market
- $569,7003 bd3 ba4.7k sqft839 Greengate Ct, Evansville, IN 47715Off Market
Nearby schools
GreatSchools rating
- 3/10Hebron Elementary SchoolGrades: PK-5Distance: 2.2 mi
- 7/10Plaza Park International Prep AcademyGrades: 6-8Distance: 0.5 mi
- 7/10William Henry Harrison High SchoolGrades: 9-12Distance: 1.8 mi
Schools provided by the listing agent
- Elementary: Hebron
- Middle: Plaza Park
- High: William Henry Harrison
- District: Evansville-Vanderburgh School Corp.
Source: IRMLS. This data may not be complete. We recommend contacting the local school district to confirm school assignments for this home.


Get pre-qualified for a loan
At Zillow Home Loans, we can pre-qualify you in as little as 5 minutes with no impact to your credit score.An equal housing lender. NMLS #10287.
- Indiana
- Vanderburgh County
- Evansville
- 47715
- Plaza Park
- 7849 Brookridge Ct
Nearby cities
Nearby neighborhoods
Nearby zip codes
Other Evansville Topics
