Welcome home to this beautifully maintained 4-bedroom, 2.2-bath colonial, located in a highly desirable Ypsilanti neighborhood. This spacious home features over 2,000 square feet of living space, providing the perfect blend of comfort, style, and convenience.
Step inside to find a light-filled formal living room and a cozy family room, perfect for relaxing or entertaining. The large, open kitchen is equipped with plenty of cabinet space, and modern appliances, making it ideal for both meal prep and casual dining. The adjoining dining room offers plenty of space for family dinners or hosting guests.
Upstairs, you'll find all four generously sized bedrooms, including a master suite with a private bath and walk-in closet. With upper-floor laundry, you'll enjoy the convenience of doing laundry without having to go up and down stairs, saving you time and effort.
The 2.5-car garage provides ample storage space for vehicles, tools, and outdoor gear. The backyard offers a peaceful retreat with room for gardening, outdoor play, or simply relaxing after a long day.
Located in a family-friendly neighborhood with easy access to the public library, Ford Heritage Park where the youth soccer and baseball leagues are, schools, shopping, and dining, this home is the perfect place for your growing family to call home.
Don't miss out on this exceptional property—schedule a showing today!
***Buyer to verify all measurements and square footage. All taxes must be verified by the buyer and agent.*** BATVAI
Sold for $457,000
$457,000
7849 Creek Bend Dr, Ypsilanti, MI 48197
4beds
3,570sqft
Single Family Residence
Built in 2001
0.29 Acres Lot
$459,000 Zestimate®
$128/sqft
$3,886 Estimated rent
Home value
$459,000
$404,000 - $519,000
$3,886/mo
Zestimate® history
Owner options
List your home for rent
$3,886/mo
Rent Zestimate®
Find your next renter with Zillow Rental Manager. Plus, with online applications, you can quickly screen prospective tenants – for free.
$3,886/mo
Rent Zestimate®
Refinance and save
$3,455/mo
Est. payment
Refinancing to a lower rate could help reduce your monthly payments and save thousands over the life of the loan.
$3,455/mo
Est. payment
Explore your selling options
Work with a Zillow partner agent
Leverage their expertise and Zillow's premium Showcase listings to get your home seen by more buyers.
Get startedList with your own agent
Get your home in front of millions of buyers by listing it on Zillow.
Learn how to do itSell it yourself
Take full control of how buyers see your home on Zillow by listing For Sale by Owner (FSBO).
List your homeWhat's special
Modern appliancesWalk-in closetGenerously sized bedroomsCozy family roomUpper-floor laundryAdjoining dining roomSpacious home
Zillow last checked:
Listing updated:
Listed by:
Bethany Reyes 248-259-6583,
KW Domain,
Julia Zahn 248-590-0800,
KW Domain
Bought with:
Hiba Bilbeisi, 6501431092
Real Estate One Inc
Source: Realcomp II,MLS#: 20250007745
Facts & features
Interior
Bedrooms & bathrooms
- Bedrooms: 4
- Bathrooms: 4
- Full bathrooms: 2
- 1/2 bathrooms: 2
Primary bedroom
- Level: Upper
- Dimensions: 12 x 14
Bedroom
- Level: Upper
- Dimensions: 12 x 12
Bedroom
- Level: Upper
- Dimensions: 12 x 12
Bedroom
- Level: Upper
- Dimensions: 10 x 12
Primary bathroom
- Level: Upper
Other
- Level: Upper
Other
- Level: Basement
Other
- Level: Entry
Kitchen
- Level: Entry
- Dimensions: 12 x 14
Heating
- Forced Air, Natural Gas
Cooling
- Ceiling Fans, Central Air
Appliances
- Included: Dishwasher, Disposal, Dryer, Free Standing Gas Range, Free Standing Refrigerator, Microwave, Stainless Steel Appliances, Washer
Features
- Basement: Finished
- Has fireplace: Yes
- Fireplace features: Family Room, Gas
Interior area
- Total interior livable area: 3,570 sqft
- Finished area above ground: 2,422
- Finished area below ground: 1,148
Property
Parking
- Total spaces: 2.5
- Parking features: Twoand Half Car Garage, Attached, Electricityin Garage, Garage Door Opener, Garage Faces Side
- Attached garage spaces: 2.5
Features
- Levels: Two
- Stories: 2
- Entry location: GroundLevelwSteps
- Patio & porch: Patio, Porch
- Exterior features: Lighting
- Pool features: None
Lot
- Size: 0.29 Acres
- Dimensions: 101 x 121 x 110 x 120
Details
- Parcel number: K01128109086
- Special conditions: Short Sale No,Standard
Construction
Type & style
- Home type: SingleFamily
- Architectural style: Colonial
- Property subtype: Single Family Residence
Materials
- Brick, Vinyl Siding
- Foundation: Basement, Poured
Condition
- New construction: No
- Year built: 2001
Utilities & green energy
- Sewer: Public Sewer
- Water: Public
Community & HOA
Community
- Subdivision: PARTRIDGE CREEK NORTH SUB
HOA
- Has HOA: Yes
- Services included: Maintenance Grounds, Other
- HOA fee: $400 annually
Location
- Region: Ypsilanti
Financial & listing details
- Price per square foot: $128/sqft
- Tax assessed value: $180,915
- Annual tax amount: $7,884
- Date on market: 2/14/2025
- Cumulative days on market: 32 days
- Listing agreement: Exclusive Right To Sell
- Listing terms: Cash,Conventional,FHA,Va Loan
Price history
| Date | Event | Price |
|---|---|---|
| 3/13/2025 | Sold | $457,000$128/sqft |
Source:  Realcomp II #20250007745 Report a problem Realcomp II #20250007745 Report a problem | ||
| 2/20/2025 | Contingent | $457,000$128/sqft |
Source: Realcomp II #20250007745 Report a problem | ||
| 2/14/2025 | Listed for sale | $457,000$128/sqft |
Source: Realcomp II #20250007745 Report a problem | ||
| 4/8/2022 | Sold | $457,000+17.2%$128/sqft |
Source:  MichRIC #23112267 Report a problem MichRIC #23112267 Report a problem | ||
| 4/7/2022 | Pending sale | $390,000$109/sqft |
Source:  AAABOR #3286298 Report a problem AAABOR #3286298 Report a problem | ||
| 3/9/2022 | Contingent | $390,000$109/sqft |
Source: AAABOR #3286298 Report a problem | ||
| 3/6/2022 | Listed for sale | $390,000+105.3%$109/sqft |
Source: AAABOR #3286298 Report a problem | ||
| 5/1/2012 | Sold | $190,000-7.3%$53/sqft |
Source: Public Record Report a problem | ||
| 1/6/2012 | Price change | $204,900-3.5%$57/sqft |
Source: RE/MAX Classic #211123053 Report a problem | ||
| 11/30/2011 | Listed for sale | $212,300+8.9%$59/sqft |
Source: isNowListed.com Report a problem | ||
| 8/21/2011 | Listing removed | $195,000$55/sqft |
Source: Edward Surovell Realtors #3102155 Report a problem | ||
| 3/26/2011 | Price change | $195,000-9.3%$55/sqft |
Source: Edward Surovell Realtors #3102155 Report a problem | ||
| 4/10/2010 | Listed for sale | $214,900-31.3%$60/sqft |
Source: Prudential Real Estate #3003296 Report a problem | ||
| 2/17/2009 | Listing removed | $312,900$88/sqft |
Source: Visual Tour #2807315 Report a problem | ||
| 6/25/2008 | Listed for sale | $312,900+10.8%$88/sqft |
Source: Visual Tour #2807315 Report a problem | ||
| 4/8/2002 | Sold | $282,515$79/sqft |
Source: Public Record Report a problem | ||
Public tax history
| Year | Property taxes | Tax assessment |
|---|---|---|
| 2025 | $8,957 | $222,600 +7.8% |
| 2024 | -- | $206,400 +19.8% |
| 2023 | -- | $172,300 +5.2% |
| 2022 | -- | $163,800 +3.6% |
| 2021 | -- | $158,100 +3.8% |
| 2020 | -- | $152,300 +6.4% |
| 2019 | -- | $143,100 +0.9% |
| 2018 | -- | $141,800 +2.5% |
| 2017 | $5,314 | $138,400 +25.8% |
| 2016 | $5,314 +5.5% | $110,057 +0.3% |
| 2015 | $5,036 | $109,728 +3.2% |
| 2014 | $5,036 | $106,300 |
| 2013 | $5,036 | $106,300 +6.5% |
| 2012 | -- | $99,800 +3.7% |
| 2011 | -- | $96,200 -2.9% |
| 2010 | -- | $99,100 -12.9% |
| 2009 | -- | $113,800 -16% |
| 2008 | -- | $135,500 -7.1% |
| 2007 | -- | $145,800 -0.6% |
| 2005 | -- | $146,700 +1.7% |
| 2004 | -- | $144,200 +1.3% |
| 2003 | -- | $142,300 +5.2% |
| 2002 | $1,115 | $135,300 +576.5% |
| 2001 | -- | $20,000 |
Find assessor info on the county website
Neighborhood: 48197
Nearby homes
- $443,3004 bd2 ba2.4k sqft7881 Creek Bend Dr, Ypsilanti, MI 48197Off Market
- $435,7004 bd2 ba2.3k sqft7889 Creek Bend Dr, Ypsilanti, MI 48197Off Market
- $458,6004 bd3 ba2.4k sqft7873 Creek Bend Dr, Ypsilanti, MI 48197Off Market
- $459,1005 bd4 ba2.3k sqft7882 Creek Bend Dr, Ypsilanti, MI 48197Off Market
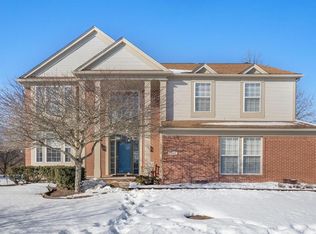
- $453,7004 bd3 ba2.4k sqft7897 Creek Bend Dr, Ypsilanti, MI 48197Off Market
- $467,3004 bd2 ba2.4k sqft7872 Creek Bend Dr, Ypsilanti, MI 48197Off Market
- $443,1004 bd2 ba2.4k sqft7892 Creek Bend Dr, Ypsilanti, MI 48197Off Market
- $463,5004 bd4 ba2.5k sqft7865 Creek Bend Dr, Ypsilanti, MI 48197Off Market
Nearby schools
GreatSchools rating
- 6/10Bishop Elementary SchoolGrades: K-5Distance: 2.7 mi
- 5/10Lincoln Middle SchoolGrades: 6-8Distance: 2.6 mi
- 4/10Lincoln Senior High SchoolGrades: 9-12Distance: 2.8 mi
Get a cash offer in 3 minutes
Find out how much your home could sell for in as little as 3 minutes with a no-obligation cash offer.
Estimated market value
$459,000
Get a cash offer in 3 minutes
Find out how much your home could sell for in as little as 3 minutes with a no-obligation cash offer.
Estimated market value
$459,000
- Michigan
- Washtenaw County
- Ypsilanti
- 48197
- 7849 Creek Bend Dr
Nearby cities
Nearby neighborhoods
Nearby zip codes
Other Ypsilanti Topics
