Skip main navigation
Off market
  • $863,000

    7849 E 122nd Pl, Thornton, CO 80602

    6beds
    4,800sqft
    SingleFamily
    Built in 2007
    0.32 Acres Lot
    $863,000 Zestimate®
    $180/sqft
    $4,131 Estimated rent

    Home value

    $863,000

    $820,000 - $906,000

    $4,131/mo

    Zestimate® history
    Loading
    Loading...

    Owner options

    List your home for rent

    $4,131/mo

    Rent Zestimate®

    Find your next renter with Zillow Rental Manager. Plus, with online applications, you can quickly screen prospective tenants – for free.

    Learn more

    $4,131/mo

    Rent Zestimate®

    Refinance and save

    $5,097/mo

    Est. payment

    Refinancing to a lower rate could help reduce your monthly payments and save thousands over the life of the loan.

    See today's rates

    $5,097/mo

    Est. payment

    Explore your selling options

    Work with a Zillow partner agent

    Leverage their expertise and Zillow's premium Showcase listings to get your home seen by more buyers.

    Get started

    List with your own agent

    Get your home in front of millions of buyers by listing it on Zillow.

    Learn how to do it

    Sell it yourself

    Take full control of how buyers see your home on Zillow by listing For Sale by Owner (FSBO).

    List your home

    What's special

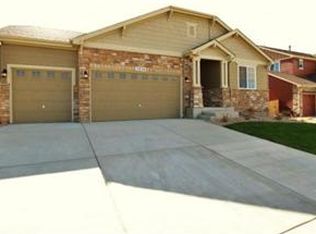
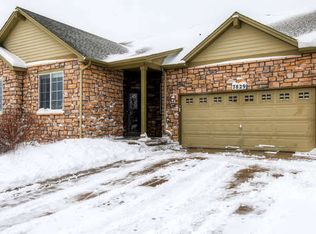
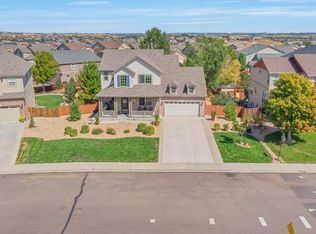
    This wonderful home has 6 bedrooms, 4 1/2 baths, a loft ,an office on the main floor plus an area for another office on the main floor, too! Set in a quiet neighborhood across from a well-maintained park with mountain views, this home features a front porch and a huge composite deck with steps down to the immaculately manicured landscaped, very large, fenced backyard. The spacious kitchen, open to the great room, is the perfect area for entertaining and cooking with ample counter space and abundant seating for all at the counter or the table. There are rich new hardwood floors and beautiful granite countertops to go with the stainless steel appliances. All of the bathrooms have been updated with granite tops and under mount sinks.The walkout basement is finished and could be a complete mother in law apartment with two bedrooms, a full bathroom, and its own kitchen with granite counters and stainless appliances. There is plenty of storage in the basement and there is a new 10x10 shed, too. Kings Ranch Park across the street is maintained by the City of Thornton. The home is in a very convenient location with easy access to shopping, downtown, and DIA (with no highway travel). The southwest-facing driveway = quick melting of snow in the winter and you stay cool on the large deck (10'4"x30') in the summer! There is a radius, stamped concrete patio under the deck. The 3 garage bays are good sized for cars and storage. This home has been lovingly maintained and upgraded by meticulous owners. If you are looking for a large, upgraded home with a huge backyard in a wonderful neighborhood, this is the home for you.

    This property is off market, which means it's not currently listed for sale or rent on Zillow. This may be different from what's available on other websites or public sources.
    Facts & features

    Interior

    Bedrooms & bathrooms
    • Bedrooms: 6
    • Bathrooms: 5
    • Full bathrooms: 4
    • 1/2 bathrooms: 1
    Heating
    • Forced air
    Cooling
    • Central
    Appliances
    • Included: Dishwasher, Garbage disposal, Microwave
    Features
    • Kitchen Island, Vaulted Ceiling(s), Granite Counters, Eat-in Kitchen, Open Floorplan, Master Suite, Five Piece Bath
    • Flooring: Carpet, Hardwood
    • Windows: Double Pane Windows
    • Basement: Finished
    Interior area
    • Total interior livable area: 4,800 sqft
    • Finished area below ground: 990.00

    Property

    Parking
    • Total spaces: 3
    • Parking features: Garage - Attached
    Features
    • Patio & porch: Deck, Patio
    • Exterior features: Brick
    Lot
    • Size: 0.32 Acres
    • Features: Sprinklers In Front, Sprinklers In Rear
    Details
    • Parcel number: 0157133309026

    Construction

    Type & style
    • Home type: SingleFamily
    • Architectural style: Contemporary
    Materials
    • Frame
    • Roof: Other
    Condition
    • Year built: 2007

    Utilities & green energy

    • Sewer: Public Sewer
    • Water: Public

    Community & HOA

    HOA
    • Has HOA: Yes
    • Services included: Snow Removal, Trash, Maintenance Grounds
    • HOA fee: $60 monthly
    Location
    • Region: Thornton

    Financial & listing details

    • Price per square foot: $180/sqft
    • Tax assessed value: $838,000
    • Annual tax amount: $5,542

    Price history

    DateEventPrice
    8/20/2020Sold$675,000+3.8%$141/sqft
    Source: Public Record Report a problem
    7/11/2020Pending sale$650,000$135/sqft
    Source: Re/max 100 Inc. #5649313 Report a problem
    7/10/2020Listed for sale$650,000+34.2%$135/sqft
    Source: Re/max 100 Inc. #5649313 Report a problem
    8/13/2015Sold$484,500-1.1%$101/sqft
    Source: Public Record Report a problem
    6/30/2015Pending sale$489,950$102/sqft
    Source: RE/MAX 100 INC #6845634 Report a problem
    6/10/2015Price change$489,950-2%$102/sqft
    Source: RE/MAX 100 INC #6845634 Report a problem
    4/18/2015Price change$499,950-3.7%$104/sqft
    Source: RE/MAX 100 INC #6845634 Report a problem
    4/3/2015Listed for sale$519,000+9.7%$108/sqft
    Source: Olde Towne Golden Realty, LLC #1924656 Report a problem
    7/30/2013Sold$473,000-1.4%$99/sqft
    Source: Public Record Report a problem
    6/2/2013Price change$479,900-4%$100/sqft
    Source: RE/MAX Professionals #1193080 Report a problem
    5/9/2013Listed for sale$499,900+13.8%$104/sqft
    Source: RE/MAX Professionals #1184364 Report a problem
    10/26/2007Sold$439,442$92/sqft
    Source: Public Record Report a problem

    Public tax history

    YearProperty taxesTax assessment
    2025$5,542 +0.5%$52,380 -13.5%
    2024$5,515 +32.8%$60,550
    2023$4,153 +3.7%$60,550 +45%
    2022$4,003 $41,750 -2.8%
    2021-- $42,940 +2.2%
    2020$3,846 $42,030 -0.2%
    2019$3,846 +3.9%$42,100 +4.7%
    2018$3,702 $40,220
    2017$3,702 $40,220 +21.9%
    2016-- $32,990
    2015$3,044 $32,990 +8.8%
    2014-- $30,330
    2013-- $30,330 +0.5%
    2012-- $30,180
    2011-- $30,180 -4.3%
    2010-- $31,520 +1.1%
    2009-- $31,190 +16.3%
    2008-- $26,820 +278.8%
    2007-- $7,080 +122.6%
    2006-- $3,180
    Find assessor info on the county website

    Neighborhood: King Ranch Estates

    Nearby schools

    GreatSchools rating
    Schools provided by the listing agent
    • Elementary: Brantner
    • Middle: Roger Quist
    • High: Prairie View
    • District: School District 27-J

    Source: The MLS. This data may not be complete. We recommend contacting the local school district to confirm school assignments for this home.

    Get a cash offer in 3 minutes
    Find out how much your home could sell for in as little as 3 minutes with a no-obligation cash offer.
    Estimated market value
    $863,000
    Get a cash offer in 3 minutes
    Find out how much your home could sell for in as little as 3 minutes with a no-obligation cash offer.
    Estimated market value
    $863,000