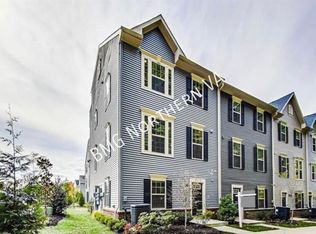
Beautiful 4-Bedroom Townhome with 2-Car Garage in Annandale!
Welcome to 7849 Francis Dickens Ln, a spacious and modern townhome built in 2020 offering approximately 1,873 square feet of comfortable living space across multiple levels. This beautifully designed home features 4 bedrooms, 3 full bathrooms, and 2 half bathrooms, providing plenty of space for comfortable living, working from home, and entertaining.
The entry level welcomes you with a flexible living area that can be used as a home office, den, or additional family space, and a convenient half bathroom.
The main living level features an open-concept floor plan with a spacious family room, dining area, and a beautiful kitchen complete with a large center island, stainless-steel appliances, and ample cabinet and counter space. The open layout creates an ideal space for entertaining or relaxing with family. A private balcony provides additional outdoor space.
Upstairs, the primary suite offers a comfortable retreat with a private ensuite bathroom, double vanity, and walk-in closet. Two additional bedrooms and another full bathroom provide excellent flexibility for family members, guests, or a home office.
The upper level offers an additional versatile space with its own full bathroom and private balcony. This area can easily be used as a second primary suite, entertainment room, home theater, game room, or additional family room depending on your needs.
Additional features include central heating and cooling, in-unit washer and dryer, attached two-car garage, multiple outdoor spaces, and a modern open floor plan.
+++620 minimum credit required+++
None
House for rent
$3,900/moFees may apply
7849 Francis Dickens Ln, Annandale, VA 22003
4beds
1,873sqft
Price may not include required fees and charges. Learn more|
Single family residence
Available now
No pets
What's special
Private balconyModern open floor planOpen-concept floor planAttached two-car garageConvenient half bathroomTwo additional bedroomsPrivate ensuite bathroom
- 8 days |
- -- |
- -- |
Zillow last checked:
Listing updated:
Travel times

Let’s turn your rent into credit progress
Build credit history with every on-time payment and get credit for the payment you’re already making.
Facts & features
Interior
Bedrooms & bathrooms
- Bedrooms: 4
- Bathrooms: 4
- Full bathrooms: 4
Features
- Walk In Closet
Interior area
- Total interior livable area: 1,873 sqft
Property
Parking
- Details: Contact manager
Features
- Exterior features: No cats, No dogs, Walk In Closet
Details
- Parcel number: 0702210038
Construction
Type & style
- Home type: SingleFamily
- Property subtype: Single Family Residence
Condition
- Year built: 2020
Community & HOA
Location
- Region: Annandale
Financial & listing details
- Lease term: Contact For Details
Nearby apartments for rent
Price history
| Date | Event | Price |
|---|---|---|
| 8/13/2026 | Listed for rent | $3,900+11.4%$2/sqft |
Source: Zillow Rentals Report a problem | ||
| 11/6/2023 | Listing removed | -- |
Source: Zillow Rentals Report a problem | ||
| 10/16/2023 | Listed for rent | $3,500+16.7%$2/sqft |
Source: Zillow Rentals Report a problem | ||
| 5/16/2020 | Listing removed | $3,000$2/sqft |
Source: Pearson Smith Realty, LLC #VAFX1125762 Report a problem | ||
| 5/2/2020 | Listed for rent | $3,000$2/sqft |
Source: Pearson Smith Realty, LLC #VAFX1125762 Report a problem | ||
Neighborhood: 22003
Nearby schools
GreatSchools rating
- 2/10Braddock Elementary SchoolGrades: PK-5Distance: 0.2 mi
- 2/10Poe Middle SchoolGrades: 6-8Distance: 1.6 mi
- 3/10Annandale High SchoolGrades: 9-12Distance: 0.4 mi