Skip main navigation
Sold for $440,000
  • $440,000

    7849 Nutrush Dr, Freeland, MI 48623

    5beds
    3,553sqft
    Single Family Residence
    Built in 2003
    0.42 Acres Lot
    $440,900 Zestimate®
    $124/sqft
    $2,706 Estimated rent

    Home value

    $440,900

    $300,000 - $644,000

    $2,706/mo

    Zestimate® history
    Loading
    Loading...

    Owner options

    List your home for rent

    $2,706/mo

    Rent Zestimate®

    Find your next renter with Zillow Rental Manager. Plus, with online applications, you can quickly screen prospective tenants – for free.

    Learn more

    $2,706/mo

    Rent Zestimate®

    Refinance and save

    $2,926/mo

    Est. payment

    Refinancing to a lower rate could help reduce your monthly payments and save thousands over the life of the loan.

    See today's rates

    $2,926/mo

    Est. payment

    Explore your selling options

    Work with a Zillow partner agent

    Leverage their expertise and Zillow's premium Showcase listings to get your home seen by more buyers.

    Get started

    List with your own agent

    Get your home in front of millions of buyers by listing it on Zillow.

    Learn how to do it

    Sell it yourself

    Take full control of how buyers see your home on Zillow by listing For Sale by Owner (FSBO).

    List your home

    What's special

    Oversized islandFinished basementRoom for gardeningGrand foyerHigh ceilingsWalk-in closetAmple counter space
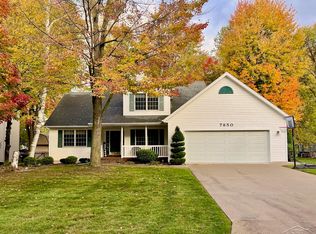
    Welcome to your dream home—a beautifully designed 5-bedroom, 3.5-bathroom residence offering a perfect blend of comfort, functionality, and style. Upon entering, you're greeted by a grand foyer that opens into a light-filled living area with high ceilings and large windows. The kitchen is a chef’s delight, ample counter space, tons of cabinet storage and an oversized island. Off the kitchen is a beautifully finished 4 season room with tall ceilings that make the space feel bigger than it already is. On the other side of the kitchen you will enter a hallway that will bring you to the main floor half bathroom, the laundry room and formal dining room. The main floor includes a luxurious primary suite complete with a walk-in closet and a spa-like en-suite bathroom with dual vanities, a soaking tub, and a separate shower. Upstairs, you’ll find 3 additional spacious bedrooms and one full bathroom, offering plenty of privacy and space for everyone. As you head down into the finished basement you enter a spacious yet comforting living space. There is a finished bedroom and full bathroom in the basement along with office space and a kitchen/bar area for all your entertaining needs! The backyard is perfect for entertaining or relaxing, with a patio area and room for gardening or play. Do not miss out on this amazing home. Schedule your showing today!

    Zillow last checked:

    Listing updated:

    Listed by:

    Kimberly Kloha 989-737-8023,

    EXP Realty

    Bought with:

    Agent Out Of Area

    Out of Area Office

    Source: MiRealSource,MLS#: 50174725MLS LogoOriginating MLS: Saginaw Board of REALTORS

    Facts & features

    Interior

    Bedrooms & bathrooms
    • Bedrooms: 5
    • Bathrooms: 4
    • Full bathrooms: 3
    • 1/2 bathrooms: 1
    Primary bedroom
    • Level: First
    Bedroom 1
    • Features: Carpet
    • Level: First
    • Area: 195
    • Dimensions: 13 x 15
    Bedroom 2
    • Features: Carpet
    • Level: Second
    • Area: 165
    • Dimensions: 11 x 15
    Bedroom 3
    • Features: Carpet
    • Level: Second
    • Area: 144
    • Dimensions: 12 x 12
    Bedroom 4
    • Features: Carpet
    • Level: Second
    • Area: 180
    • Dimensions: 12 x 15
    Bedroom 5
    • Features: Carpet
    • Level: Basement
    • Area: 144
    • Dimensions: 12 x 12
    Bathroom 1
    • Features: Ceramic
    • Level: First
    • Area: 150
    • Dimensions: 10 x 15
    Bathroom 2
    • Features: Ceramic
    • Level: Second
    • Area: 65
    • Dimensions: 13 x 5
    Bathroom 3
    • Features: Ceramic
    • Level: Basement
    • Area: 55
    • Dimensions: 5 x 11
    Dining room
    • Features: Wood
    • Level: First
    • Area: 154
    • Dimensions: 14 x 11
    Kitchen
    • Features: Wood
    • Level: First
    • Area: 182
    • Dimensions: 13 x 14
    Living room
    • Features: Carpet
    • Level: First
    • Area: 374
    • Dimensions: 22 x 17
    Office
    • Level: Basement
    • Area: 140
    • Dimensions: 10 x 14
    Heating
    • Forced Air, Natural Gas
    Cooling
    • Central Air
    Appliances
    • Included: Dishwasher, Disposal, Microwave, Range/Oven, Refrigerator, Gas Water Heater
    • Laundry: First Floor Laundry, Laundry Room
    Features
    • High Ceilings, Cathedral/Vaulted Ceiling, Sump Pump, Walk-In Closet(s), Eat-in Kitchen
    • Flooring: Ceramic Tile, Hardwood, Wood, Carpet, Concrete, Laminate
    • Basement: Daylight,Finished,Full,Concrete,Sump Pump
    • Number of fireplaces: 1
    • Fireplace features: Gas, Living Room
    Interior area
    • Total structure area: 4,165
    • Total interior livable area: 3,553 sqft
    • Finished area above ground: 2,353
    • Finished area below ground: 1,200

    Property

    Parking
    • Total spaces: 3
    • Parking features: Attached, Garage Door Opener
    • Attached garage spaces: 3
    Features
    • Levels: One and One Half
    • Stories: 1
    • Patio & porch: Patio, Porch
    • Frontage type: Road
    • Frontage length: 90
    Lot
    • Size: 0.42 Acres
    • Dimensions: 90 x 205
    • Features: Deep Lot - 150+ Ft., Large Lot - 65+ Ft., Subdivision
    Details
    • Parcel number: 29133202166000
    • Zoning description: Residential
    • Special conditions: Private

    Construction

    Type & style
    • Home type: SingleFamily
    • Architectural style: Cape Cod,Traditional
    • Property subtype: Single Family Residence
    Materials
    • Stone, Vinyl Siding, Vinyl Trim
    • Foundation: Basement, Concrete Perimeter
    Condition
    • New construction: No
    • Year built: 2003

    Utilities & green energy

    • Sewer: Public Sanitary
    • Water: Public
    • Utilities for property: Cable/Internet Avail.

    Community & neighborhood

    Location
    • Region: Freeland
    • Subdivision: Maple Grove Estates

    Other

    Other facts
    • Listing agreement: Exclusive Right To Sell
    • Listing terms: Cash,Conventional,FHA,VA Loan
    • Road surface type: Paved

    Price history

    DateEventPrice
    6/20/2025Sold$440,000-4.3%$124/sqft
    Source: MiRealSource #50174725 Report a problem
    5/18/2025Pending sale$459,900$129/sqft
    Source: MIDMLS #50174726 Report a problem
    5/14/2025Listed for sale$459,900+31.4%$129/sqft
    Source: MiRealSource #50174725 Report a problem
    8/11/2022Sold$350,000-7.9%$99/sqft
    Source: Public Record Report a problem
    7/1/2022Pending sale$379,900$107/sqft
    Source: MiRealSource #50078493 Report a problem
    6/23/2022Price change$379,900-5%$107/sqft
    Source: MiRealSource #50078493 Report a problem
    6/20/2022Price change$399,900-2.4%$113/sqft
    Source: MiRealSource #50078493 Report a problem
    6/15/2022Listed for sale$409,900-2.4%$115/sqft
    Source: MiRealSource #50078493 Report a problem
    6/1/2022Listing removed--
    Source: Owner Report a problem
    4/27/2022Listed for sale$419,900+44.3%$118/sqft
    Source: Owner Report a problem
    10/6/2018Sold$291,000-3%$82/sqft
    Source: Public Record Report a problem
    9/19/2018Pending sale$299,999$84/sqft
    Source: White Realty #31347884 Report a problem
    8/1/2018Price change$299,999-2.6%$84/sqft
    Source: White Realty #31347884 Report a problem
    7/3/2018Price change$307,900-2.3%$87/sqft
    Source: White Realty #31347884 Report a problem
    5/18/2018Listed for sale$315,000+7.9%$89/sqft
    Source: White Realty #31347884 Report a problem
    3/24/2016Sold$292,000-2.3%$82/sqft
    Source: MiRealSource #31278116 Report a problem
    2/8/2016Listed for sale$299,000+6.8%$84/sqft
    Source: CENTURY 21 Signature Realty #31278116 Report a problem
    6/27/2013Sold$279,900$79/sqft
    Source: MiRealSource #20362168 Report a problem
    4/27/2013Pending sale$279,900$79/sqft
    Source: Keller Williams - Saginaw #131233 Report a problem
    4/25/2013Listed for sale$279,900+1.8%$79/sqft
    Source: Keller Williams - Saginaw #131233 Report a problem
    10/18/2006Sold$274,900$77/sqft
    Source: MiRealSource #20049397 Report a problem

    Public tax history

    YearProperty taxesTax assessment
    2025$7,809 +16.5%$224,900 +2.5%
    2024$6,703 +23.7%$219,400 +3.4%
    2023$5,419 $212,100 +18%
    2022-- $179,800 +9.6%
    2021$5,304 $164,100 +5.9%
    2020$5,304 +22.9%$154,900 +9.1%
    2018$4,315 +8.1%$142,000 -0.8%
    2017$3,992 $143,200 +2.9%
    2016$3,992 $139,200 +2.5%
    2014$3,992 $135,800 +12%
    2013-- $121,200 +3.6%
    2012-- $117,000 -1.8%
    2011-- $119,200 -2.3%
    2010-- $122,000 -6.7%
    2009-- $130,800 -3.6%
    2008-- $135,700 -2.1%
    2007-- $138,600 +1.1%
    2006-- $137,100 +8%
    2005-- $127,000 +693.8%
    2003-- $16,000
    2002-- $16,000
    2001-- $16,000
    2000-- $16,000

    Find assessor info on the county website

    Neighborhood: 48623

    Nearby schools

    GreatSchools rating
    Schools provided by the listing agent
    • District: Freeland Comm School District

    Source: MiRealSource. This data may not be complete. We recommend contacting the local school district to confirm school assignments for this home.

    Get a cash offer in 3 minutes
    Find out how much your home could sell for in as little as 3 minutes with a no-obligation cash offer.
    Estimated market value
    $440,900
    Get a cash offer in 3 minutes
    Find out how much your home could sell for in as little as 3 minutes with a no-obligation cash offer.
    Estimated market value
    $440,900