Pristine home in desirable Willow Creek with interior location! Stunning, high end remodel with great attention to detail. The front custom patio features lots of brick & skylights with Beatle kill wood, great for relaxing any time of day. Upon entering the foyer, you are greeted by a new wood/iron railing, 2 story ceiling & gleaming hardwoods. The spacious dining room has a wall removed for an open concept and features a double door access to the front patio. The vaulted living room is filled with light and leads to the sound proofed music room with double doors which would also be an ideal office. The kitchen is a chef's delight with cherry cabinets, huge pantry, slab granite, SS appliances, including a 6 burner gas range. The family room is ideally located adjacent to the kitchen for easy entertaining and has access to the incredible backyard filled with lush, mature landscaping and new extended patio with a natural gas firepit and built-in gas grill. The upper level features 4 bedrooms. The primary suite has an added window for natural light, huge walk-in closet with organizers and a 5 piece ensuite bath. All secondary bedrooms feature Elfa systems in all closets. The beautifully remodeled full bath has radiant heat flooring, double sinks and slab granite. The basement is finished with a large laundry room that leads to a storage closet with access to a finished crawl space with enlarged entry and is fully insulated and lined. The oversized rec room is ideal as a work out space & game room. Basement is complete with a remodeled 3/4 bath. Notables include new James Hardy siding, wood floors on upper 2 levels, newer light fixtures, 3 car garage with service door, new garage doors and openers, all new interior doors, newer A/C and furnace, 2 newer 40 gallon water heaters, sprinkler system front and back, 2.5" blinds, all new interior doors, gutter guard, Radon Mitigation System and much MORE! Enjoy all the amenities of Willow Creek.
Sold for $1,180,000
$1,180,000
7849 S Valentia Street, Centennial, CO 80112
4beds
3,684sqft
Single Family Residence
Built in 1976
9,583 Square Feet Lot
$1,187,400 Zestimate®
$320/sqft
$4,393 Estimated rent
Home value
$1,187,400
$1.13M - $1.26M
$4,393/mo
Zestimate® history
Owner options
List your home for rent
$4,393/mo
Rent Zestimate®
Find your next renter with Zillow Rental Manager. Plus, with online applications, you can quickly screen prospective tenants – for free.
$4,393/mo
Rent Zestimate®
Refinance and save
$7,352/mo
Est. payment
Refinancing to a lower rate could help reduce your monthly payments and save thousands over the life of the loan.
$7,352/mo
Est. payment
Explore your selling options
Work with a Zillow partner agent
Leverage their expertise and Zillow's premium Showcase listings to get your home seen by more buyers.
Get startedList with your own agent
Get your home in front of millions of buyers by listing it on Zillow.
Learn how to do itSell it yourself
Take full control of how buyers see your home on Zillow by listing For Sale by Owner (FSBO).
List your homeWhat's special
New garage doorsPristine homeFront patioIncredible backyardNew interior doorsDesirable willow creekService door
Zillow last checked:
Listing updated:
Listed by:
Roberta Steckler 303-507-6438 robertasteckler@msn.com,
RE/MAX Professionals
Bought with:
Roberta Steckler, 001297755
RE/MAX Professionals
Source: REcolorado as distributed by MLS GRID,MLS#: 9319782
Facts & features
Interior
Bedrooms & bathrooms
- Bedrooms: 4
- Bathrooms: 4
- Full bathrooms: 2
- 3/4 bathrooms: 1
- 1/2 bathrooms: 1
- Main level bathrooms: 1
Primary bedroom
- Description: Stunning With Added Window, Huge Walk-In And 5 Piece Ensuite Bath
- Level: Upper
- Area: 168 Square Feet
- Dimensions: 12 x 14
Bedroom
- Description: Gleaming Hardwoods, Closet Organizers
- Level: Upper
- Area: 130 Square Feet
- Dimensions: 10 x 13
Bedroom
- Description: Gleaming Hardwoods, Closet Organizers
- Level: Upper
- Area: 99 Square Feet
- Dimensions: 9 x 11
Bedroom
- Description: Gleaming Hardwoods And Filled With Light
- Level: Upper
- Area: 150 Square Feet
- Dimensions: 10 x 15
Primary bathroom
- Description: Amazing Tile, Oversized Shower, Separate Water Closet, Radiant Heat Floor
- Level: Upper
Bathroom
- Description: Full Remodel
- Level: Main
Bathroom
- Description: Gorgeous Remodel With Double Sinks, Radiant Heat Floor
- Level: Upper
Bathroom
- Description: Gorgeous Tile, Full Remodel
- Level: Basement
Bonus room
- Description: Rec Room, Egress Window
- Level: Basement
- Area: 275 Square Feet
- Dimensions: 11 x 25
Dining room
- Description: Gleaming Hardwoods, With Access To Front Covered Patio
- Level: Main
- Area: 192 Square Feet
- Dimensions: 12 x 16
Family room
- Description: Cozy With An Amazing Full Wall Of Tile Overlay Plus Wood Burning Fireplace
- Level: Main
- Area: 221 Square Feet
- Dimensions: 13 x 17
Kitchen
- Description: Chef's Delight With Huge Pantry, Cherry Cabinets, Slab Granite, Ss Appliances Including A 6 Burner Gas Range
- Level: Main
- Area: 247 Square Feet
- Dimensions: 13 x 19
Laundry
- Description: Washer/Dryer Included
- Level: Basement
- Area: 140 Square Feet
- Dimensions: 10 x 14
Living room
- Description: Vaulted And Filled With Natural Light
- Level: Main
- Area: 234 Square Feet
- Dimensions: 13 x 18
Office
- Description: Sound Proofed, Double Door Entry, Gleaming Hardwoods
- Level: Main
- Area: 110 Square Feet
- Dimensions: 10 x 11
Heating
- Forced Air, Natural Gas
Cooling
- Central Air
Appliances
- Included: Convection Oven, Dishwasher, Disposal, Dryer, Gas Water Heater, Humidifier, Microwave, Oven, Refrigerator, Self Cleaning Oven, Washer
Features
- Built-in Features, Eat-in Kitchen, Entrance Foyer, Five Piece Bath, Granite Counters, Primary Suite, Radon Mitigation System, Smoke Free, Solid Surface Counters, Vaulted Ceiling(s), Walk-In Closet(s)
- Flooring: Carpet, Tile, Wood
- Windows: Double Pane Windows, Skylight(s), Window Coverings
- Basement: Crawl Space,Finished
- Number of fireplaces: 1
- Fireplace features: Family Room, Wood Burning
- Common walls with other units/homes: No Common Walls
Interior area
- Total structure area: 3,684
- Total interior livable area: 3,684 sqft
- Finished area above ground: 2,542
- Finished area below ground: 909
Property
Parking
- Total spaces: 3
- Parking features: Exterior Access Door, Oversized
- Attached garage spaces: 3
Features
- Levels: Two
- Stories: 2
- Patio & porch: Covered, Front Porch, Patio
- Exterior features: Fire Pit, Gas Grill, Private Yard
Lot
- Size: 9,583 Square Feet
- Features: Corner Lot, Cul-De-Sac, Landscaped, Sprinklers In Front, Sprinklers In Rear
Details
- Parcel number: 031915716
- Special conditions: Standard
Construction
Type & style
- Home type: SingleFamily
- Architectural style: Contemporary
- Property subtype: Single Family Residence
Materials
- Brick, Frame
- Foundation: Slab
- Roof: Composition
Condition
- Updated/Remodeled
- Year built: 1976
Details
- Builder name: Writer Homes
Utilities & green energy
- Sewer: Public Sewer
- Water: Public
- Utilities for property: Electricity Connected, Internet Access (Wired), Natural Gas Connected
Community & HOA
Community
- Security: Carbon Monoxide Detector(s), Security System, Smoke Detector(s)
- Subdivision: Willow Creek
HOA
- Has HOA: Yes
- Amenities included: Clubhouse, Playground, Pool, Tennis Court(s), Trail(s)
- Services included: Recycling, Trash
- HOA fee: $147 monthly
- HOA name: Westwind Management Group
- HOA phone: 303-369-1800
Location
- Region: Centennial
Financial & listing details
- Price per square foot: $320/sqft
- Tax assessed value: $1,190,400
- Annual tax amount: $4,604
- Date on market: 8/24/2023
- Listing terms: Cash,Conventional,VA Loan
- Exclusions: Guitar Hanger In Music Room And Wine Refrigerator
- Ownership: Individual
- Electric utility on property: Yes
- Road surface type: Paved
Price history
| Date | Event | Price |
|---|---|---|
| 10/4/2023 | Sold | $1,180,000+177.6%$320/sqft |
Source:  REcolorado as distributed by MLS GRID #9319782 Report a problem REcolorado as distributed by MLS GRID #9319782 Report a problem | ||
| 6/3/2009 | Sold | $425,000-7.6%$115/sqft |
Source: Public Record Report a problem | ||
| 3/31/2009 | Listed for sale | $459,900$125/sqft |
Source: Digital Magic Productions, Inc. #739535 Report a problem | ||
| 3/14/2009 | Listing removed | $459,900$125/sqft |
Source: Listhub #739535 Report a problem | ||
| 2/3/2009 | Listed for sale | $459,900$125/sqft |
Source: Listhub #739535 Report a problem | ||
Public tax history
| Year | Property taxes | Tax assessment |
|---|---|---|
| 2025 | $6,323 +11.8% | $74,400 +27.5% |
| 2024 | $5,657 +22.9% | $58,370 -6.8% |
| 2023 | $4,604 -0.8% | $62,658 +40.2% |
| 2022 | $4,643 | $44,696 -2.8% |
| 2021 | -- | $45,982 -0.7% |
| 2020 | $4,714 +18.5% | $46,311 |
| 2019 | $3,976 | $46,311 +12.4% |
| 2018 | $3,976 +1% | $41,184 |
| 2017 | $3,936 | $41,184 +4.5% |
| 2016 | -- | $39,402 |
| 2015 | -- | $39,402 +20.4% |
| 2014 | $3,822 +10.6% | $32,724 -2% |
| 2013 | $3,457 | $33,390 |
| 2012 | -- | $33,390 |
| 2011 | $3,029 +2.5% | $33,390 +6.5% |
| 2010 | $2,954 -4.9% | $31,350 |
| 2009 | $3,105 | $31,350 -4% |
| 2008 | -- | $32,668 |
| 2007 | -- | $32,668 +18.1% |
| 2006 | -- | $27,669 |
| 2005 | -- | $27,669 +3.8% |
| 2002 | $2,259 +7.7% | $26,650 +15.6% |
| 2001 | $2,097 | $23,060 |
Find assessor info on the county website
Neighborhood: 80112
Nearby homes
- $722,7003 bd3 ba2k sqft7839 S Valentia St, Centennial, CO 80112Off Market
- $982,0004 bd4 ba3.4k sqft8263 E Mineral Dr, Centennial, CO 80112Sold

- $1,032,1005 bd4 ba3.4k sqft7850 S Valentia St, Centennial, CO 80112Off Market

- $785,0004 bd4 ba2.6k sqft7859 S Valentia St, Centennial, CO 80112Sold
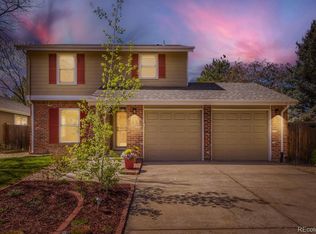
- $1,026,2004 bd3 ba2.5k sqft7829 S Valentia St, Centennial, CO 80112Off Market
- $723,8003 bd3 ba2.1k sqft7840 S Valentia St, Centennial, CO 80112Off Market
- $615,0003 bd2 ba1.3k sqft7860 S Valentia St, Centennial, CO 80112Off Market
- $785,0003 bd3 ba2.1k sqft7869 S Valentia St, Centennial, CO 80112Sold
Nearby schools
GreatSchools rating
- 9/10Willow Creek Elementary SchoolGrades: PK-5Distance: 0.3 mi
- 9/10Campus Middle SchoolGrades: 6-8Distance: 4 mi
- 9/10Cherry Creek High SchoolGrades: 9-12Distance: 3.9 mi
Schools provided by the listing agent
- Elementary: Willow Creek
- Middle: Campus
- High: Cherry Creek
- District: Cherry Creek 5
Source: REcolorado as distributed by MLS GRID. This data may not be complete. We recommend contacting the local school district to confirm school assignments for this home.
Get a cash offer in 3 minutes
Find out how much your home could sell for in as little as 3 minutes with a no-obligation cash offer.
Estimated market value
$1,187,400
Get a cash offer in 3 minutes
Find out how much your home could sell for in as little as 3 minutes with a no-obligation cash offer.
Estimated market value
$1,187,400
- Colorado
- Arapahoe County
- Centennial
- 80112
- 7849 S Valentia Street
Nearby cities
Nearby zip codes
Other Centennial Topics
