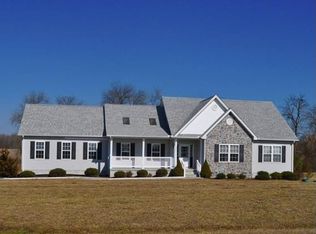
Welcome to this meticulously well-kept, spacious ranch that combines charm and a warm, inviting atmosphere. As you step through the front door, you'll be greeted by an open floor plan that flows gracefully from room to room, highlighted by stunning hardwood floors that add a touch of elegance to the entrance, great room, kitchen, breakfast room, dining room, and halls. Each space is thoughtfully designed to create a welcoming environment. The heart of this home is the kitchen. It has stainless steel appliances and Corian countertops that provide ample workspace and serve as a gathering spot for family and friends. Enjoy weekend brunches in the cozy breakfast room, where sunlight pours through large windows, creating a warm ambiance as you enjoy your morning coffee. Retreat to the owner's suite, a true sanctuary that provides comfort and tranquility. This spacious haven features dual walk-in closets, providing plenty of room for your wardrobe and belongings. The main suite's separate entrance leads to the outdoor patio, allowing you to start your day with fresh air and beautiful views. The bathroom features a luxurious whirlpool tub perfect for unwinding after a long day and double-bowl vanity that adds convenience, and a separate shower. As you step outside to your charming outdoor porch, you will see the stately 8-foot columns that frame the space. This inviting area is perfect for enjoying summer evenings, whether hosting a barbecue or simply savoring a glass of wine while watching the sunset. The spectacular pastoral views provide a beautiful backdrop, making every moment spent here special. Located in the delightful community of Sugar Maple Farm, you'll appreciate the custom homes and the convenience of being ideally situated in Milford, near Dover, Delaware beach attractions, and local hospitals. It's easy to indulge in amenities and recreational activities.
Sold for $420,000
$420,000
7849 Sugar Maple Dr, Milford, DE 19963
3beds
1,848sqft
Single Family Residence
Built in 2006
0.91 Acres Lot
$415,700 Zestimate®
$227/sqft
$2,372 Estimated rent
Home value
$415,700
$382,000 - $453,000
$2,372/mo
Zestimate® history
Owner options
List your home for rent
$2,372/mo
Rent Zestimate®
Find your next renter with Zillow Rental Manager. Plus, with online applications, you can quickly screen prospective tenants – for free.
$2,372/mo
Rent Zestimate®
Refinance and save
$2,541/mo
Est. payment
Refinancing to a lower rate could help reduce your monthly payments and save thousands over the life of the loan.
$2,541/mo
Est. payment
Explore your selling options
Work with a Zillow partner agent
Leverage their expertise and Zillow's premium Showcase listings to get your home seen by more buyers.
Get startedList with your own agent
Get your home in front of millions of buyers by listing it on Zillow.
Learn how to do itSell it yourself
Take full control of how buyers see your home on Zillow by listing For Sale by Owner (FSBO).
List your homeWhat's special
Zillow last checked:
Listing updated:
Listed by:
Rosalia Martinez 302-382-3484,
Keller Williams Realty Central-Delaware,
Co-Listing Agent: David F Martinez 302-677-0037,
Keller Williams Realty Central-Delaware
Bought with:
Amy Spahr, RS-0025012
Elevated Real Estate Solutions
Source: Bright MLS,MLS#: DESU2083720
Facts & features
Interior
Bedrooms & bathrooms
- Bedrooms: 3
- Bathrooms: 2
- Full bathrooms: 2
- Main level bathrooms: 2
- Main level bedrooms: 3
Rooms
- Room types: Living Room, Dining Room, Primary Bedroom, Kitchen, Family Room, Bathroom 2, Bathroom 3
Primary bedroom
- Level: Main
- Area: 208 Square Feet
- Dimensions: 16 X 13
Primary bedroom
- Level: Unspecified
Bathroom 2
- Level: Main
- Area: 154 Square Feet
- Dimensions: 14 x 11
Bathroom 3
- Level: Main
- Area: 132 Square Feet
- Dimensions: 12 x 11
Dining room
- Level: Main
- Area: 144 Square Feet
- Dimensions: 12 X 12
Family room
- Features: Fireplace - Other
- Level: Unspecified
Kitchen
- Features: Kitchen - Electric Cooking, Kitchen Island
- Level: Main
- Area: 108 Square Feet
- Dimensions: 12 X 9
Living room
- Level: Main
- Area: 342 Square Feet
- Dimensions: 19 X 18
Heating
- Heat Pump, Electric
Cooling
- Central Air, Electric
Appliances
- Included: Dishwasher, Dryer, Microwave, Oven/Range - Electric, Washer, Electric Water Heater
- Laundry: Main Level
Features
- Primary Bath(s), Kitchen Island, Ceiling Fan(s), Dining Area, 9'+ Ceilings
- Flooring: Wood, Carpet, Tile/Brick
- Has basement: No
- Number of fireplaces: 1
Interior area
- Total structure area: 1,848
- Total interior livable area: 1,848 sqft
- Finished area above ground: 1,848
Property
Parking
- Total spaces: 2
- Parking features: Garage Faces Front, Garage Door Opener, Inside Entrance, Asphalt, Attached
- Attached garage spaces: 2
- Has uncovered spaces: Yes
Accessibility
- Accessibility features: None
Features
- Levels: One
- Stories: 1
- Patio & porch: Porch
- Pool features: None
Lot
- Size: 0.91 Acres
Details
- Additional structures: Above Grade
- Parcel number: 33016.0032.00
- Zoning: A
- Special conditions: Standard
Construction
Type & style
- Home type: SingleFamily
- Architectural style: Ranch/Rambler
- Property subtype: Single Family Residence
Materials
- Vinyl Siding
- Foundation: Permanent
- Roof: Pitched,Shingle
Condition
- New construction: No
- Year built: 2006
Utilities & green energy
- Sewer: On Site Septic
- Water: Well
Community & HOA
Community
- Security: Security System
- Subdivision: Sugar Maple Farms
HOA
- Has HOA: Yes
- HOA fee: $135 quarterly
Location
- Region: Milford
Financial & listing details
- Price per square foot: $227/sqft
- Tax assessed value: $25,450
- Annual tax amount: $1,451
- Date on market: 4/16/2025
- Listing agreement: Exclusive Right To Sell
- Inclusions: Kitchen Appliances, Washer & Dryer
- Exclusions: Personal Property
- Ownership: Fee Simple
Price history
| Date | Event | Price |
|---|---|---|
| 5/12/2025 | Sold | $420,000-2.3%$227/sqft |
Source:  Bright MLS #DESU2083720 Report a problem Bright MLS #DESU2083720 Report a problem | ||
| 4/28/2025 | Pending sale | $430,000$233/sqft |
Source: Bright MLS #DESU2083720 Report a problem | ||
| 4/16/2025 | Listed for sale | $430,000+48.3%$233/sqft |
Source: Bright MLS #DESU2083720 Report a problem | ||
| 9/28/2017 | Listing removed | $289,900$157/sqft |
Source: BAY COAST REALTY #722695 Report a problem | ||
| 8/4/2017 | Listed for sale | $289,900$157/sqft |
Source: BAY COAST REALTY #722695 Report a problem | ||
Public tax history
| Year | Property taxes | Tax assessment |
|---|---|---|
| 2025 | $1,142 +32.4% | $186,250 +631.8% |
| 2024 | $863 -5.7% | $25,450 |
| 2023 | $915 +2.4% | $25,450 |
| 2022 | $894 -11.5% | $25,450 |
| 2021 | $1,010 -0.5% | $25,450 |
| 2020 | $1,015 | $25,450 |
| 2019 | $1,015 -1.1% | $25,450 |
| 2018 | $1,025 -0.7% | $25,450 |
| 2017 | $1,032 -3.6% | $25,450 |
| 2016 | $1,071 -3.1% | $25,450 |
| 2015 | $1,105 +3.5% | $25,450 |
| 2014 | $1,068 -2.2% | $25,450 |
| 2013 | $1,092 +4.1% | $25,450 +0.8% |
| 2012 | $1,050 -5.7% | $25,250 |
| 2011 | $1,114 | $25,250 |
| 2010 | $1,114 +4.4% | $25,250 |
| 2009 | $1,066 | $25,250 |
| 2008 | -- | -- |
| 2007 | -- | -- |
| 2006 | -- | -- |
| 2005 | -- | -- |
| 2004 | -- | -- |
Find assessor info on the county website
Neighborhood: 19963
Nearby homes
- $426,3003 bd2 ba1.8k sqft7851 Sugar Maple Dr, Milford, DE 19963Off Market
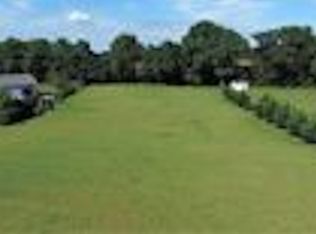
- $378,8000.978 Acres7845 Sugar Maple Dr, Milford, DE 19963Off Market
- $535,0003 bd3 ba3.8k sqft7736 Sugar Maple Way, Milford, DE 19963Sold

- $373,0003 bd-- ba1.6k sqft7853 Sugar Maple Dr, Milford, DE 19963Off Market
- $473,9003 bd3 ba2.4k sqft7630 Hollyberry Ct, Milford, DE 19963Off Market
- $451,1003 bd-- ba1.9k sqft7735 Sugar Maple Way, Milford, DE 19963Off Market
- $521,6003 bd-- ba3k sqft7628 Hollyberry Ct, Milford, DE 19963Off Market
- $438,3003 bd-- ba1.7k sqft7752 Appaloosa Way, Milford, DE 19963Off Market
Nearby schools
GreatSchools rating
- NAMorris (Evelyn I.) Early ChildhoodGrades: PK-KDistance: 3 mi
- 3/10Milford Central AcademyGrades: 6-8Distance: 4.6 mi
- 5/10Milford Senior High SchoolGrades: 9-12Distance: 4.6 mi
Schools provided by the listing agent
- District: Milford
Source: Bright MLS. This data may not be complete. We recommend contacting the local school district to confirm school assignments for this home.


Get pre-qualified for a loan
At Zillow Home Loans, we can pre-qualify you in as little as 5 minutes with no impact to your credit score.An equal housing lender. NMLS #10287.
Sell for more on Zillow
Get a Zillow Showcase℠ listing at no additional cost and you could sell for .
$415,700
2% more
+$8,314
With Zillow Showcase(estimated)
$424,014
- Delaware
- Sussex County
- Milford
- 19963
- 7849 Sugar Maple Dr
Nearby cities
Nearby zip codes
Other Milford Topics
