Experience unmatched convenience with this ideally situated home in Munster, Indiana. Located near major highways, dining options, and local amenities, this delightful 3, possible 4, bedroom, 2 bath ranch-style residence offers the perfect combination of comfort and functionality. As you step inside, you'll find a spacious living area that flows effortlessly into a cozy eat-in area and a kitchen featuring granite countertops and sleek stainless appliances. The main floor includes a spacious primary bedroom, two additional bedrooms, and a full bathroom. The partially finished basement enhances versatility with a possible fourth bedroom, a spacious family area, and an additional full bathroom, while also offering a fantastic opportunity to customize and complete the remaining space to suit your needs and style. Outdoor gatherings and relaxation are a breeze in the sizable backyard and on the charming deck. The detached 2-car garage offers ample storage for vehicles and seasonal items. Don't miss the opportunity to make this home yours today!
Closed
$350,500
7849 Van Buren Ave, Munster, IN 46321
4beds
1,592sqft
Single Family Residence
Built in 1958
9,178 Square Feet Lot
$361,500 Zestimate®
$220/sqft
$2,457 Estimated rent
Home value
$361,500
$325,000 - $401,000
$2,457/mo
Zestimate® history
Owner options
List your home for rent
$2,457/mo
Rent Zestimate®
Find your next renter with Zillow Rental Manager. Plus, with online applications, you can quickly screen prospective tenants – for free.
$2,457/mo
Rent Zestimate®
Refinance and save
$2,209/mo
Est. payment
Refinancing to a lower rate could help reduce your monthly payments and save thousands over the life of the loan.
$2,209/mo
Est. payment
Explore your selling options
Work with a Zillow partner agent
Leverage their expertise and Zillow's premium Showcase listings to get your home seen by more buyers.
Get startedList with your own agent
Get your home in front of millions of buyers by listing it on Zillow.
Learn how to do itSell it yourself
Take full control of how buyers see your home on Zillow by listing For Sale by Owner (FSBO).
List your homeWhat's special
Partially finished basementCharming deckSpacious family areaPossible fourth bedroomCozy eat-in areaSpacious primary bedroomSizable backyard
Zillow last checked:
Listing updated:
Listed by:
Connor Pascoe,
Weichert Realtors - Shoreline 219-864-8440
Bought with:
Melissa Johnson, RB17001348
Addison Clark Real Estate, LLC
Source: NIRA as distributed by MLS GRID,MLS#: 819943
Facts & features
Interior
Bedrooms & bathrooms
- Bedrooms: 4
- Bathrooms: 2
- Full bathrooms: 2
Rooms
- Room types: Bedroom 2, Primary Bedroom, Living Room, Kitchen, Family Room, Bedroom 4, Bedroom 3
Primary bedroom
- Area: 156
- Dimensions: 13.0 x 12.0
Bedroom 2
- Area: 140
- Dimensions: 14.0 x 10.0
Bedroom 3
- Area: 110
- Dimensions: 11.0 x 10.0
Bedroom 4
- Area: 110
- Dimensions: 11.0 x 10.0
Family room
- Area: 192
- Dimensions: 16.0 x 12.0
Kitchen
- Area: 136
- Dimensions: 17.0 x 8.0
Living room
- Area: 255
- Dimensions: 17.0 x 15.0
Heating
- Forced Air, Natural Gas
Appliances
- Included: Dishwasher, Washer, Refrigerator, Microwave, Dryer
- Laundry: Lower Level
Features
- Ceiling Fan(s), Granite Counters, Recessed Lighting, Eat-in Kitchen
- Windows: Blinds
- Basement: Partially Finished
- Number of fireplaces: 1
- Fireplace features: Living Room
Interior area
- Total structure area: 1,592
- Total interior livable area: 1,592 sqft
- Finished area above ground: 1,192
Property
Parking
- Total spaces: 2
- Parking features: Detached
- Garage spaces: 2
Features
- Levels: One
- Patio & porch: Deck
- Exterior features: Other
- Pool features: None
- Has view: Yes
- View description: Neighborhood
Lot
- Size: 9,178 Square Feet
- Features: Back Yard, Front Yard
Details
- Parcel number: 450613409006000027
Construction
Type & style
- Home type: SingleFamily
- Property subtype: Single Family Residence
Condition
- New construction: No
- Year built: 1958
Utilities & green energy
- Sewer: Public Sewer
- Water: Public
Community & HOA
Community
- Subdivision: Schoon & Harkema 02 Add/Munst
HOA
- Has HOA: No
Location
- Region: Munster
Financial & listing details
- Price per square foot: $220/sqft
- Tax assessed value: $272,900
- Annual tax amount: $3,269
- Date on market: 5/1/2025
- Listing agreement: Exclusive Right To Sell
- Listing terms: Cash,VA Loan,FHA,Conventional
Price history
| Date | Event | Price |
|---|---|---|
| 6/4/2025 | Sold | $350,500+3.1%$220/sqft |
Source:  NIRA as distributed by MLS GRID #819943 Report a problem NIRA as distributed by MLS GRID #819943 Report a problem | ||
| 5/5/2025 | Pending sale | $339,900$214/sqft |
Source: NIRA as distributed by MLS GRID #819943 Report a problem | ||
| 5/1/2025 | Listed for sale | $339,900-1.4%$214/sqft |
Source: NIRA as distributed by MLS GRID #819943 Report a problem | ||
| 11/22/2024 | Listing removed | $344,900$217/sqft |
Source: NIRA as distributed by MLS GRID #809847 Report a problem | ||
| 10/11/2024 | Price change | $344,900-1.4%$217/sqft |
Source: NIRA as distributed by MLS GRID #809847 Report a problem | ||
| 9/10/2024 | Listed for sale | $349,900$220/sqft |
Source: NIRA as distributed by MLS GRID #809847 Report a problem | ||
Public tax history
| Year | Property taxes | Tax assessment |
|---|---|---|
| 2025 | $3,224 +14.8% | $272,900 +6.7% |
| 2024 | $2,809 +1.8% | $255,800 +13.7% |
| 2023 | $2,761 +5.8% | $224,900 +5.8% |
| 2022 | $2,609 +3.7% | $212,500 +5.8% |
| 2021 | $2,517 +29.2% | $200,900 +3.7% |
| 2020 | $1,948 -13.4% | $193,800 +23.8% |
| 2019 | $2,248 +3.3% | $156,600 -2.4% |
| 2018 | $2,177 +19.5% | $160,500 +4% |
| 2017 | $1,821 | $154,300 +3.3% |
| 2016 | $1,821 +0.8% | $149,300 +5.6% |
| 2014 | $1,807 -0.3% | $141,400 -1.8% |
| 2013 | $1,812 -3.8% | $144,000 -2.7% |
| 2012 | $1,883 +13.9% | $148,000 +11.4% |
| 2011 | $1,653 -7.6% | $132,900 -8.2% |
| 2010 | $1,790 | $144,800 -3.1% |
| 2009 | -- | $149,500 +16.4% |
| 2007 | -- | $128,400 +19.7% |
| 2006 | -- | $107,300 |
| 2005 | -- | $107,300 |
| 2004 | -- | $107,300 +276.5% |
| 2003 | -- | $28,500 |
| 2002 | -- | $28,500 +200% |
| 2001 | -- | $9,500 |
Find assessor info on the county website
Neighborhood: 46321
Nearby homes
- $344,0003 bd2 ba2k sqft7845 Van Buren Ave, Munster, IN 46321Sold

- $282,3003 bd1 ba1.2k sqft7901 Van Buren Ave, Munster, IN 46321Off Market
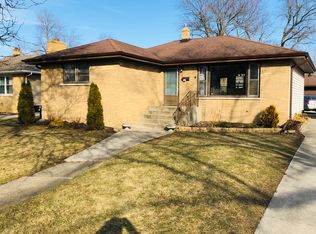
- $297,0005 bd1 ba2.2k sqft7839 Van Buren Ave, Munster, IN 46321Off Market
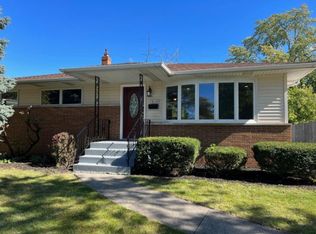
- $335,1003 bd2 ba2k sqft527 School St, Munster, IN 46321Off Market
- $427,7004 bd3 ba2.7k sqft7850 Jackson Ave, Munster, IN 46321Off Market
- $270,7003 bd1 ba1.2k sqft7846 Jackson Ave, Munster, IN 46321Off Market
- $281,0003 bd1 ba2k sqft7904 Jackson Ave, Munster, IN 46321Sold
- $321,7003 bd2 ba2.1k sqft7835 Van Buren Ave, Munster, IN 46321Off Market
Nearby schools
GreatSchools rating
- 8/10James B Eads Elementary SchoolGrades: K-5Distance: 0.1 mi
- 9/10Wilbur Wright Middle SchoolGrades: 6-8Distance: 1.1 mi
- 10/10Munster High SchoolGrades: 9-12Distance: 1.2 mi
Schools provided by the listing agent
- Elementary: Eads Elementary School
- Middle: Wilbur Wright Middle School
- High: Munster High School
Source: NIRA as distributed by MLS GRID. This data may not be complete. We recommend contacting the local school district to confirm school assignments for this home.
Get a cash offer in 3 minutes
Find out how much your home could sell for in as little as 3 minutes with a no-obligation cash offer.
Estimated market value
$361,500
Get a cash offer in 3 minutes
Find out how much your home could sell for in as little as 3 minutes with a no-obligation cash offer.
Estimated market value
$361,500
- Indiana
- Lake County
- Munster
- 46321
- 7849 Van Buren Ave
Nearby cities
Nearby zip codes
Other Munster Topics
