Here's your opportunity to enjoy low maintenance, main level living in the desirable Fox Moor Subdivision. This one owner, 3 bedroom, 2 bath ranch half duplex offers the perfect combination of comfort, convenience, and easy living. Ideally located near shopping, restaurants, everyday amenities, and major highways, you'll enjoy quick access to everything you need while still coming home to the charm of a quiet, established neighborhood. The open concept floor plan creates a comfortable flow throughout the home, making it ideal for both everyday living and entertaining. The spacious eat in kitchen provides plenty of room for meal preparation, along with ample cabinet and counter space for storage. Step outside to the stone patio, the perfect place to enjoy your morning coffee, unwind after a long day, or entertain while overlooking the spacious backyard. The primary bedroom features a private ensuite bath with a walk in shower and walk in closet. Two additional spacious bedrooms and a full bath provide plenty of room for family, guests, or a home office. A convenient main floor laundry room offers direct access to the attached finished 2 car garage, adding to the home's everyday functionality. If you're looking for a well maintained, one owner ranch home with low maintenance living in a convenient Northwest Indiana location, this home has so much to offer. Schedule your showing today. Tesla charging dock in garage NOT included.
Active
$295,000
7849 Wright St, Merrillville, IN 46410
3beds
1,348sqft
Half Duplex
Built in 2019
8,712 Square Feet Lot
$292,800 Zestimate®
$219/sqft
$-- HOA
What's special
Two additional spacious bedroomsSpacious backyardStone patioOpen concept floor plan
- 43 days
- 231
- 14
Zillow last checked:
Listing updated:
Listed by:
Steve Jamrok,
Realty Executives Premier 219-462-2224
Source: NIRA as distributed by MLS GRID,MLS#: 842487
Facts & features
Interior
Bedrooms & bathrooms
- Bedrooms: 3
- Bathrooms: 2
- Full bathrooms: 1
- 3/4 bathrooms: 1
Rooms
- Room types: Bedroom 2, Primary Bedroom, Living Room, Laundry, Kitchen, Bedroom 3
Primary bedroom
- Level: Main
- Area: 192
- Dimensions: 16.0 x 12.0
Bedroom 2
- Level: Main
- Area: 132
- Dimensions: 12.0 x 11.0
Bedroom 3
- Level: Main
- Area: 110
- Dimensions: 11.0 x 10.0
Kitchen
- Level: Main
- Area: 375
- Dimensions: 25.0 x 15.0
Laundry
- Level: Main
- Area: 70
- Dimensions: 10.0 x 7.0
Living room
- Level: Main
- Area: 273
- Dimensions: 21.0 x 13.0
Heating
- Forced Air, Natural Gas
Appliances
- Included: Dryer, Washer, Refrigerator, Microwave, Gas Water Heater, Dishwasher
- Laundry: Main Level
Features
- Ceiling Fan(s), Walk-In Closet(s), Open Floorplan, Eat-in Kitchen
- Basement: Crawl Space
- Has fireplace: No
Interior area
- Total structure area: 1,348
- Total interior livable area: 1,348 sqft
- Finished area above ground: 1,348
Property
Parking
- Total spaces: 2
- Parking features: Attached, Paved, Garage Faces Front, Driveway, Concrete, Off Street, Garage Door Opener
- Attached garage spaces: 2
- Has uncovered spaces: Yes
Features
- Levels: One
- Patio & porch: Covered, Patio, Front Porch
- Pool features: None
- Has view: Yes
- View description: Neighborhood
Lot
- Size: 8,712 Square Feet
- Features: Back Yard
Details
- Parcel number: 451219126037000030
- Zoning description: residential
- Special conditions: None
Construction
Type & style
- Home type: SingleFamily
- Property subtype: Half Duplex
- Attached to another structure: Yes
Condition
- New construction: No
- Year built: 2019
Utilities & green energy
- Electric: 100 Amp Service
- Sewer: Public Sewer
- Water: Public
- Utilities for property: Electricity Connected, Water Connected, Sewer Connected, Natural Gas Connected
Community & HOA
Community
- Subdivision: Fox Moor
HOA
- Has HOA: Yes
- Amenities included: None
- HOA fee: $325 one time
- HOA name: Foxmoor Subdivision HOA
Location
- Region: Merrillville
Financial & listing details
- Price per square foot: $219/sqft
- Tax assessed value: $249,800
- Annual tax amount: $2,677
- Date on market: 7/17/2026
- Listing agreement: Exclusive Right To Sell
- Listing terms: Cash,VA Loan,FHA,Conventional
Estimated market value
$292,800
$278,000 - $307,000
$2,141/mo
Price history
| Date | Event | Price |
|---|---|---|
| 7/17/2026 | Listed for sale | $295,000+72%$219/sqft |
Source:  NIRA as distributed by MLS GRID #842487 Report a problem NIRA as distributed by MLS GRID #842487 Report a problem | ||
| 7/30/2019 | Listing removed | $171,550$127/sqft |
Source: Regan Homes LLC Report a problem | ||
| 6/4/2019 | Pending sale | $171,550$127/sqft |
Source: Regan Homes LLC Report a problem | ||
| 4/30/2019 | Price change | $171,550+0.9%$127/sqft |
Source: Regan Homes LLC Report a problem | ||
| 2/7/2019 | Listed for sale | $170,000$126/sqft |
Source: Realest #449266 Report a problem | ||
Public tax history
| Year | Property taxes | Tax assessment |
|---|---|---|
| 2025 | $2,498 +7.6% | $250,500 +0.3% |
| 2024 | $2,322 +15.6% | $249,800 +1.5% |
| 2023 | $2,009 +21.1% | $246,100 +22.5% |
| 2022 | $1,659 +1.2% | $200,900 +17.4% |
| 2021 | $1,640 | $171,100 +0.1% |
| 2020 | -- | $171,000 +34100% |
| 2019 | $80 -0.3% | $500 |
| 2018 | $80 | $500 |
| 2017 | -- | $500 |
Find assessor info on the county website
Monthly payment
Est. payment
Payment breakdown
Explore the cost of this home by adjusting the details. Changes won't be saved.Climate risks
Neighborhood: 46410
Nearby schools
Schools provided by the listing agent
- Elementary: Jonas E Salk Elementary School
- Middle: Merrillville Intermediate School
- High: Merrillville High School
Source: NIRA as distributed by MLS GRID. This data may not be complete. We recommend contacting the local school district to confirm school assignments for this home.


Similar homes
- $284,9003 bd2 ba1.3k sqft4248 W 77th Ave, Merrillville, IN 46410For Sale
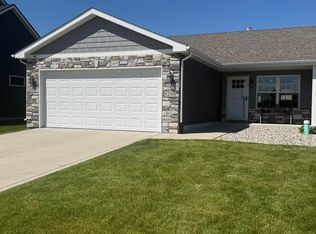
 MLS ID #840039, Darnnell Houser, LPT Realty LLC. NIRA as distributed by MLS GRID
 - $282,0003 bd2 ba1.7k sqft1103 W 84th Dr, Merrillville, IN 46410For Sale
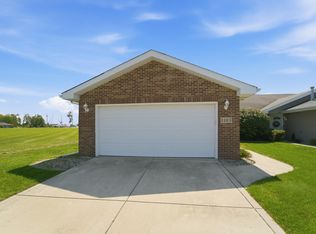 MLS ID #844530, Carol Vieceli, New Chapter Real Estate. NIRA as distributed by MLS GRID
 - $270,0003 bd2 ba1.6k sqft1230 W 82nd Ln, Merrillville, IN 46410For Sale
 MLS ID #844480, Stephanie Benton, Realest.com. NIRA as distributed by MLS GRID
 - $309,9005 bd3 ba1.9k sqft7568 Wright St, Merrillville, IN 46410For Sale
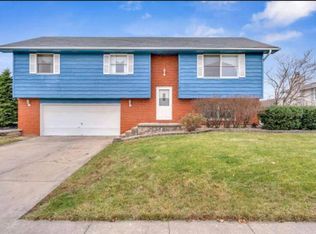 MLS ID #842484, Todd Jakubowski, Listing Leaders Lifestyles, LL. NIRA as distributed by MLS GRID
 - $259,0004 bd2 ba1.8k sqft6281 Chase St, Merrillville, IN 46410For SaleMLS ID #844359, Connor Pascoe, Weichert Realtors - Shoreline. NIRA as distributed by MLS GRID
- $279,9003 bd2 ba1.5k sqft2933 W 79th Pl, Merrillville, IN 46410For SaleMLS ID #823714, Saba Mohammed, Envision Real Estate Services,. NIRA as distributed by MLS GRID
- $259,9003 bd2 ba1.8k sqft2407 W 78th Ave, Merrillville, IN 46410For SaleMLS ID #843495, Larita Thomas, @properties/Christie's Intl RE. NIRA as distributed by MLS GRID
- $258,9003 bd2 ba1.3k sqft4669 W 73rd Ct, Merrillville, IN 46410For SaleMLS ID #839178, Michael Cacovski, Century 21 Circle. NIRA as distributed by MLS GRID
- $225,0003 bd2 ba1.1k sqft7714 Wallace St, Merrillville, IN 46410For SaleMLS ID #840574, Kyle Bowen, McColly Real Estate. NIRA as distributed by MLS GRID
- $259,9002 bd2 ba1.3k sqft4401 W 73rd Ct, Merrillville, IN 46410For SaleMLS ID #840624, Lauren Piazza, Realty Executives Premier. NIRA as distributed by MLS GRID
- $224,9003 bd2 ba1.3k sqft7713 Hendricks St, Merrillville, IN 46410For SaleMLS ID #841183, Mary Swiercz, McColly Real Estate. NIRA as distributed by MLS GRID
- $279,0003 bd2 ba1.7k sqft1220 W 82nd Ave, Merrillville, IN 46410For SaleMLS ID #842320, Janet Hanrahan, Coldwell Banker Realty. NIRA as distributed by MLS GRID
- $258,0002 bd2 ba1.2k sqft1165 W 86th Pl, Merrillville, IN 46410For SaleMLS ID #844442, Lori Pangburn, McColly Real Estate. NIRA as distributed by MLS GRID
