Sun City Palm Desert Great Room Monaco Model Home Situated On A Large Corner Lot Has Been Upgraded With Custom Flooring, Shutters And A Formal Dining Room With A French Door Leading Out To The Front Gated Courtyard. There Are 2 Bedrooms 3 Bathrooms And An Office/Den And Can Be Used As A 3rd Bedroom With Its Own Entrance. There Are High Ceilings, 14ft In The Great Room And 12 Foot In The Rest Of The Home. The Family Room Has Built Has A Fireplace And Custom Built In Shelves. The Gourmet Chef's Kitchen Has Stainless Steel Appliances, A 10-Foot Center Breakfast Bar And A Large Kitchen Nook. Other Amenities Include A Large Laundry Room With A Sink, Large Master Suite With A Door To The Rear Patio & Back Yard. The Master Bathroom Includes Custom Tile Counters And Shower, A Large Walk-In Closet And A Jacuzzi Tub And Large Stall Shower. The Rear Yard Has A Large, Covered Patio, Built In BBQ, And Jacuzzi Tub (With No Equipment) There Is An Extended 2 Car Garage And Golf Cart Garage.buyer to pay HOA replenishment fee, equal to 6 months HOA fees
Sold for $600,000
Listed by: HomeSmart • John Gonnello • Contact: 760-578-5959
Bought with: HomeSmart
$600,000
78496 Sterling Ln, Palm Desert, CA 92211
2beds
2,395sqft
Single Family Residence
Built in 1997
7,841 Square Feet Lot
$607,500 Zestimate®
$251/sqft
$3,689 Estimated rent
Home value
$607,500
$547,000 - $674,000
$3,689/mo
Zestimate® history
Owner options
List your home for rent
$3,689/mo
Rent Zestimate®
Find your next renter with Zillow Rental Manager. Plus, with online applications, you can quickly screen prospective tenants – for free.
$3,689/mo
Rent Zestimate®
Refinance and save
$4,240/mo
Est. payment
Refinancing to a lower rate could help reduce your monthly payments and save thousands over the life of the loan.
$4,240/mo
Est. payment
Explore your selling options
Work with a Zillow partner agent
Leverage their expertise and Zillow's premium Showcase listings to get your home seen by more buyers.
Get startedList with your own agent
Get your home in front of millions of buyers by listing it on Zillow.
Learn how to do itSell it yourself
Take full control of how buyers see your home on Zillow by listing For Sale by Owner (FSBO).
List your homeWhat's special
Golf cart garageBreakfast barCorner lotCustom flooringHigh ceilingsFormal dining roomStainless steel appliances
Zillow last checked:
Listing updated:
Listed by:
John Gonnello DRE #00963209 760-578-5959,
HomeSmart
Bought with:
Mark Tate, DRE #01321104
HomeSmart
Source: CRMLS,MLS#: 219130555DA Originating MLS: California Desert AOR & Palm Springs AOR
Originating MLS: California Desert AOR & Palm Springs AORFacts & features
Interior
Bedrooms & bathrooms
- Bedrooms: 2
- Bathrooms: 3
- Full bathrooms: 3
Rooms
- Room types: Bonus Room, Bedroom, Den, Entry/Foyer, Family Room, Great Room, Living Room, Primary Bedroom, Pantry, Utility Room, Dining Room
Primary bedroom
- Features: Primary Suite
Bedroom
- Features: All Bedrooms Down
Bathroom
- Features: Bathtub, Jetted Tub, Low Flow Plumbing Fixtures, Linen Closet, Remodeled, Separate Shower, Tile Counters, Vanity
Kitchen
- Features: Kitchen Island, Quartz Counters
Pantry
- Features: Walk-In Pantry
Heating
- Forced Air, Natural Gas
Cooling
- Central Air, Dual
Appliances
- Included: Convection Oven, Dishwasher, Gas Cooktop, Disposal, Gas Range, Gas Water Heater, Hot Water Circulator, Microwave, Refrigerator, Range Hood, Self Cleaning Oven, Vented Exhaust Fan, Water Heater
- Laundry: Laundry Room
Features
- Breakfast Bar, Built-in Features, Breakfast Area, Separate/Formal Dining Room, High Ceilings, Open Floorplan, Recessed Lighting, Storage, All Bedrooms Down, Bedroom on Main Level, Instant Hot Water, Main Level Primary, Primary Suite, Utility Room, Walk-In Pantry
- Flooring: Laminate, Vinyl
- Doors: Double Door Entry, French Doors, Sliding Doors
- Windows: Shutters
- Has fireplace: Yes
- Fireplace features: Family Room, Raised Hearth, See Through
Interior area
- Total interior livable area: 2,395 sqft
Property
Parking
- Total spaces: 5
- Parking features: Direct Access, Driveway, Garage, Golf Cart Garage, Garage Door Opener, Oversized
- Attached garage spaces: 3
- Uncovered spaces: 2
Features
- Levels: One
- Stories: 1
- Patio & porch: Concrete, Covered
- Spa features: Above Ground, Gunite, In Ground
- Fencing: Block
Lot
- Size: 7,841 Square Feet
- Features: Back Yard, Close to Clubhouse, Corner Lot, Drip Irrigation/Bubblers, Landscaped, Level, Near Park, Sprinklers Timer, Sprinkler System, Yard
Details
- Parcel number: 748340012
- Special conditions: Standard
- Other equipment: Air Purifier
Construction
Type & style
- Home type: SingleFamily
- Property subtype: Single Family Residence
Materials
- Stucco
- Foundation: Slab
- Roof: Concrete,Tile
Condition
- New construction: No
- Year built: 1997
Details
- Builder model: Monaco/extended
- Builder name: Del Webb
Utilities & green energy
- Electric: 220 Volts in Garage, 220 Volts in Kitchen, 220 Volts in Laundry
- Utilities for property: Cable Available
Community & HOA
Community
- Features: Golf, Gated, Park
- Security: Gated Community, 24 Hour Security
- Senior community: Yes
- Subdivision: Sun City
HOA
- Has HOA: Yes
- Amenities included: Bocce Court, Billiard Room, Clubhouse, Controlled Access, Fitness Center, Golf Course, Game Room, Meeting Room, Meeting/Banquet/Party Room, Other Courts, Barbecue, Picnic Area, Playground, Pet Restrictions, Security, Tennis Court(s), Cable TV
- HOA fee: $385 monthly
- HOA name: Sun City Palm Desert HOA
- Second HOA fee: $44 monthly
Location
- Region: Palm Desert
Financial & listing details
- Price per square foot: $251/sqft
- Tax assessed value: $423,892
- Annual tax amount: $5,629
- Date on market: 5/23/2025
- Listing terms: Cash,Cash to New Loan
Price history
| Date | Event | Price |
|---|---|---|
| 8/15/2025 | Sold | $600,000-2.4%$251/sqft |
Source:  CRMLS #219130555DA Report a problem CRMLS #219130555DA Report a problem | ||
| 7/17/2025 | Pending sale | $615,000$257/sqft |
Source:  Greater Palm Springs Realtors #219130555 Report a problem Greater Palm Springs Realtors #219130555 Report a problem | ||
| 5/24/2025 | Listed for sale | $615,000-2.2%$257/sqft |
Source: Greater Palm Springs Realtors #219130555 Report a problem | ||
| 5/22/2025 | Listing removed | $629,000$263/sqft |
Source:  CDAR/ Desert Area MLS #219123304 Report a problem CDAR/ Desert Area MLS #219123304 Report a problem | ||
| 4/18/2025 | Price change | $629,000-1.6%$263/sqft |
Source: Greater Palm Springs Realtors #219123304 Report a problem | ||
| 3/12/2025 | Price change | $639,000-1.5%$267/sqft |
Source: CDAR/ Desert Area MLS #219123304 Report a problem | ||
| 1/22/2025 | Listed for sale | $649,000+70.8%$271/sqft |
Source: Greater Palm Springs Realtors #219123304 Report a problem | ||
| 7/20/2018 | Sold | $380,000-2.6%$159/sqft |
Source: Public Record Report a problem | ||
| 6/25/2018 | Pending sale | $390,000$163/sqft |
Source: Keller Williams Realty Encino-Sherman Oaks #SR17263811 Report a problem | ||
| 6/23/2018 | Listed for sale | $390,000$163/sqft |
Source: Keller Williams Realty Encino-Sherman Oaks #SR17263811 Report a problem | ||
| 6/19/2018 | Pending sale | $390,000$163/sqft |
Source: Keller Williams Realty Encino-Sherman Oaks #SR17263811 Report a problem | ||
| 3/21/2018 | Listed for sale | $390,000$163/sqft |
Source: Keller Williams Realty Encino-Sherman Oaks #SR17263811 Report a problem | ||
| 2/10/2018 | Pending sale | $390,000$163/sqft |
Source: Encino - Sherman Oaks #SR17263811 Report a problem | ||
| 11/27/2017 | Listed for sale | $390,000+17.8%$163/sqft |
Source: Keller Williams Encino-Sherman #SR17263811 Report a problem | ||
| 1/7/1998 | Sold | $331,000$138/sqft |
Source: Public Record Report a problem | ||
Public tax history
| Year | Property taxes | Tax assessment |
|---|---|---|
| 2025 | $5,629 +2.4% | $423,892 +2% |
| 2024 | $5,496 +2.4% | $415,582 +2% |
| 2023 | $5,367 +2.4% | $407,434 +2% |
| 2022 | $5,242 +2.3% | $399,446 +2% |
| 2021 | $5,123 +1.8% | $391,614 +1% |
| 2020 | $5,031 +1.9% | $387,600 +2% |
| 2019 | $4,939 -9.8% | $380,000 -10.4% |
| 2018 | $5,473 +3.9% | $424,000 +4.4% |
| 2017 | $5,266 | $406,000 |
| 2016 | $5,266 -2.5% | $406,000 -1% |
| 2015 | $5,399 +0.9% | $410,000 +1.2% |
| 2014 | $5,350 | $405,000 +10.4% |
| 2013 | -- | $367,000 +0.3% |
| 2012 | -- | $366,000 -3.9% |
| 2011 | -- | $381,000 -6.9% |
| 2010 | -- | $409,318 -0.2% |
| 2009 | -- | $410,292 +2% |
| 2008 | -- | $402,248 +2% |
| 2007 | -- | $394,362 +2% |
| 2006 | -- | $386,631 +2% |
| 2005 | -- | $379,051 +3.9% |
| 2003 | -- | $364,810 +2% |
| 2002 | -- | $357,657 |
Find assessor info on the county website
Neighborhood: Sun City Palm Desert
Nearby homes
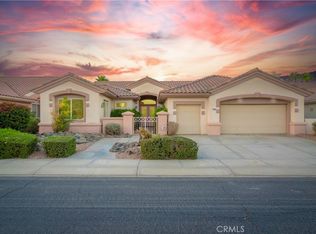
- $540,0003 bd3 ba2.4k sqft78482 Sterling Ln, Palm Desert, CA 92211Sold
- $455,0002 bd2 ba1.5k sqft78493 Platinum Dr, Palm Desert, CA 92211Off Market

- $563,8002 bd2 ba2k sqft78477 Platinum Dr, Palm Desert, CA 92211Off Market
- $569,6003 bd3 ba2k sqft39124 Sandy Dr, Palm Desert, CA 92211Off Market
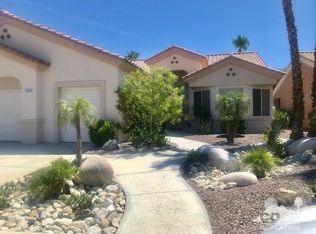
- $559,0003 bd3 ba2.3k sqft78491 Sterling Ln, Palm Desert, CA 92211Sold
- $502,4002 bd2 ba2k sqft39110 Sandy Dr, Palm Desert, CA 92211Off Market
- $719,8003 bd4 ba2.7k sqft78466 Sterling Ln, Palm Desert, CA 92211Off Market
- $702,3003 bd3 ba2.4k sqft78479 Sterling Ln, Palm Desert, CA 92211Off Market
Nearby schools
GreatSchools rating
- 5/10Ronald Reagan Elementary SchoolGrades: K-5Distance: 1.2 mi
- 4/10Desert Ridge AcademyGrades: 6-8Distance: 1.3 mi
- 6/10Shadow Hills High SchoolGrades: 9-12Distance: 1.5 mi
Get a cash offer in 3 minutes
Find out how much your home could sell for in as little as 3 minutes with a no-obligation cash offer.
Estimated market value
$607,500
Get a cash offer in 3 minutes
Find out how much your home could sell for in as little as 3 minutes with a no-obligation cash offer.
Estimated market value
$607,500
- California
- Riverside County
- Palm Desert
- 92211
- Sun City Palm Desert
- 78496 Sterling Ln
Nearby cities
Nearby neighborhoods
Nearby zip codes
Other Palm Desert Topics
