A Rare Gem on North Bass Lake!
Welcome to this stunning, one-of-a-kind home tucked into a highly sought-after neighborhood with lake frontage to North Bass Lake, set on a private 3.18-acre lot. Surrounded by nature and wildlife, this peaceful retreat offers breathtaking views from nearly every window and the perfect blend of privacy and convenience—just minutes from Hwy 36/64.
Step inside this beautifully designed one-level home featuring vaulted ceilings, expansive windows overlooking the lake, wood floors, and gas fireplace.
The heart of the home is the large, open kitchen with a generous granite island including a pantry with pull-out shelving for easy organization and storage. Enjoy the outdoors from the charming 3-season porch with its own gas fireplace, or step out onto the composite deck complete with a natural gas line for grilling.
The main level offers three bedrooms, including a spacious primary suite with a cozy fireplace, walk-in closet, and a large primary bath featuring a jetted tub, double vanity, fan with heat lamp, and in-floor heated tile. The unfinished walk-out lower level is filled with natural light and offers endless potential, complete with large windows. ductwork provision for two zone heat, and a roughed-in bathroom—ideal for future bedrooms, a family room, or entertaining space. Head out the walkout doors to a beautiful backyard that has a path that leads down to the lake.
Don’t miss the oversized, heated, finished garage with a workbench—plus the water softener is even plumbed to the garage faucet for added convenience. This is a rare opportunity to own a peaceful lakeside property with space to roam, modern comforts, and an unbeatable setting. Homes like this don’t come around often—schedule your showing today!
Closed
$735,000
785 165th Ave, New Richmond, WI 54017
3beds
3,381sqft
Single Family
Built in 2001
3.18 Acres Lot
$737,800 Zestimate®
$217/sqft
$3,189 Estimated rent
Home value
$737,800
$649,000 - $834,000
$3,189/mo
Zestimate® history
Owner options
List your home for rent
$3,189/mo
Rent Zestimate®
Find your next renter with Zillow Rental Manager. Plus, with online applications, you can quickly screen prospective tenants – for free.
$3,189/mo
Rent Zestimate®
Refinance and save
$4,948/mo
Est. payment
Refinancing to a lower rate could help reduce your monthly payments and save thousands over the life of the loan.
$4,948/mo
Est. payment
Explore your selling options
Work with a Zillow partner agent
Leverage their expertise and Zillow's premium Showcase listings to get your home seen by more buyers.
Get startedList with your own agent
Get your home in front of millions of buyers by listing it on Zillow.
Learn how to do itSell it yourself
Take full control of how buyers see your home on Zillow by listing For Sale by Owner (FSBO).
List your homeWhat's special
Zillow last checked:
Listing updated:
Listed by:
Ayla B Helland 715-220-2687,
Property Executives Realty
Bought with:
Julie A. Eickhoff
Realty ONE Group SIMPLIFIED
Source: NorthstarMLS as distributed by MLS GRID,MLS#: 7017337
Facts & features
Interior
Bedrooms & bathrooms
- Bedrooms: 3
- Bathrooms: 3
- Full bathrooms: 2
- 1/4 bathrooms: 1
Bedroom
- Level: Main
- Area: 120 Square Feet
- Dimensions: 12x10
Bedroom 2
- Level: Main
- Area: 140 Square Feet
- Dimensions: 14x10
Bedroom 3
- Level: Main
- Area: 210 Square Feet
- Dimensions: 14x15
Deck
- Level: Main
- Area: 128 Square Feet
- Dimensions: 8x16
Dining room
- Level: Main
- Area: 132 Square Feet
- Dimensions: 11x12
Kitchen
- Level: Main
- Area: 176 Square Feet
- Dimensions: 11x16
Laundry
- Level: Main
- Area: 42 Square Feet
- Dimensions: 7x6
Living room
- Level: Main
- Area: 247 Square Feet
- Dimensions: 19x13
Other
- Level: Main
- Area: 120 Square Feet
- Dimensions: 12x10
Heating
- Forced Air, Fireplace(s)
Cooling
- Central Air
Appliances
- Included: Air-To-Air Exchanger, Cooktop, Dishwasher, Dryer, Gas Water Heater, Microwave, Refrigerator, Washer, Water Softener Owned
- Laundry: Gas Dryer Hookup, Laundry Room, Main Level, Sink
Features
- Basement: Daylight,Partially Finished,Storage Space,Walk-Out Access
- Number of fireplaces: 3
- Fireplace features: Gas, Primary Bedroom
Interior area
- Total structure area: 3,381
- Total interior livable area: 3,381 sqft
- Finished area above ground: 1,768
- Finished area below ground: 0
Property
Parking
- Total spaces: 4
- Parking features: Attached, Asphalt, Garage, Garage Door Opener, Heated Garage, Insulated Garage
- Attached garage spaces: 4
- Has uncovered spaces: Yes
- Details: Garage Dimensions (35x22x11x19)
Accessibility
- Accessibility features: Other
Features
- Levels: One
- Stories: 1
- Patio & porch: Composite Decking
- Has view: Yes
- View description: Lake
- Has water view: Yes
- Water view: Lake
- Waterfront features: Lake Front, Lake View
- Frontage length: Water Frontage: 100
Lot
- Size: 3.18 Acres
- Dimensions: 361 x 478 x 100 x 601 x 174
- Features: Accessible Shoreline
Details
- Foundation area: 1768
- Parcel number: 032210750000
- Zoning description: Residential-Single Family
Construction
Type & style
- Home type: SingleFamily
- Property subtype: Single Family
Materials
- Roof: Age Over 8 Years
Condition
- New construction: No
- Year built: 2001
Utilities & green energy
- Gas: Natural Gas
- Sewer: Private Sewer, Septic System Compliant - Yes
- Water: Private, Well
Community & HOA
Community
- Subdivision: North Bass Lake Estates
HOA
- Has HOA: No
Location
- Region: New Richmond
Financial & listing details
- Price per square foot: $217/sqft
- Tax assessed value: $619,600
- Annual tax amount: $5,735
- Date on market: 2/5/2026
- Cumulative days on market: 63 days
Price history
| Date | Event | Price |
|---|---|---|
| 4/24/2026 | Sold | $735,000+0.7%$217/sqft |
Source:  NorthstarMLS as distributed by MLS GRID #7017337 Report a problem NorthstarMLS as distributed by MLS GRID #7017337 Report a problem | ||
| 2/23/2026 | Listed for sale | $729,900$216/sqft |
Source: NorthstarMLS as distributed by MLS GRID #7017337 Report a problem | ||
Public tax history
| Year | Property taxes | Tax assessment |
|---|---|---|
| 2025 | $6,847 +6.7% | $523,600 |
| 2024 | $6,420 -0.3% | $523,600 |
| 2023 | $6,438 +15.7% | $523,600 |
| 2022 | $5,564 +13.2% | $523,600 +59.9% |
| 2021 | $4,917 +0.5% | $327,500 |
| 2020 | $4,895 -15.2% | $327,500 |
| 2019 | $5,774 +8.1% | $327,500 |
| 2018 | $5,343 +20.4% | $327,500 |
| 2017 | $4,436 -7.1% | $327,500 +16.8% |
| 2016 | $4,774 +4.5% | $280,500 |
| 2015 | $4,569 +5.1% | $280,500 |
| 2014 | $4,348 -0.4% | $280,500 |
| 2013 | $4,365 +6.6% | $280,500 |
| 2012 | $4,096 -11.4% | $280,500 |
| 2011 | $4,625 -9% | $280,500 |
| 2010 | $5,081 -18.8% | $280,500 -18.3% |
| 2009 | $6,259 -2.6% | $343,400 |
| 2008 | $6,423 -1.6% | $343,400 |
| 2007 | $6,529 +7.7% | $343,400 |
| 2006 | $6,064 +2.3% | $343,400 |
| 2005 | $5,926 | $343,400 |
| 2004 | -- | $343,400 |
| 2003 | $6,017 | $343,400 +10.7% |
| 2002 | -- | $310,200 +119.5% |
| 2001 | -- | $141,300 |
Find assessor info on the county website
Neighborhood: 54017
Nearby homes
- $250,0003.64 acres783 165th Ave, New Richmond, WI 54017Sold
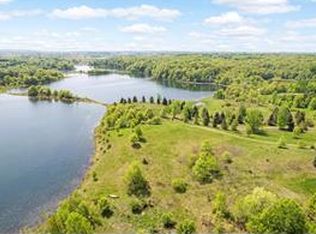
- $285,0003.89 acres781 165th Ave, New Richmond, WI 54017Sold
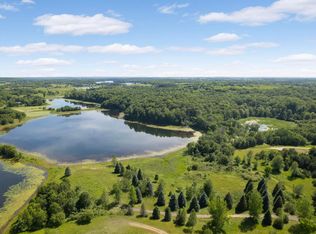
- $--3.64 acres783 165th Ave, Somerset, WI 54025Off Market
- $551,800-- bd-- ba-- sqft784 165th Ave, New Richmond, WI 54017Off Market
- $748,100-- bd-- ba-- sqft793 165th Ave, New Richmond, WI 54017Off Market
- $723,3005 bd3 ba3.4k sqft788 165th Ave, New Richmond, WI 54017Off Market
- $89,200-- bd-- ba-- sqft792 165th Ave, New Richmond, WI 54017Off Market
- $581,0003.01 acres799 165th Ave, New Richmond, WI 54017Off Market
Nearby schools
GreatSchools rating
- 8/10Somerset Middle SchoolGrades: 5-8Distance: 1.8 mi
- 4/10Somerset High SchoolGrades: 9-12Distance: 1.8 mi
- 6/10Somerset Elementary SchoolGrades: PK-4Distance: 2 mi
Get a cash offer in 3 minutes
Find out how much your home could sell for in as little as 3 minutes with a no-obligation cash offer.
Estimated market value
$737,800
Get a cash offer in 3 minutes
Find out how much your home could sell for in as little as 3 minutes with a no-obligation cash offer.
Estimated market value
$737,800
- Wisconsin
- Saint Croix County
- Somerset
- 54017
- 785 165th Ave
