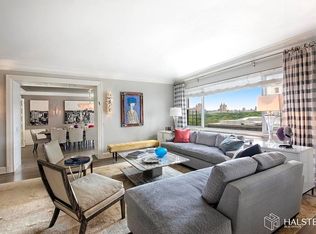
Forget the dizzy towers of Billionaire's Row; the unique vantage of this magnificent Fifth Avenue home offers the perfect perspective on Central Park. The entire length of the apartment offers an iconic panorama of the Park, including The Pond, Hallett Nature Sanctuary, and Wollman Skating Rink in the foreground, framed by the Plaza Hotel, the Metropolitan Club, and the stunning skyline of Central Park West. And the 12th floor is the ideal altitude: higher than the tallest trees in Central Park, but not so vertiginous that the details are lost. In Summer, cherish the endless green oasis. In Fall, watch the leaves turn dazzling vermillion. In Winter, see the sun set over the ice skaters, when the Park is blanketed in snow. In Spring, behold the Park in glorious bloom.
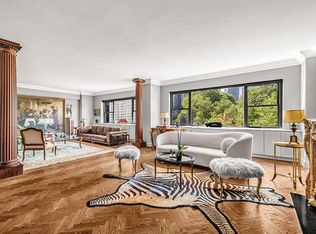
The centerpiece of this apartment is the palatial living room, with its 30-foot expanse of Central Park views. But that is just the beginning. The elegant library, the stylish office, the two northern bedrooms, and the enormous guest suite also face directly onto the Park. And the master suite is the most breathtaking of all, at the corner of the building, with luxuriant vistas both north and west. In short, the twenty-one windows of this magnificent home offer perhaps the best views in New York City. It simply must be seen to be believed.
Purchase as a primary residence or pied-a-terre; international purchasers are welcome.
The stately Parc V, designed by renowned architect Emory Roth, is one of Manhattan's premier white-glove buildings, and its recently renovated lobby rivals any building on Fifth Avenue. An exceptional full-service staff, with two doormen on duty at all times and a live-in superintendent, ensures the highest level of service, discretion, and security. Mail and newspapers are delivered to your door on a daily basis. Maintenance includes all utilities.
This "iconic Fifth Avenue address" (New York Post, Mar. 14, 2025) is literally at the epicenter of it all: surrounded by luxury boutiques (including Bergdorf Goodman, Prada, Louis Vuitton, Zegna, and Harry Winston); top restaurants (including Avra, Le Bilboquet, and Cipriani); and iconic hotels/bars (including the Sherry Netherland, the Pierre, and, of course, the Plaza). To top it off, Audemars Piguet, perhaps the most stylish of the "big three" luxury watch brands (and a crown-jewel retail tenant) has just chosen Parc V for its flagship boutique.
Sold
$11,600,000
785 5th Ave APT 12, New York, NY 10022
5beds
5,500sqft
Coop
Built in 1963
-- sqft lot
$11,708,400 Zestimate®
$2,109/sqft
$-- Estimated rent
Home value
$11,708,400
$10.89M - $12.53M
Not available
Zestimate® history
Owner options
List your home for rent
Find your next renter with Zillow Rental Manager. Plus, with online applications, you can quickly screen prospective tenants – for free.
Refinance and save
$84,209/mo
Est. payment
Refinancing to a lower rate could help reduce your monthly payments and save thousands over the life of the loan.
$84,209/mo
Est. payment
Explore your selling options
Work with a Zillow partner agent
Leverage their expertise and Zillow's premium Showcase listings to get your home seen by more buyers.
Get startedList with your own agent
Get your home in front of millions of buyers by listing it on Zillow.
Learn how to do itSell it yourself
Take full control of how buyers see your home on Zillow by listing For Sale by Owner (FSBO).
List your homeWhat's special
Enormous guest suiteStylish officeElegant libraryPark in glorious bloomEndless green oasis
Zillow last checked:
Listing updated:
Listed by:
Deborah Grubman,
Corcoran,
Judi Feldman
Source: StreetEasy,MLS#: S1762648
Facts & features
Interior
Bedrooms & bathrooms
- Bedrooms: 5
- Bathrooms: 5
- Full bathrooms: 4
- 1/2 bathrooms: 1
Appliances
- Included: Dishwasher, Washer/Dryer
- Laundry: Inside
Features
- Flooring: Hardwood
Interior area
- Total structure area: 5,500
- Total interior livable area: 5,500 sqft
Property
Features
- Has view: Yes
- View description: City, Park/Greenbelt
Details
- Special conditions: Resale
Construction
Type & style
- Home type: Cooperative
- Property subtype: Coop
Condition
- Year built: 1963
Community & HOA
Community
- Features: Doorman, Full Time Doorman
- Security: Doorman, Full-Time Doorman
- Subdivision: Lenox Hill
HOA
- Has HOA: Yes
- Amenities included: Laundry, Fitness Center, Elevator(s)
- Services included: Maintenance
- HOA fee: $21,035 monthly
Location
- Region: New York
Financial & listing details
- Price per square foot: $2,109/sqft
- Date on market: 4/1/2025
Price history
| Date | Event | Price |
|---|---|---|
| 8/28/2025 | Sold | $11,600,000-10.7%$2,109/sqft |
Source: StreetEasy #S1762648 Report a problem | ||
| 6/15/2025 | Contingent | $12,995,000$2,363/sqft |
Source: StreetEasy #S1762648 Report a problem | ||
| 4/15/2025 | Price change | $12,995,000-7.1%$2,363/sqft |
Source: StreetEasy #S1762648 Report a problem | ||
| 4/1/2025 | Listed for sale | $13,995,000$2,545/sqft |
Source: StreetEasy #S1762648 Report a problem | ||
Public tax history
Tax history is unavailable.
Neighborhood: Upper East Side
Nearby homes
- $57,405,0004 bd4 ba174k sqft785 5th Ave, New York, NY 10022Off Market
- $3,000,0002 bd3 ba2.4k sqft785 5th Ave #3C, Manhattan, NY 10022Sold
- $3,069,0002 bd2 ba-- sqft785 5th Ave APT 4C, New York, NY 10022Off Market
- $2,495,0001 bd2 ba900 sqft785 5th Ave APT 7-B, New York, NY 10022For Sale

- $2,512,900-- bd-- ba-- sqft785 5th Ave APT 8C, New York, NY 10022Off Market
- $2,573,4003 bd4 ba2.4k sqft785 5th Ave APT 8E, Manhattan, NY 10022Off Market
- $5,220,6002 bd4 ba2.4k sqft785 5th Ave APT 10C, New York, NY 10022Off Market
- $2,441,300-- bd-- ba-- sqft785 5th Ave APT 15C, New York, NY 10022Off Market
- $2,713,800-- bd-- ba-- sqft785 5th Ave APT 16B, New York, NY 10022Off Market
Nearby schools
GreatSchools rating
- 9/10East Side Elementary School, PS 267Grades: K-5Distance: 0.4 mi
- 8/10Jhs 167 Robert F WagnerGrades: 6-8Distance: 0.9 mi
- 8/10Art and Design High SchoolGrades: 9-12Distance: 0.5 mi
- New York
- New York County
- New York
- 10022
- Manhattan
- Upper East Side
- 785 5th Ave Apartment 12
Nearby cities
Nearby neighborhoods
Nearby zip codes
Other New York Topics
