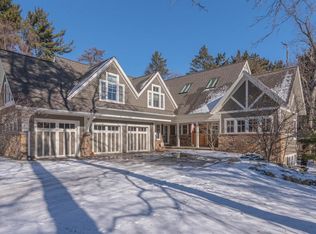
Nestled on a lush ½ acre in one of Ann Arbor's most beloved neighborhoods, this beautifully renovated 5-6 bedroom, 5-bath home offers a rare blend of timeless charm and modern comforts. Easy walk to Arboretum, UM campus and Gallup Park, it is surrounded by stunning gardens and towering trees including the City's largest Tamarack-this home is a true sanctuary. Inside, you'll find a spacious living room with custom woodwork, crown molding, a carved wood FP, & expansive windows surrounding the room, creating a peaceful sunroom feel. Formal dining room flows into open-concept kitchen featuring granite countertops, high-end appliances, and custom cabinetry. The cozy family room and breakfast nook create the perfect space for daily living and entertaining with easy access to the newly rebuilt Ipe deck. Upstairs, the primary suite offers a spa-like haven with a soaking tub, walk-in shower, and generous closet space. Two additional bedrooms with private baths, a flexible 4th bedroom/office, and a thoughtfully designed laundry room add to the home's convenience and charm. A private 3rd floor retreat provides versatile space for a 5th bedroom, creative studio, or guest suite, complete with its own bath and peaceful views of the backyard. The walk-out lower level offers a flexible living space used as a workout or recreation area with a kitchenette, along with a private guest suite featuring its own entrance,ideal for multigenerational living or hosting extended family. A heated 2.5-car garage w/built-in lockers and a workbench completes the home. Appealing large backyard has plenty of play space along with quiet shaded areas beneath many mature trees. Freshly painted, meticulously maintained and improved, this exceptional property offers a perfect balance of comfort, grace, and timeless beauty. Home energy score of 1 - download report at osi.a2gov.org/herd.
Sold
$1,761,936
785 Arlington Blvd, Ann Arbor, MI 48104
6beds
4,798sqft
Single Family Residence
Built in 1928
0.49 Acres Lot
$1,911,400 Zestimate®
$367/sqft
$7,159 Estimated rent
Home value
$1,911,400
$1.62M - $2.24M
$7,159/mo
Zestimate® history
Owner options
List your home for rent
$7,159/mo
Rent Zestimate®
Find your next renter with Zillow Rental Manager. Plus, with online applications, you can quickly screen prospective tenants – for free.
$7,159/mo
Rent Zestimate®
Refinance and save
$11,801/mo
Est. payment
Refinancing to a lower rate could help reduce your monthly payments and save thousands over the life of the loan.
$11,801/mo
Est. payment
Explore your selling options
Work with a Zillow partner agent
Leverage their expertise and Zillow's premium Showcase listings to get your home seen by more buyers.
Get startedList with your own agent
Get your home in front of millions of buyers by listing it on Zillow.
Learn how to do itSell it yourself
Take full control of how buyers see your home on Zillow by listing For Sale by Owner (FSBO).
List your homeWhat's special
Zillow last checked:
Listing updated:
Listed by:
Elizabeth Brien 734-645-4444,
The Charles Reinhart Company,
Gina Walsh 734-646-7173,
The Charles Reinhart Company
Bought with:
Ashley Mumby, 6501371627
Howard Hanna Real Estate
Source: MichRIC,MLS#: 25020908
Facts & features
Interior
Bedrooms & bathrooms
- Bedrooms: 6
- Bathrooms: 6
- Full bathrooms: 5
- 1/2 bathrooms: 1
Heating
- Forced Air
Cooling
- Central Air
Appliances
- Included: Humidifier, Bar Fridge, Built-In Electric Oven, Cooktop, Dishwasher, Disposal, Double Oven, Dryer, Microwave, Refrigerator, Trash Compactor, Washer
- Laundry: Gas Dryer Hookup, Laundry Room, Other, Sink, Upper Level, Washer Hookup
Features
- Guest Quarters, Eat-in Kitchen, Pantry
- Flooring: Carpet, Ceramic Tile, Laminate, Tile, Wood
- Windows: Screens, Insulated Windows, Bay/Bow, Garden Window, Window Treatments
- Basement: Full,Walk-Out Access,Other
- Number of fireplaces: 1
- Fireplace features: Gas Log, Living Room
Interior area
- Total structure area: 4,068
- Total interior livable area: 4,798 sqft
- Finished area below ground: 0
Property
Parking
- Total spaces: 2
- Parking features: Garage Faces Side, Garage Door Opener, Attached
- Garage spaces: 2
Features
- Stories: 3
Lot
- Size: 0.49 Acres
- Dimensions: 117 x 123 x 92 x 12 x 136 x 12 x 194
- Features: Ground Cover, Shrubs/Hedges
Details
- Parcel number: 090934115027
- Zoning description: R1A
Construction
Type & style
- Home type: SingleFamily
- Architectural style: Colonial,Traditional
- Property subtype: Single Family Residence
Materials
- HardiPlank Type
- Roof: Asphalt,Shingle
Condition
- New construction: No
- Year built: 1928
Utilities & green energy
- Sewer: Public Sewer, Storm Sewer
- Water: Public
- Utilities for property: Phone Available, Natural Gas Available, Electricity Available, Cable Available, Phone Connected, Natural Gas Connected, Cable Connected
Green energy
- Indoor air quality: Low Flow Toilets
Community & HOA
Community
- Security: Security System
Location
- Region: Ann Arbor
Financial & listing details
- Price per square foot: $367/sqft
- Tax assessed value: $515,470
- Annual tax amount: $26,782
- Date on market: 5/14/2025
- Listing terms: Cash,Conventional
- Electric utility on property: Yes
- Road surface type: Paved
Price history
| Date | Event | Price |
|---|---|---|
| 6/18/2025 | Sold | $1,761,936-9.6%$367/sqft |
Source:  MichRIC #25020908 Report a problem MichRIC #25020908 Report a problem | ||
| 5/17/2025 | Contingent | $1,950,000$406/sqft |
Source: MichRIC #25020908 Report a problem | ||
| 5/14/2025 | Listed for sale | $1,950,000+110.8%$406/sqft |
Source: MichRIC #25020908 Report a problem | ||
| 6/19/2006 | Sold | $925,000+110.2%$193/sqft |
Source: Public Record Report a problem | ||
| 7/28/2004 | Sold | $440,000$92/sqft |
Source: Public Record Report a problem | ||
Public tax history
| Year | Property taxes | Tax assessment |
|---|---|---|
| 2025 | $26,782 | $883,700 +14.4% |
| 2024 | -- | $772,300 +21.9% |
| 2023 | -- | $633,700 -1.5% |
| 2022 | -- | $643,600 +5.1% |
| 2021 | -- | $612,100 +8.3% |
| 2020 | $22,067 | $565,100 +1.8% |
| 2019 | -- | $555,100 +9.7% |
| 2018 | -- | $506,000 -5.3% |
| 2017 | $19,563 | $534,100 +32.6% |
| 2016 | $19,563 +5.7% | $402,755 +0.3% |
| 2015 | $18,505 | $401,551 +3.2% |
| 2014 | $18,505 | $389,004 |
| 2013 | $18,505 | $389,004 +2.4% |
| 2012 | -- | $379,887 +2.7% |
| 2011 | -- | $369,900 +0.7% |
| 2010 | -- | $367,195 -0.3% |
| 2009 | -- | $368,300 -10.6% |
| 2008 | -- | $412,000 -2.1% |
| 2007 | -- | $420,900 +0.6% |
| 2005 | -- | $418,400 +64.7% |
| 2004 | -- | $254,000 +18.8% |
| 2003 | -- | $213,800 +12% |
| 2002 | $4,985 +41.8% | $190,900 +48.6% |
| 2001 | $3,516 +1% | $128,500 +7% |
| 2000 | $3,479 | $120,100 +18.3% |
| 1999 | -- | $101,500 |
Find assessor info on the county website
Neighborhood: Bader
Nearby homes
- $2,641,6004 bd6 ba4.9k sqft795 Arlington Blvd, Ann Arbor, MI 48104Off Market
- $1,274,5003 bd2 ba2.5k sqft725 Arlington Blvd, Ann Arbor, MI 48104Off Market
- $1,801,7004 bd4 ba3.4k sqft3004 Geddes Ave, Ann Arbor, MI 48104Off Market
- $833,1003 bd2 ba2.2k sqft845 Arlington Blvd, Ann Arbor, MI 48104Off Market
- $934,1004 bd2 ba2.2k sqft2998 Geddes Ave, Ann Arbor, MI 48104Off Market
- $1,384,5004 bd3 ba2.9k sqft3006 Geddes Ave, Ann Arbor, MI 48104Off Market
- $2,405,0005 bd4 ba4.5k sqft705 Arlington Blvd, Ann Arbor, MI 48104Off Market
- $809,2003 bd2 ba1.8k sqft855 Arlington Blvd, Ann Arbor, MI 48104Off Market
Nearby schools
GreatSchools rating
- 10/10Angell SchoolGrades: K-5Distance: 0.9 mi
- 8/10Tappan Middle SchoolGrades: 6-8Distance: 0.8 mi
- 8/10Huron High SchoolGrades: 9-12Distance: 0.8 mi
Schools provided by the listing agent
- Elementary: Angell Elementary School
- Middle: Tappan Middle School
- High: Huron High School
Source: MichRIC. This data may not be complete. We recommend contacting the local school district to confirm school assignments for this home.
Get a cash offer in 3 minutes
Find out how much your home could sell for in as little as 3 minutes with a no-obligation cash offer.
Estimated market value
$1,911,400
Get a cash offer in 3 minutes
Find out how much your home could sell for in as little as 3 minutes with a no-obligation cash offer.
Estimated market value
$1,911,400
- Michigan
- Washtenaw County
- Ann Arbor
- 48104
- Bader
- 785 Arlington Blvd
Nearby cities
Nearby neighborhoods
Nearby zip codes
Other Ann Arbor Topics
