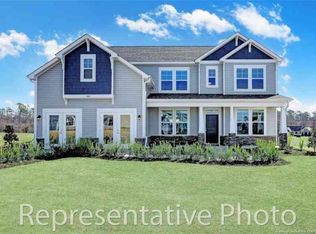
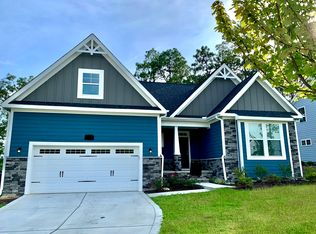
The Jordan Floor Plan has 2452 Sq. Ft Plan with 4 Bedrooms, 2.5 baths and a loft. The home has a extended back porch, extended back patio,kitchen painted cabinets and bathroom painted cabinet, upgraded appliances, upgraded back splash in kitchen, oak trends with wood pickets, surround sound in loft area, upgraded fireplace mantel with chase pipe for TV, laminate flooring in owners suite and walk in closet, laminate flooring in loft and hallway.
This property is not currently displayed as for sale or rent on Zillow. This may be different from what's on other websites or public sources.