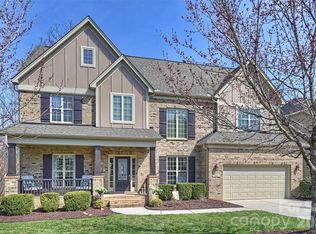
Welcome to 785 Barossa Valley Drive—where classic curb appeal meets a backyard that feels like your own private resort. From the moment you arrive, you’ll notice the timeless exterior, and the oversized driveway leading to a spacious three-car garage makes sure there’s room for everyone (and everything). But don’t linger too long… because the real showstopper is waiting out back.
Let’s set the scene: a sleek, in-ground gunite saltwater pool surrounded by expansive patio space, perfectly positioned for everything from quiet morning coffee to full-on summer gatherings. Lounge chairs? Check. Dining area? Of course. A covered deck above with a mounted TV? Yes, game days just found their new home. And with a tree-lined backdrop, you get privacy that feels peaceful, not isolated.
Inside, the home keeps the momentum going. Rich hardwood floors span the main level, leading you into a bright, open kitchen featuring quartz countertops, a massive island, stainless steel appliances, and plenty of space for everyone to gather (because they will). Just off the kitchen, the dining area is framed by large windows overlooking that incredible backyard—fair warning, it’s distracting in the best way.
The living room brings warmth and function together with custom built-ins and a cozy fireplace, creating the perfect spot to unwind after a long day.
And just when you think it couldn’t get better...the primary suite is conveniently located on the main level, offering both privacy and ease of living. The oversized closet is truly something special, complete with its very own washer and dryer for next-level convenience (yes, really).
Upstairs is where this home really starts to flex. You’ll find not one, but TWO bonus spaces—one ideal as a media or movie room (hello, binge nights) and another that could easily transform into a game room, playroom, or second living area depending on your vibe.
One of the bedrooms even enjoys its own private bathroom...perfect for guests, teens, or anyone who appreciates a little extra privacy. The second of two laundry rooms is conveniently located upstairs making everyday living just a bit easier.
And then there’s the hidden gem… a special flex space tucked off one of the bedrooms. Think cozy sitting room, private office, reading nook, nursery, or even a quiet escape when the rest of the house gets a little too lively. It’s one of those spaces you didn’t know you needed, but won’t want to live without!
We could keep going… but where’s the fun in that? Stay tuned—this one is worth the wait.
Closed
$950,000
785 Barossa Valley Dr NW, Concord, NC 28027
4beds
4,394sqft
Single Family Residence
Built in 2013
0.27 Acres Lot
$948,400 Zestimate®
$216/sqft
$4,631 Estimated rent
Home value
$948,400
$901,000 - $996,000
$4,631/mo
Zestimate® history
Owner options
List your home for rent
$4,631/mo
Rent Zestimate®
Find your next renter with Zillow Rental Manager. Plus, with online applications, you can quickly screen prospective tenants – for free.
$4,631/mo
Rent Zestimate®
Refinance and save
$5,986/mo
Est. payment
Refinancing to a lower rate could help reduce your monthly payments and save thousands over the life of the loan.
$5,986/mo
Est. payment
Explore your selling options
Work with a Zillow partner agent
Leverage their expertise and Zillow's premium Showcase listings to get your home seen by more buyers.
Get startedList with your own agent
Get your home in front of millions of buyers by listing it on Zillow.
Learn how to do itSell it yourself
Take full control of how buyers see your home on Zillow by listing For Sale by Owner (FSBO).
List your homeWhat's special
Cozy fireplaceRich hardwood floorsClassic curb appealMassive islandSpacious three-car garageCustom built-insExpansive patio space
Zillow last checked:
Listing updated:
Listed by:
Consuelo Souders consuelo@ConsueloSouders.com,
Keller Williams Lake Norman
Bought with:
Dena Goudy
Stephen Cooley Real Estate
Source: Canopy MLS as distributed by MLS GRID,MLS#: 4369838
Facts & features
Interior
Bedrooms & bathrooms
- Bedrooms: 4
- Bathrooms: 4
- Full bathrooms: 3
- 1/2 bathrooms: 1
- Main level bedrooms: 1
Primary bedroom
- Level: Main
Bedroom s
- Level: Upper
Bedroom s
- Level: Upper
Bedroom s
- Level: Upper
Bathroom full
- Level: Main
Bathroom half
- Level: Main
Bathroom full
- Level: Upper
Bathroom full
- Level: Upper
Bonus room
- Level: Upper
Breakfast
- Level: Main
Dining room
- Level: Main
Flex space
- Level: Upper
Great room
- Level: Main
Kitchen
- Level: Main
Living room
- Level: Main
Other
- Level: Main
Recreation room
- Level: Upper
Heating
- Forced Air, Natural Gas
Cooling
- Central Air
Appliances
- Included: Microwave, Convection Oven, Dishwasher, Disposal, Dryer, Electric Oven, Exhaust Hood, Gas Cooktop, Gas Water Heater, Washer, Washer/Dryer
- Laundry: Electric Dryer Hookup, Laundry Room, Main Level, Multiple Locations, Upper Level, Washer Hookup, Other
Features
- Breakfast Bar, Built-in Features, Drop Zone, Soaking Tub, Kitchen Island, Open Floorplan, Pantry, Storage, Walk-In Closet(s), Walk-In Pantry
- Flooring: Carpet, Hardwood, Tile, Vinyl
- Doors: Insulated Door(s)
- Windows: Insulated Windows
- Has basement: No
- Attic: Pull Down Stairs,Walk-In
- Fireplace features: Gas, Great Room
Interior area
- Total structure area: 4,394
- Total interior livable area: 4,394 sqft
- Finished area above ground: 4,394
- Finished area below ground: 0
Property
Parking
- Total spaces: 3
- Parking features: Driveway, Attached Garage, Garage Door Opener, Garage Faces Front, Keypad Entry, Garage on Main Level
- Attached garage spaces: 3
- Has uncovered spaces: Yes
Features
- Levels: Two
- Stories: 2
- Patio & porch: Deck, Front Porch, Patio
- Has private pool: Yes
- Pool features: Community, Heated, In Ground, Outdoor Pool, Salt Water
- Fencing: Back Yard,Fenced
Lot
- Size: 0.27 Acres
- Dimensions: 80 x 150 x 80 x 140
- Features: Cul-De-Sac
Details
- Parcel number: 46708512090000
- Zoning: RV
- Special conditions: Standard
Construction
Type & style
- Home type: SingleFamily
- Property subtype: Single Family Residence
Materials
- Brick Partial, Fiber Cement
- Foundation: Crawl Space
Condition
- New construction: No
- Year built: 2013
Details
- Builder name: Shea Homes
Utilities & green energy
- Sewer: Public Sewer
- Water: City
- Utilities for property: Electricity Connected, Underground Power Lines, Underground Utilities
Community & HOA
Community
- Features: Cabana, Clubhouse, Picnic Area, Playground, Sidewalks, Sport Court, Street Lights, Tennis Court(s), Walking Trails
- Security: Carbon Monoxide Detector(s), Smoke Detector(s)
- Subdivision: Winding Walk
HOA
- Has HOA: Yes
- HOA fee: $269 quarterly
- HOA name: Main Street Management
- HOA phone: 704-255-1266
Location
- Region: Concord
Financial & listing details
- Price per square foot: $216/sqft
- Tax assessed value: $874,340
- Annual tax amount: $8,708
- Date on market: 4/18/2026
- Cumulative days on market: 11 days
- Listing terms: Cash,Conventional,FHA,VA Loan
- Electric utility on property: Yes
- Road surface type: Concrete, Paved
Price history
| Date | Event | Price |
|---|---|---|
| 5/28/2026 | Sold | $950,000-1.6%$216/sqft |
Source:  Canopy MLS as distributed by MLS GRID #4369838 Report a problem Canopy MLS as distributed by MLS GRID #4369838 Report a problem | ||
| 4/29/2026 | Pending sale | $965,000$220/sqft |
Source: Canopy MLS as distributed by MLS GRID #4369838 Report a problem | ||
| 4/18/2026 | Listed for sale | $965,000+144%$220/sqft |
Source: Canopy MLS as distributed by MLS GRID #4369838 Report a problem | ||
| 8/16/2013 | Sold | $395,500$90/sqft |
Source: Public Record Report a problem | ||
Public tax history
| Year | Property taxes | Tax assessment |
|---|---|---|
| 2025 | $8,708 | $874,340 |
| 2024 | $8,708 +31.8% | $874,340 +61.5% |
| 2023 | $6,605 | $541,410 |
| 2022 | $6,605 | $541,410 |
| 2021 | $6,605 +12.9% | $541,410 +12.9% |
| 2019 | $5,851 +3.4% | $479,620 |
| 2018 | $5,660 | $479,620 |
| 2017 | $5,660 +68.6% | $479,620 +21.2% |
| 2016 | $3,357 | $395,840 +0.4% |
| 2015 | $3,357 +457.9% | $394,080 |
| 2014 | $602 | $394,080 +672.7% |
| 2013 | -- | $51,000 -15% |
| 2012 | -- | $60,000 -25% |
| 2011 | -- | $80,000 |
| 2010 | -- | $80,000 |
| 2009 | -- | $80,000 |
| 2008 | -- | $80,000 |
Find assessor info on the county website
Neighborhood: 28027
Nearby homes
- $700,0004 bd3 ba3.3k sqft781 Barossa Valley Dr NW, Concord, NC 28027Sold
- $868,9004 bd4 ba3.5k sqft789 Barossa Valley Dr NW, Concord, NC 28027Off Market
- $949,5006 bd5 ba4.9k sqft775 Barossa Valley Dr NW, Concord, NC 28027Off Market
- $815,2005 bd3 ba3.6k sqft10603 Rippling Stream Dr NW, Concord, NC 28027Off Market
- $774,7005 bd3 ba-- sqft10603 Rippling Stream Dr, Concord, NC 28027Off Market
- $1,030,6005 bd3 ba3.3k sqft793 Barossa Valley Dr NW, Concord, NC 28027Off Market
- $907,0005 bd4 ba3.8k sqft788 Barossa Valley Dr NW, Concord, NC 28027Off Market
- $860,1005 bd4 ba3.8k sqft788 Barossa Valley Dr, Concord, NC 28027Off Market
Nearby schools
GreatSchools rating
- 9/10Cox Mill ElementaryGrades: K-5Distance: 1.2 mi
- 10/10Harris Road MiddleGrades: 6-8Distance: 2.1 mi
- 8/10Cox Mill High SchoolGrades: 9-12Distance: 1.4 mi
Schools provided by the listing agent
- Elementary: Cox Mill
- Middle: Harris Road
- High: Cox Mill
Source: Canopy MLS as distributed by MLS GRID. This data may not be complete. We recommend contacting the local school district to confirm school assignments for this home.
Get a cash offer in 3 minutes
Find out how much your home could sell for in as little as 3 minutes with a no-obligation cash offer.
Estimated market value
$948,400
Get a cash offer in 3 minutes
Find out how much your home could sell for in as little as 3 minutes with a no-obligation cash offer.
Estimated market value
$948,400
- North Carolina
- Cabarrus County
- Concord
- 28027
- 785 Barossa Valley Dr NW
Nearby cities
Nearby neighborhoods
Nearby zip codes
Other Concord Topics
