Skip main navigation
Closed
  • $1,215,000

    785 Bears Paw Dr, Ellijay, GA 30536

    4beds
    3,581sqft
    Single Family Residence, Residential
    Built in 2025
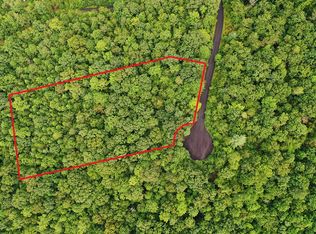
    1.78 Acres Lot
    $1,177,400 Zestimate®
    $339/sqft
    $3,547 Estimated rent

    Home value

    $1,177,400

    $1.00M - $1.39M

    $3,547/mo

    Zestimate® history
    Loading
    Loading...

    Owner options

    List your home for rent

    $3,547/mo

    Rent Zestimate®

    Find your next renter with Zillow Rental Manager. Plus, with online applications, you can quickly screen prospective tenants – for free.

    Learn more

    $3,547/mo

    Rent Zestimate®

    Refinance and save

    $6,121/mo

    Est. payment

    Refinancing to a lower rate could help reduce your monthly payments and save thousands over the life of the loan.

    See today's rates

    $6,121/mo

    Est. payment

    Explore your selling options

    Work with a Zillow partner agent

    Leverage their expertise and Zillow's premium Showcase listings to get your home seen by more buyers.

    Get started

    List with your own agent

    Get your home in front of millions of buyers by listing it on Zillow.

    Learn how to do it

    Sell it yourself

    Take full control of how buyers see your home on Zillow by listing For Sale by Owner (FSBO).

    List your home

    What's special

    ** NEW CONSTRUCTION HOME - Completed June 2025 ** Welcome to your Mountain Retreat. This "Modern Mountain" design, with stunning long range mountain views is being offered/built by an award-winning design build firm. Its design combination of Modern Mountain design meets practicality and sophistication will be breathtaking. This will be an energy star home with it's own well, whole house generator and Solar adaptability. Timber framing elements throughout the exterior and interior blend naturally with the surrounding forest. The well-thought-out placement of the house makes you feel secluded but yet you are only 12 minutes from town and very close to some of Ellijay's best vineyards and orchards. When you enter the home immediately you are taken by the openness and the amount of natural light. The product lines and interior design to be implemented are of premium grade for a timeless build that will be lasting for generations to come. Some of the interior wow factors, great room, stone-faced (7ft wide x 17ft high) with a gas fireplace, 17 ft ceilings, wood beams and a lot of glass. The kitchen will be a chiefs delight with all commercial like stainless appliances, cabinets European style. Flooring throughout will be of the latest generation LVP large format wood look. Countertops all quartz 3CM with undermount sinks and quality plumbing fixtures. Full laundry with storage cabinets and sink, Walk-in pantry alongside kitchen. On suite master bed/bath on main level with larger walk-in shower, large fitted out dressing room off the master, bonus room with office on main level as well. Lower-level walkout with large patio, large open rec/entertainment room , 3 on suite beds and 2 baths. Lower level with 9' ceilings, large windows, storage/mechanical room. Insulated with spray foam to make it energy efficient, top of the line heating/cooling system propane fired to be installed. Exterior, maintenance free design/product implementation, composite decking, powder coated metal railings, synthetic stucco, some horizontal cladding, beautiful timber beams with black metal connectors, ceilings and soffits to be composite T&G. An amazing investment opportunity with short term rentals allowed. Upgrades include: dual heat system, upgraded cabinetry throughout home, hot tub and sauna wiring and much more depending on buyers needs and wants. This will be a true custom one-of-a-kind home built for generations to enjoy with all the modern features and the most serene surroundings. **Built to Energy-Star Certified standards** Estimated completion by Mid April 2025

    Zillow last checked:

    Listing updated:

    Listed by:

    Darla Howard,

    Maximum One Premier Realtors

    Bought with:

    JOY HUGHES, 269692

    Berkshire Hathaway HomeServices Georgia Properties

    Source: FMLS GA,MLS#: 7468756MLS Logo

    Facts & features

    Interior

    Bedrooms & bathrooms
    • Bedrooms: 4
    • Bathrooms: 4
    • Full bathrooms: 3
    • 1/2 bathrooms: 1
    • Main level bathrooms: 1
    • Main level bedrooms: 1
    Rooms
    • Room types: Basement, Kitchen, Laundry, Office
    Primary bedroom
    • Features: Master on Main
    • Level: Master on Main
    Bedroom
    • Features: Master on Main
    Primary bathroom
    • Features: Double Vanity, Shower Only
    Dining room
    • Features: None
    Kitchen
    • Features: Breakfast Bar, Cabinets Stain, Eat-in Kitchen, Kitchen Island, Pantry Walk-In, Stone Counters, View to Family Room
    Heating
    • Electric, Forced Air, Heat Pump
    Cooling
    • Ceiling Fan(s), Central Air
    Appliances
    • Included: Dishwasher, Disposal, Double Oven, ENERGY STAR Qualified Appliances, Gas Cooktop, Gas Oven, Gas Water Heater, Microwave, Range Hood, Refrigerator
    • Laundry: Laundry Room, Main Level, Sink
    Features
    • Double Vanity, Entrance Foyer, High Ceilings 9 ft Main, Walk-In Closet(s)
    • Flooring: Ceramic Tile, Luxury Vinyl
    • Windows: Double Pane Windows, Insulated Windows
    • Basement: Exterior Entry,Finished,Finished Bath,Full,Interior Entry,Walk-Out Access
    • Number of fireplaces: 1
    • Fireplace features: Gas Log, Great Room
    • Common walls with other units/homes: No Common Walls
    Interior area
    • Total structure area: 3,581
    • Total interior livable area: 3,581 sqft
    • Finished area above ground: 1,924
    • Finished area below ground: 1,657

    Property

    Parking
    • Parking features: Driveway, Parking Pad
    • Has uncovered spaces: Yes
    Accessibility
    • Accessibility features: Accessible Doors
    Features
    • Levels: Two
    • Stories: 2
    • Patio & porch: Covered, Deck, Patio, Rear Porch
    • Exterior features: Private Yard, Rain Gutters
    • Pool features: None
    • Spa features: None
    • Fencing: None
    • Has view: Yes
    • View description: Mountain(s), Trees/Woods
    • Waterfront features: None
    • Body of water: None
    Lot
    • Size: 1.78 Acres
    • Dimensions: 195x341x157x120x179
    • Features: Back Yard, Mountain Frontage, Sloped, Wooded
    Details
    • Additional structures: None
    • Parcel number: 3115J 041
    • Other equipment: None
    • Horse amenities: None

    Construction

    Type & style
    • Home type: SingleFamily
    • Architectural style: Contemporary,Modern,Ranch
    • Property subtype: Single Family Residence, Residential
    Materials
    • Cedar, Stucco, Other
    • Foundation: Slab
    • Roof: Metal
    Condition
    • New Construction
    • New construction: Yes
    • Year built: 2025
    Details
    • Builder name: Legacy Homes of North Georgia

    Utilities & green energy

    • Electric: 110 Volts, 220 Volts in Laundry
    • Sewer: Septic Tank
    • Water: Well
    • Utilities for property: Electricity Available, Phone Available, Underground Utilities
    Green energy
    • Energy efficient items: Appliances, Construction, HVAC, Lighting, Roof, Windows
    • Energy generation: None

    Community & HOA

    Community
    • Features: Gated, Homeowners Assoc, Near Shopping, Near Trails/Greenway
    • Security: Carbon Monoxide Detector(s), Security Gate, Smoke Detector(s)
    • Subdivision: Bear Paw
    HOA
    • Has HOA: Yes
    • HOA fee: $600 annually
    Location
    • Region: Ellijay

    Financial & listing details

    • Price per square foot: $339/sqft
    • Annual tax amount: $357
    • Date on market: 10/11/2024
    • Cumulative days on market: 542 days
    • Electric utility on property: Yes
    • Road surface type: Asphalt, Paved

    Price history

    DateEventPrice
    9/10/2025Sold$1,215,000-3.6%$339/sqft
    Source: FMLS GA #7468756 Report a problem
    8/22/2025Pending sale$1,260,000$352/sqft
    Source: GAMLS #10393889 Report a problem
    8/7/2025Price change$1,260,000-4.5%$352/sqft
    Source: GAMLS #10393889 Report a problem
    1/22/2025Price change$1,320,000+12.8%$369/sqft
    Source: FMLS GA #7468756 Report a problem
    10/11/2024Listed for sale$1,170,000$327/sqft
    Source: FMLS GA #7468756 Report a problem

    Public tax history

    Tax history is unavailable.

    Neighborhood: 30536

    Nearby schools

    GreatSchools rating
    Schools provided by the listing agent
    • Elementary: Ellijay
    • Middle: Clear Creek
    • High: Gilmer

    Source: FMLS GA. This data may not be complete. We recommend contacting the local school district to confirm school assignments for this home.

    Get a cash offer in 3 minutes
    Find out how much your home could sell for in as little as 3 minutes with a no-obligation cash offer.
    Estimated market value
    $1,177,400
    Get a cash offer in 3 minutes
    Find out how much your home could sell for in as little as 3 minutes with a no-obligation cash offer.
    Estimated market value
    $1,177,400