Skip main navigation
Sold for $429,500
  • Zillow Home logoZestimate®
    $429,500

    785 Bonaire Road, Wilmington, NC 28412

    3beds
    1,588sqft
    Single Family Residence
    Built in 2013
    3,049 Square Feet Lot
    $429,500 Zestimate®
    $270/sqft
    $2,386 Estimated rent

    Home value

    $429,500

    $408,000 - $451,000

    $2,386/mo

    Zestimate® history
    Loading
    Loading...

    Owner options

    List your home for rent

    $2,386/mo

    Rent Zestimate®

    Find your next renter with Zillow Rental Manager. Plus, with online applications, you can quickly screen prospective tenants – for free.

    Learn more

    $2,386/mo

    Rent Zestimate®

    Refinance and save

    $4,765/mo

    Est. payment

    Refinancing to a lower rate could help reduce your monthly payments and save thousands over the life of the loan.

    See today's rates

    $4,765/mo

    Est. payment

    Explore your selling options

    Work with a Zillow partner agent

    Leverage their expertise and Zillow's premium Showcase listings to get your home seen by more buyers.

    Get started

    List with your own agent

    Get your home in front of millions of buyers by listing it on Zillow.

    Learn how to do it

    Sell it yourself

    Take full control of how buyers see your home on Zillow by listing For Sale by Owner (FSBO).

    List your home

    What's special

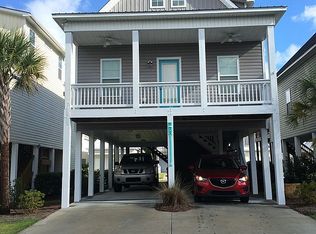
    Coastal living at its finest! Ideally located just minutes from Carolina Beach, you'll enjoy easy access to the iconic boardwalk, amusement rides, waterfront dining, scenic lake activities and state park. Kure Beach and Fort Fisher are also nearby, while historic downtown Wilmington is just a short drive away, offering exceptional shopping, dining, and entertainment. Within the community, take advantage of the saltwater pool just a short walk from your front door. Even better, the HOA handles lawn mowing, shrub trimming and monitors the community irrigation system, giving you more time to relax and enjoy the coastal lifestyle. Outside, you'll also enjoy a fenced rear yard, perfect for pets, gardening, outdoor entertaining, or simply relaxing in your own private outdoor retreat. Inside, the open-concept floor plan is designed for both everyday living and entertaining. The kitchen features upgraded granite countertops, soft-close European-style cabinetry, stainless steel appliances, and a versatile oven that can be converted from a single oven to double ovens, perfect for hosting family and friends. Recent updates include a stylish tile backsplash and luxury vinyl plank flooring throughout the first floor. Enjoy added peace of mind with a high-efficiency 15.2 SEER HVAC system and whole-home surge protector, both installed in 2024. Additional improvements include new ceiling fans and lighting in the secondary bedrooms and on the front deck. Storage is never an issue with the spacious under-home storage room, ideal for beach gear, pool accessories, bicycles, and more. The covered area beneath the home provides additional parking and versatile outdoor living space. The generous primary suite offers a private retreat with a walk-in closet and an ensuite bathroom featuring double vanities and a luxurious rain-head shower. Whether you're searching for a full-time residence, a vacation getaway, or an investment in the coastal lifestyle you've always dreamed about, this exceptional home truly has it all.

    Zillow last checked:

    Listing updated:

    Listed by:

    Greg C Chappell 910-617-3620,

    Keller Williams Innovate-Wilmington,

    Harris Group 910-777-2200,

    Keller Williams Innovate-Wilmington

    Bought with:

    Demetria L Padgett, 238881

    eXp Realty

    Source: Hive MLS,MLS#: 100600102MLS LogoOriginating MLS: Cape Fear Realtors MLS, Inc.

    Facts & features

    Interior

    Bedrooms & bathrooms
    • Bedrooms: 3
    • Bathrooms: 3
    • Full bathrooms: 2
    • 1/2 bathrooms: 1
    Rooms
    • Room types: Dining Room, Living Room, Master Bedroom, Bedroom 2, Bedroom 3
    Primary bedroom
    • Description: 14.5x14 Level: Down- 1st Floor
    • Level: First
    • Dimensions: 14.5 x 14
    Bedroom 2
    • Description: 12x12 Level: Up- 2nd Floor
    • Level: Second
    • Dimensions: 12 x 12
    Bedroom 3
    • Description: 17x12 Level: Up- 2nd Floor
    • Level: Second
    • Dimensions: 17 x 12
    Dining room
    • Description: 10x9 Level: Down- 1st Floor
    • Level: First
    • Dimensions: 10 x 9
    Kitchen
    • Description: 8x11 Level: Down- 1st Floor
    • Level: First
    • Dimensions: 8 x 11
    Living room
    • Description: 17x11 Level: Down- 1st Floor
    • Level: First
    • Dimensions: 17 x 11
    Heating
    • Electric, Forced Air
    Cooling
    • Central Air
    Appliances
    • Laundry: Laundry Room
    Features
    • Ceiling Fan(s)
    • Flooring: LVT/LVP
    • Windows: Thermal Windows
    • Basement: None
    • Attic: Scuttle
    • Has fireplace: No
    Interior area
    • Total structure area: 1,588
    • Total interior livable area: 1,588 sqft

    Property

    Parking
    • Total spaces: 5
    • Parking features: On Site
    Features
    • Levels: Two
    • Patio & porch: Deck, Front Porch
    • Fencing: Full,Back Yard,Wood
    • View description: None
    • Frontage type: See Remarks
    Lot
    • Size: 3,049 Square Feet
    • Dimensions: 35 x 84
    Details
    • Parcel number: R08218004012000
    • Zoning: R-15
    • Special conditions: Standard

    Construction

    Type & style
    • Home type: SingleFamily
    • Property subtype: Single Family Residence
    Materials
    • Vinyl Siding, Wood Frame
    • Foundation: Other, Pilings
    • Roof: Shingle
    Condition
    • New construction: No
    • Year built: 2013

    Utilities & green energy

    • Water: Public
    • Utilities for property: Sewer Connected, Water Connected

    Community & HOA

    Community
    • Subdivision: Coral Ridge The Villas
    HOA
    • Has HOA: Yes
    • Amenities included: Maintenance Common Areas, Maintenance Grounds, Maintenance Roads, Management, Taxes
    • HOA fee: $2,100 annually
    • HOA name: Premier Management CO
    • HOA phone: 910-679-3012
    Location
    • Region: Wilmington

    Financial & listing details

    • Price per square foot: $270/sqft
    • Tax assessed value: $377,200
    • Annual tax amount: $1,427
    • Date on market: 8/31/2026
    • Cumulative days on market: 16 days
    • Listing agreement: Exclusive Right To Sell
    • Listing terms: Cash,Conventional,FHA,VA Loan
    • Road surface type: Paved

    Price history

    DateEventPrice
    10/19/2026Sold$429,500$270/sqft
    Source: Hive MLS #100600102 Report a problem
    9/16/2026Pending sale$429,500$270/sqft
    Source: Hive MLS #100600102 Report a problem
    8/31/2026Listed for sale$429,500+131.6%$270/sqft
    Source: Hive MLS #100600102 Report a problem
    12/4/2013Sold$185,457$117/sqft
    Source: Hive MLS #30494315 Report a problem

    Public tax history

    YearProperty taxesTax assessment
    2025$1,479 +9.5%$377,200 +51.6%
    2024$1,351 +0.3%$248,800
    2023$1,347 -0.9%$248,800
    2022$1,359 -0.8%$248,800
    2021$1,370 +14%$248,800 +30.9%
    2020$1,202 $190,000
    2019$1,202 $190,000
    2018$1,202 $190,000
    2017$1,202 +25.2%$190,000 +14.5%
    2016$960 -10.2%$166,000
    2015$1,069 +1.7%$166,000
    2014$1,051 $166,000
    2008-- --
    2007-- --
    2005-- $20,000
    2004-- $20,000
    2003-- $20,000
    2002-- $20,000
    2001-- $20,000
    2000-- $20,000
    Find assessor info on the county website

    Neighborhood: 28412

    Nearby schools

    GreatSchools rating
    Schools provided by the listing agent
    • Elementary: Anderson
    • Middle: Murray
    • High: Ashley

    Source: Hive MLS. This data may not be complete. We recommend contacting the local school district to confirm school assignments for this home.

    Get a cash offer in 3 minutes
    Find out how much your home could sell for in as little as 3 minutes with a no-obligation cash offer.
    Estimated market value
    $429,500
    Get a cash offer in 3 minutes
    Find out how much your home could sell for in as little as 3 minutes with a no-obligation cash offer.
    Estimated market value
    $429,500