Skip main navigation
Off market
  • $419,200

    785 Carolina Farms Blvd., Myrtle Beach, SC 29579

    5beds
    2,784sqft
    Single Family Residence
    Built in 2009
    8,712 Square Feet Lot
    $419,200 Zestimate®
    $151/sqft
    $2,636 Estimated rent

    Home value

    $419,200

    $390,000 - $449,000

    $2,636/mo

    Zestimate® history
    Loading
    Loading...

    Owner options

    List your home for rent

    $2,636/mo

    Rent Zestimate®

    Find your next renter with Zillow Rental Manager. Plus, with online applications, you can quickly screen prospective tenants – for free.

    Learn more

    $2,636/mo

    Rent Zestimate®

    Refinance and save

    $2,468/mo

    Est. payment

    Refinancing to a lower rate could help reduce your monthly payments and save thousands over the life of the loan.

    See today's rates

    $2,468/mo

    Est. payment

    Explore your selling options

    Work with a Zillow partner agent

    Leverage their expertise and Zillow's premium Showcase listings to get your home seen by more buyers.

    Get started

    List with your own agent

    Get your home in front of millions of buyers by listing it on Zillow.

    Learn how to do it

    Sell it yourself

    Take full control of how buyers see your home on Zillow by listing For Sale by Owner (FSBO).

    List your home

    What's special

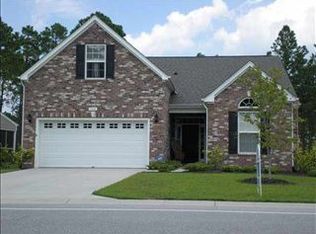
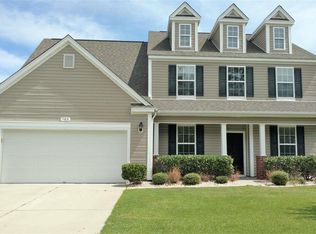
    OPEN HOUSE! SAT OCT 1ST FROM 12-3PM Lowest priced house for the square footage in The Farm! Move in ready but priced so low you have room to put your own touches in! This home is the popular D.R. Horton "Rosewood" model in The Farm at Carolina Forest that has been retired from new construction so resale is the only way to find it! A one year home warranty comes with the house! The Farm features INCREDIBLE amenities including two resort-style pools, clubhouse/amenities center, fitness center, walking trails, bike lanes, sidewalks, basketball court, playground, fishing ponds, great community activities for all ages and LOW homeowners' association fees. The Farm's location at the East end of Carolina Forest Boulevard allows easy access to public beach locations within 10 minutes drive without any tourist traffic hassles! It is centrally located to all the shopping, restaurants, entertainment venues like Broadway at the Beach, Barefoot Landing, The Boardwalk, Tanger Outlets, Carolina Forest library/Rec Center, and award winning schools! Ocean Bay Elementary, Ocean Bay Middle, and Academy of Arts, Science, Technology high school students can all walk or ride a bike to school! 785 Carolina Farms Boulevard boasts over 3000 sq feet of living space in five bedrooms, three and 1/2 bathrooms. There is a Master suite on both the first and second floors with double sinks, garden tubs, and double walk-in closets. You enter the home into a three story grand foyer and gorgeous hardwood floors. The great room windows have been UV tinted to prevent fading from sunlight. The first floor features an open plan with gourmet kitchen with stainless steel appliances, custom tile back splash, island, 6 chair breakfast bar, double door pantry, and breakfast nook. The formal dining room has beautiful finishes of crown molding and chair rail in gloss white. There is a separate formal living room as well which makes a cozy place to read a book or visit with friends. The spacious laundry room has room to create a drop zone when you enter from the garage. Also on the main floor is a powder room, two full size hall closets, and large outside screened porch with over-sized patio extension. The first floor 23 x 12 Master bedroom has just been freshly painted a neutral color and has a sitting area, bay windows, ceiling fan, and tray ceiling. The Master bath has also just been painted a neutral color and has comfort height double sinks, walk-in shower with custom doors, Garden tub, separate water closet, linen closet and two huge walk-in closets. Second floor includes four large bedrooms with one being the second owner's suite. The upstairs owner's suite has another huge walk-in closet and full bath with double sink vanity, custom shower doors, and Garden tub. It could be a great media or recreation room as well. Within the walls of the second floor master is custom built storage with secured flooring, ample lights, and room to stand up when getting your holiday decorations in and out. There is a 3rd floor with pull-down attic stairs but the second floor has so much storage, you never have to worry about climbing ladders again! The second floor also includes another full bath with custom shower doors, linen closet and balcony overlooking the great room below. The three additional bedrooms feature large closets and upgraded ceiling fans. The exterior landscaping includes an irrigation system, beautiful river rock in all beds, assorted roses, Crepe Myrtle, holly bushes, and complete row of mature wax myrtles for backyard privacy. Home also has a Vector Home Security System for your protection and keyless entry for the garage door. Look no further! Call today for a showing!

    This property is off market, which means it's not currently listed for sale or rent on Zillow. This may be different from what's available on other websites or public sources.
    Zillow last checked:

    Listing updated:

    Listed by:

    Shelley L Pettijohn MainLine:843-280-4445,

    Weichert Realtors Southern Coast

    Bought with:

    Shelley L Pettijohn, 76317

    Weichert Realtors Southern Coast

    Source: CCAR,MLS#: 1617639MLS Logo

    Facts & features

    Interior

    Bedrooms & bathrooms
    • Bedrooms: 5
    • Bathrooms: 4
    • Full bathrooms: 3
    • 1/2 bathrooms: 1
    Primary bedroom
    • Features: Tray Ceiling(s), Ceiling Fan(s), Linen Closet, Main Level Master, Walk-In Closet(s)
    Primary bedroom
    • Dimensions: 12 x 23
    Bedroom 1
    • Dimensions: 21.5 x 17.5
    Bedroom 2
    • Dimensions: 11 x 11
    Bedroom 3
    • Dimensions: 11 x 12
    Primary bathroom
    • Features: Dual Sinks, Garden Tub/Roman Tub, Separate Shower, Vanity
    Dining room
    • Features: Separate/Formal Dining Room
    Dining room
    • Dimensions: 11 x 12
    Family room
    • Features: Ceiling Fan(s), Vaulted Ceiling(s)
    Great room
    • Dimensions: 14 x 18
    Kitchen
    • Features: Breakfast Bar, Breakfast Area, Kitchen Exhaust Fan, Kitchen Island, Pantry, Stainless Steel Appliances
    Kitchen
    • Dimensions: 13 x 18.5
    Living room
    • Features: Ceiling Fan(s)
    Living room
    • Dimensions: 11 x 11
    Other
    • Features: Bedroom on Main Level, Entrance Foyer, Game Room, Library
    Heating
    • Central, Electric, Forced Air
    Cooling
    • Central Air
    Appliances
    • Included: Dishwasher, Disposal, Microwave, Range, Range Hood
    • Laundry: Washer Hookup
    Features
    • Attic, Handicap Access, Pull Down Attic Stairs, Permanent Attic Stairs, Split Bedrooms, Window Treatments, Breakfast Bar, Bedroom on Main Level, Breakfast Area, Entrance Foyer, Kitchen Island, Stainless Steel Appliances
    • Flooring: Carpet, Vinyl, Wood
    • Doors: Insulated Doors
    • Windows: Storm Window(s)
    • Attic: Pull Down Stairs,Permanent Stairs
    Interior area
    • Total structure area: 3,254
    • Total interior livable area: 2,784 sqft

    Property

    Parking
    • Total spaces: 4
    • Parking features: Attached, Garage, Two Car Garage, Garage Door Opener
    • Attached garage spaces: 2
    Features
    • Levels: Two
    • Stories: 2
    • Patio & porch: Front Porch, Patio, Porch, Screened
    • Exterior features: Handicap Accessible, Sprinkler/Irrigation, Patio
    • Pool features: Association, Community
    Lot
    • Size: 8,712 sqft
    • Dimensions: 71 x 124 x 64 x 122
    • Features: Outside City Limits, Rectangular, Rectangular Lot
    Details
    • Additional parcels included: ,
    • Parcel number: 39609010030
    • Zoning: res
    • Special conditions: None

    Construction

    Type & style
    • Home type: SingleFamily
    • Architectural style: Traditional
    • Property subtype: Single Family Residence
    Materials
    • Masonry, Vinyl Siding
    • Foundation: Slab
    Condition
    • Resale
    • Year built: 2009
    Details
    • Warranty included: Yes

    Utilities & green energy

    • Water: Public
    • Utilities for property: Cable Available, Electricity Available, Other, Phone Available, Sewer Available, Underground Utilities, Water Available
    Green energy
    • Energy efficient items: Doors, Windows

    Community & neighborhood

    Security
    • Security features: Security System, Smoke Detector(s), Security Service
    Community
    • Community features: Clubhouse, Golf Carts OK, Pool, Recreation Area, Long Term Rental Allowed
    Location
    • Region: Myrtle Beach
    • Subdivision: Carolina Forest - The Farm

    HOA & financial

    HOA
    • Has HOA: Yes
    • HOA fee: $84 monthly
    • Amenities included: Clubhouse, Owner Allowed Golf Cart, Pool, Security, Tenant Allowed Golf Cart
    • Services included: Association Management, Common Areas, Cable TV, Legal/Accounting, Pool(s), Recreation Facilities, Security, Trash

    Other

    Other facts
    • Listing terms: Cash,Conventional,FHA,VA Loan

    Price history

    DateEventPrice
    11/21/2016Sold$264,999$95/sqft
    Source: CCAR #1617639 Report a problem

    Public tax history

    Tax history is unavailable.

    Neighborhood: Carolina Forest

    Nearby schools

    GreatSchools rating
    Schools provided by the listing agent
    • Elementary: Ocean Bay Elementary School
    • Middle: Ocean Bay Middle School
    • High: Carolina Forest High School

    Source: CCAR. This data may not be complete. We recommend contacting the local school district to confirm school assignments for this home.

    Get pre-qualified for a loan
    At Zillow Home Loans, we can pre-qualify you in as little as 5 minutes with no impact to your credit score.

    An equal housing lender. NMLS #10287.

    Sell for more on Zillow
    Get a Zillow Showcase℠ listing at no additional cost and you could sell for .
    $419,200
    2% more
    +$8,384
    With Zillow Showcase(estimated)
    $427,584