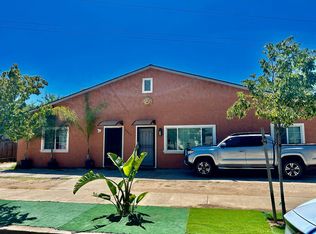
Turnkey Northrop Estates 4-Plex Remodeled, New Roof, Stabilized Income 785 Carro Drive, Sacramento CA 95825 Exceptional investment opportunity in Sacramento's desirable Northrop Estates neighborhood. This well-maintained McCuen-style fourplex sits on a quiet street and offers an ideal mix of unit types two 2BD/1BA townhomes, one 1BD/1BA townhome, and one spacious 3BD/2BA upstairs unit providing natural rent diversification and broad tenant appeal. Major capital improvements have been completed, significantly reducing near-term capex risk for the new owner: three of four units have been fully remodeled with new flooring, two-tone paint, and updated appliances; the building exterior has been freshly painted; the roof has been replaced; and both furnaces and the water heater have been updated within the last 3-5 years. Additional features include on-site laundry, carport parking, LVP flooring, air conditioning, and refrigerators and electric stoves included in all units. The property is professionally managed and currently generating rental income with four active leases in place. An ideal value-add or stabilized hold for the discerning investor. Do not disturb tenants. All showings by appointment.
Pending
$835,000
785 Carro Dr, Sacramento, CA 95825
4beds
3,612sqft
:
Get pre-qualified$5,541/mo
Quadruplex
Built in 1964
-- sqft lot
$820,100 Zestimate®
$231/sqft
$-- HOA
What's special
New roofNew flooringQuiet streetUpdated appliancesTwo-tone paintLvp flooringOn-site laundry
- 135 days |
- 262 |
- 10 |
Zillow last checked:
Listing updated:
Listed by:
Gary Burmaster DRE #01408894 916-978-0992,
All Inclusive Real Estate Group
Source: MetroList Services of CA,MLS#: 226033298Originating MLS: MetroList Services, Inc.
Facts & features
Interior
Bedrooms & bathrooms
- Bedrooms: 4
- Bathrooms: 5
- Full bathrooms: 4
- Partial bathrooms: 1
Heating
- Gas, Natural Gas
Cooling
- Ceiling Fan(s), Central Air, Wall Unit(s), Varies by Unit
Appliances
- Included: Free-Standing Gas Oven, Free-Standing Refrigerator, Gas Water Heater, Dishwasher, Disposal, Electric Cooktop, Varies By Unit, Free-Standing Electric Oven, Free-Standing Electric Range
- Laundry: Common Area
Features
- Flooring: Carpet, Tile, Luxury Vinyl Plank, Varies
- Has fireplace: No
Interior area
- Total structure area: 0
- Total interior livable area: 3,612 sqft
Property
Parking
- Total spaces: 4
- Parking features: Attached, Carport
- Carport spaces: 4
Accessibility
- Accessibility features: None
Features
- Levels: Two,Multi/Split
- Stories: 2
- Exterior features: Yard Space
Lot
- Size: 7,196 Square Feet
- Features: Shape Regular, Curbs/Gutters, Sidewalk, Landscape Front
- Topography: Level,Level
Details
- Parcel number: 29400210120000
- Zoning: Residential
- Special conditions: Standard
- Other equipment: None
Construction
Type & style
- Home type: MultiFamily
- Architectural style: Mid-Century,Ranch
- Property subtype: Quadruplex
Materials
- Brick Veneer, Shingle Siding, Frame, Wood
- Foundation: Slab, Concrete
- Roof: Shingle,Composition
Condition
- Year built: 1964
Utilities & green energy
- Electric: 220 Volts
- Sewer: Public Sewer
- Water: Public
- Utilities for property: Cable Available, Sewer Connected, City, Electric, Natural Gas Connected
Community & HOA
Location
- Region: Sacramento
Financial & listing details
- Price per square foot: $231/sqft
- Tax assessed value: $251,197
- Annual tax amount: $3,412
- Price range: $835K - $835K
- Date on market: 3/26/2026
- Tenant pays: Cable TV, Sewer, Gas, Water
- Income includes: Rent Only
Estimated market value
$820,100
$779,000 - $861,000
$1,735/mo
Price history
| Date | Event | Price |
|---|---|---|
| 7/25/2026 | Pending sale | $835,000$231/sqft |
Source: MetroList Services of CA #226033298 Report a problem | ||
| 6/16/2026 | Listed for sale | $835,000$231/sqft |
Source: MetroList Services of CA #226033298 Report a problem | ||
| 6/12/2026 | Pending sale | $835,000$231/sqft |
Source: MetroList Services of CA #226033298 Report a problem | ||
| 6/1/2026 | Listed for sale | $835,000$231/sqft |
Source: MetroList Services of CA #226033298 Report a problem | ||
| 5/7/2026 | Pending sale | $835,000$231/sqft |
Source: MetroList Services of CA #226033298 Report a problem | ||
| 3/26/2026 | Listed for sale | $835,000+317.5%$231/sqft |
Source: MetroList Services of CA #226033298 Report a problem | ||
| 1/12/2013 | Listing removed | $650 |
Source: Burmaster Real Estate Report a problem | ||
| 12/14/2012 | Listed for rent | $650 |
Source: Burmaster Real Estate Report a problem | ||
| 5/9/2012 | Sold | $200,000-14.9%$55/sqft |
Source: MetroList Services of CA #12004492 Report a problem | ||
| 3/1/2012 | Price change | $235,000-5.6%$65/sqft |
Source: RE/MAX GOLD #12004492 Report a problem | ||
| 1/22/2012 | Listed for sale | $249,000-56.7%$69/sqft |
Source: RE/MAX GOLD #12004492 Report a problem | ||
| 11/22/2004 | Sold | $575,000+173.8%$159/sqft |
Source: Public Record Report a problem | ||
| 6/27/2001 | Sold | $210,000+2233.3%$58/sqft |
Source: MetroList Services of CA #152108160 Report a problem | ||
| 5/5/1994 | Sold | $9,000$2/sqft |
Source: Public Record Report a problem | ||
Public tax history
| Year | Property taxes | Tax assessment |
|---|---|---|
| 2025 | $3,412 +0.9% | $251,197 +2% |
| 2024 | $3,380 +2.4% | $246,272 +2% |
| 2023 | $3,301 +0.7% | $241,444 +2% |
| 2022 | $3,279 +1.6% | $236,711 +2% |
| 2021 | $3,229 +1.8% | $232,070 +1% |
| 2020 | $3,173 +1.9% | $229,692 +2% |
| 2019 | $3,114 +2.1% | $225,190 +2% |
| 2018 | $3,049 -0.1% | $220,776 +2% |
| 2017 | $3,052 +9.4% | $216,448 +2% |
| 2016 | $2,789 +3.7% | $212,204 +1.5% |
| 2015 | $2,690 | $209,018 +2% |
| 2014 | $2,690 | $204,925 +0.5% |
| 2013 | -- | $204,000 +2% |
| 2012 | -- | $200,000 -18.4% |
| 2011 | -- | $245,000 -2% |
| 2010 | -- | $250,000 -59% |
| 2008 | -- | $610,193 +2% |
| 2007 | -- | $598,229 +2% |
| 2006 | -- | $586,500 +2% |
| 2005 | -- | $575,000 +158.4% |
| 2004 | -- | $222,562 +1.9% |
| 2003 | -- | $218,484 +2% |
| 2002 | -- | $214,200 -2.2% |
| 2001 | -- | $219,106 +2% |
| 2000 | -- | $214,811 |
Find assessor info on the county website
Monthly payment
Est. payment
Payment breakdown
Explore the cost of this home by adjusting the details. Changes won't be saved.Climate risks
Neighborhood: Arden-Arcade
Nearby schools
GreatSchools rating
- 3/10Greer Elementary SchoolGrades: K-5Distance: 0.7 mi
- 7/10Arden Middle SchoolGrades: 6-8Distance: 1.6 mi
- 1/10Encina Preparatory High SchoolGrades: 9-12Distance: 1 mi
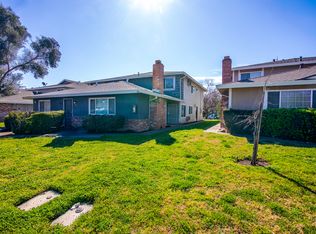
- $--1 bd1 ba934 sqft785 Carro Dr APT 3, Sacramento, CA 95825Off Market
- $--2 bd1 ba934 sqft785 Carro Dr APT 2, Sacramento, CA 95825Off Market
- $549,7003 bd2 ba934 sqft785 Carro Dr APT 4, Sacramento, CA 95825Off Market
- $1,6502 bd1 ba934 sqft785 Carro Dr APT 1, Sacramento, CA 95825For Rent
- $806,7008 bd-- ba3.7k sqft789 Carro Dr, Sacramento, CA 95825Off Market
- $--2 bd1 ba890 sqft779 Carro Dr #0, Sacramento, CA 95825Off Market
- $691,2003 bd1 ba1k sqft779 Carro Dr APT 4, Sacramento, CA 95825Off Market
- $--2 bd1 ba890 sqft779 Carro Dr APT 1, Sacramento, CA 95825Off Market
A local agent can set up tours, give advice and negotiate with sellers.
Similar homes
- $825,0005 bd3 ba2.6k sqft4418 Euclid Ave, Sacramento, CA 95822For Sale
 MLS ID #ML82056521, Tami Lantis. MLSListings Inc
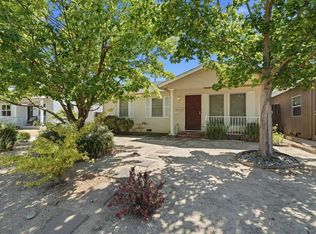
 - $850,0004 bd3 ba1.8k sqft2195 57th St, Sacramento, CA 95817For Sale
 MLS ID #226087772, Rich Cazneaux. MetroList Services of CA
 - $735,0005 bd4 ba3.1k sqft2653 Princeton St, Sacramento, CA 95815For Sale
 MLS ID #226091646, Antonio Rubio. MetroList Services of CA
 - $719,9004 bd2 ba1.8k sqft836 Bell Air Dr, Sacramento, CA 95822For Sale
 MLS ID #226097624, Bill Adams. MetroList Services of CA
 - $475,0004 bd2 ba1.8k sqft2825-2823 Sweet Way, Sacramento, CA 95821For SaleMLS ID #226086561, Mary Grebitus. MetroList Services of CA
- $825,0004 bd18 ba2.1k sqft2686-2680 Franklin Blvd, Sacramento, CA 95818For SaleMLS ID #226018153, Diane Broussard. MetroList Services of CA
- $828,0005 bd3 ba2.4k sqft2124 Oxford St, Sacramento, CA 95815For SaleMLS ID #226051148, Frank Thornton. MetroList Services of CA
- $899,0005 bd4 ba2.6k sqft8156 Stevenson Ave, Sacramento, CA 95828For SaleMLS ID #226084301, Nym Zapanta. MetroList Services of CA
- $825,0005 bd3 ba2.3k sqft2434-2432 Camino Garden Way, Carmichael, CA 95608For SaleMLS ID #226054894, Amir Cackovic. MetroList Services of CA
- $1,049,0004 bd4 ba2.9k sqft4501 Del Rio Rd, Sacramento, CA 95822For SaleMLS ID #226090197, John Dalton. MetroList Services of CA
- $785,0005 bd3 ba2.1k sqft5123-5121 Kenneth Ave, Carmichael, CA 95608For SaleMLS ID #226066707, Bruce Reddick. MetroList Services of CA
- $639,9954 bd2 ba1.8k sqft3701 Jo Ann Dr, Sacramento, CA 95821For SaleMLS ID #226059774, Eric Elovski. MetroList Services of CA
- $740,0004 bd2 ba2k sqft3043 Marshall Way, Sacramento, CA 95817For SaleMLS ID #226041517, Paloma Begin. MetroList Services of CA
- $999,9996 bd4 ba2.5k sqft3718 45th Ave, Sacramento, CA 95824For SaleMLS ID #41143234, Khang Nguyen. Bay East AOR
- $559,0004 bd2 ba1.8k sqft4950-4948 Yucca Way, North Highlands, CA 95660For SaleMLS ID #226097919, Claire Fishman. MetroList Services of CA
- $899,0003 bd2 ba1.8k sqft5025 El Paraiso Ave, Sacramento, CA 95824For SaleMLS ID #226032217, Christina Mullins. MetroList Services of CA
- $829,0003 bd2 ba2.3k sqft3315 Sunnyview Ln, North Highlands, CA 95660For SaleMLS ID #226079108, Elsa Romo-Flores. MetroList Services of CA
- $650,0004 bd2 ba1.8k sqft3260 V St, Sacramento, CA 95817For SaleMLS ID #226078467, Isis Giuntoli. MetroList Services of CA
- $649,0006 bd3 ba2k sqft1685 Glenrose Ave, Sacramento, CA 95815For SaleMLS ID #226015624, Chuck Starks. MetroList Services of CA
- $689,9006 bd5 ba2.5k sqft10154-10152 Crawford Way, Sacramento, CA 95827For SaleMLS ID #226044227, Mahdi Awadallah. MetroList Services of CA
Local buyer's agents are ready to help
