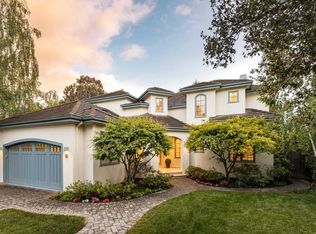
Presenting classic East Coast styling, this picture-perfect home is located on one of Menlo Parks most coveted streets. Spanning three levels, the home features 6 bedrooms and 4.5 baths, plus a dedicated office, gym, and recreation room. The inviting shingled exterior seamlessly transitions to beautifully designed interiors showcasing all new paint, refinished hardwood floors, crisp white millwork, and custom lighting, creating an ambiance that is both sophisticated and eminently livable.
The thoughtfully arranged floor plan features formal rooms at the front, leading to a superb kitchen and family room combination that opens to park-like rear grounds with a fire pit and barbecue center. A spacious lower-level recreation room provides ample space for relaxation and entertainment. Luxurious personal accommodations comprise four bedrooms upstairs, including the primary suite and a second suite, along with two more bedrooms and the gym tucked away on the lower level.
With an enviable location in sought-after central Menlo Park, this home is less than one mile from downtown shops and close to Stanford University, Sand Hill Road venture capital centers, and excellent Menlo Park schools. Welcome Home!
Sold for $7,650,000
Tax assessed value
$7,650,000
785 Cotton St, Menlo Park, CA 94025
6beds
4,859sqft
Single Family Residence, Residential
Built in 2006
10,710 Square Feet Lot
$7,842,800 Zestimate®
$1,574/sqft
$16,047 Estimated rent
Home value
$7,842,800
$7.22M - $8.47M
$16,047/mo
Zestimate® history
Owner options
List your home for rent
$16,047/mo
Rent Zestimate®
Find your next renter with Zillow Rental Manager. Plus, with online applications, you can quickly screen prospective tenants – for free.
$16,047/mo
Rent Zestimate®
Refinance and save
$48,702/mo
Est. payment
Refinancing to a lower rate could help reduce your monthly payments and save thousands over the life of the loan.
$48,702/mo
Est. payment
Explore your selling options
Work with a Zillow partner agent
Leverage their expertise and Zillow's premium Showcase listings to get your home seen by more buyers.
Get startedList with your own agent
Get your home in front of millions of buyers by listing it on Zillow.
Learn how to do itSell it yourself
Take full control of how buyers see your home on Zillow by listing For Sale by Owner (FSBO).
List your homeWhat's special
Park-like rear groundsCoveted streetsCrisp white millworkNew paintBeautifully designed interiorsBarbecue centerLuxurious personal accommodations
Zillow last checked:
Listing updated:
Listed by:
Karin Riley 01725481 650-465-6210,
Compass 650-462-1111
Bought with:
Laura Bertolacci, 00868180
Christie's International Real Estate Sereno
Source: MLSListings Inc,MLS#: ML81984963
Facts & features
Interior
Bedrooms & bathrooms
- Bedrooms: 6
- Bathrooms: 5
- Full bathrooms: 4
- 1/2 bathrooms: 1
Rooms
- Room types: Basement, Great Room, Laundry, Office
Bedroom
- Features: PrimarySuiteRetreat, WalkinCloset
Bathroom
- Features: DoubleSinks, Marble, PrimaryStallShowers, ShowersoverTubs2plus, Skylight, StallShower, Tile, PrimaryOversizedTub, HalfonGroundFloor, OversizedTub
Dining room
- Features: EatinKitchen, FormalDiningRoom
Family room
- Features: KitchenFamilyRoomCombo
Kitchen
- Features: _220VoltOutlet, Countertop_Granite, Countertop_Marble, ExhaustFan, IslandwithSink
Heating
- Central Forced Air Gas, 2 plus Zones, Radiant Floor
Cooling
- Central Air
Appliances
- Included: Dishwasher, Exhaust Fan, Freezer, Disposal, Range Hood, Microwave, Built In Gas Oven/Range, Refrigerator, Washer/Dryer
- Laundry: Tub/Sink, Upper Floor, In Utility Room
Features
- High Ceilings, One Or More Skylights, Walk-In Closet(s)
- Flooring: Carpet, Hardwood, Marble, Stone
- Basement: Finished
- Number of fireplaces: 1
- Fireplace features: Living Room
Interior area
- Total structure area: 4,859
- Total interior livable area: 4,859 sqft
Property
Parking
- Total spaces: 2
- Parking features: Detached, Electric Vehicle Charging Station(s)
- Garage spaces: 2
Features
- Stories: 3
- Exterior features: Back Yard, Barbecue, Fire Pit
- Fencing: Partial
Lot
- Size: 10,710 Square Feet
Details
- Parcel number: 071232030
- Zoning: R10010
- Special conditions: Standard
Construction
Type & style
- Home type: SingleFamily
- Architectural style: Traditional
- Property subtype: Single Family Residence, Residential
Materials
- Foundation: Concrete Perimeter and Slab
- Roof: Wood
Condition
- New construction: No
- Year built: 2006
Utilities & green energy
- Gas: PublicUtilities
- Water: Public
- Utilities for property: Public Utilities, Water Public
Community & HOA
Location
- Region: Menlo Park
Financial & listing details
- Price per square foot: $1,574/sqft
- Tax assessed value: $7,650,000
- Annual tax amount: $88,394
- Date on market: 10/25/2024
- Listing agreement: ExclusiveRightToSell
- Listing terms: CashorConventionalLoan
Price history
| Date | Event | Price |
|---|---|---|
| 11/15/2024 | Sold | $7,650,000-1.9%$1,574/sqft |
Source:  MLSListings Inc #ML81984963 Report a problem MLSListings Inc #ML81984963 Report a problem | ||
| 11/7/2024 | Pending sale | $7,795,000$1,604/sqft |
Source: MLSListings Inc #ML81984963 Report a problem | ||
| 10/26/2024 | Listed for sale | $7,795,000+435.4%$1,604/sqft |
Source: MLSListings Inc #ML81984963 Report a problem | ||
| 4/9/2022 | Listing removed | -- |
Source: Zillow Rental Manager Report a problem | ||
| 4/6/2022 | Listed for rent | $17,500$4/sqft |
Source: Zillow Rental Manager Report a problem | ||
| 2/24/2004 | Sold | $1,456,000+16.5%$300/sqft |
Source: Public Record Report a problem | ||
| 6/27/2003 | Sold | $1,250,000$257/sqft |
Source: Public Record Report a problem | ||
Public tax history
| Year | Property taxes | Tax assessment |
|---|---|---|
| 2025 | $88,394 +94% | $7,650,000 +102.2% |
| 2024 | $45,556 +2% | $3,783,833 +2% |
| 2023 | $44,665 +2.7% | $3,709,641 +2% |
| 2022 | $43,493 +1.9% | $3,636,903 +2% |
| 2021 | $42,672 +0.6% | $3,565,592 +1% |
| 2020 | $42,438 +1.4% | $3,529,033 +2% |
| 2019 | $41,841 +2.5% | $3,459,837 +2% |
| 2018 | $40,810 +1.5% | $3,391,998 +2% |
| 2017 | $40,190 +2.5% | $3,325,490 +2% |
| 2016 | $39,196 +2.8% | $3,260,285 +1.5% |
| 2015 | $38,125 | $3,211,313 +2% |
| 2014 | $38,125 | $3,148,409 +0.5% |
| 2013 | -- | $3,134,181 +2% |
| 2012 | -- | $3,072,728 |
| 2011 | -- | $3,072,728 +2.8% |
| 2010 | -- | $2,989,966 -0.2% |
| 2009 | -- | $2,997,070 +2% |
| 2008 | -- | $2,938,304 +2% |
| 2007 | -- | $2,880,691 +64.9% |
| 2006 | -- | $1,746,560 +15.3% |
| 2005 | -- | $1,514,822 +19% |
| 2004 | -- | $1,273,336 +1074.2% |
| 2003 | -- | $108,445 +4% |
| 2001 | -- | $104,236 +2% |
| 2000 | -- | $102,193 |
Find assessor info on the county website
Neighborhood: Central Menlo Park
Nearby homes
- $8,132,5006 bd5 ba5k sqft765 Cotton St, Menlo Park, CA 94025Off Market
- $4,075,5003 bd1 ba1.5k sqft801 Cotton St, Menlo Park, CA 94025Off Market
- $6,704,5005 bd3 ba3.3k sqft745 Cotton St, Menlo Park, CA 94025Off Market
- $6,736,4005 bd5 ba3.3k sqft825 Cotton St, Menlo Park, CA 94025Off Market
- $6,155,8005 bd4 ba2.7k sqft780 Hobart St, Menlo Park, CA 94025Off Market
- $8,582,7003 bd3 ba3k sqft760 Hobart St, Menlo Park, CA 94025Off Market
- $3,952,4003 bd1 ba1.5k sqft800 Hobart St, Menlo Park, CA 94025Off Market
- $4,289,2002 bd2 ba1.9k sqft740 Hobart St, Menlo Park, CA 94025Off Market
Nearby schools
GreatSchools rating
- 10/10Oak Knoll Elementary SchoolGrades: K-5Distance: 0.7 mi
- 9/10Hillview Middle SchoolGrades: 6-8Distance: 0.3 mi
- 8/10Menlo-Atherton High SchoolGrades: 9-12Distance: 1.7 mi
Schools provided by the listing agent
- Elementary: OakKnollElementary
- Middle: HillviewMiddle_1
- High: MenloAthertonHigh
- District: MenloParkCityElementary
Source: MLSListings Inc. This data may not be complete. We recommend contacting the local school district to confirm school assignments for this home.
Get a cash offer in 3 minutes
Find out how much your home could sell for in as little as 3 minutes with a no-obligation cash offer.
Estimated market value
$7,842,800
Get a cash offer in 3 minutes
Find out how much your home could sell for in as little as 3 minutes with a no-obligation cash offer.
Estimated market value
$7,842,800
Nearby cities
Nearby neighborhoods
Nearby zip codes
Other Menlo Park Topics
