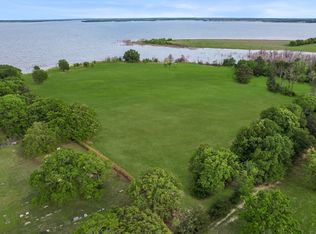
PRICED REDUCED, MOTIVATED. This 26.9+- Acres is ready to be developed or build your dream house. Property is located across the street from the water line and near the North Ramp. 2 very nice stock tanks with Bass and Catfish, 1 near the County Road & 1 on the far West side of property at a Cabin of 750 sf. Cabin has electric, water & a Septic. The property has 3 electric meters, 2 water meters, 2 septic's & 7 lights on poles . Double Wide is supplied by well water system. Double wide has a wood burning fireplace, large Sunroom utility room, Split bedrooms, living and dining areas. There is a barn to raise Chickens, a 16' X 24' barn on blocks w a wood floor for storage & a round swimming pool. The property has 2 gated entrances if you want to add a house. Come see this wonderful County Style living in the woods. Enter the property at your own risk. Buyer will be responsible for your own survey. PROPERTY IS LISTED AS IS, NO IMPROVEMENTS WILL BE MADE BY SELLER.
Sold
Price Unknown
785 County Road 2670, Telephone, TX 75488
3beds
1,092sqft
Manufactured Home, Single Family Residence
Built in 1950
26.94 Acres Lot
$454,200 Zestimate®
$--/sqft
$-- Estimated rent
Home value
$454,200
$359,000 - $563,000
Not available
Zestimate® history
Owner options
List your home for rent
Find your next renter with Zillow Rental Manager. Plus, with online applications, you can quickly screen prospective tenants – for free.
Refinance and save
Refinancing to a lower rate could help reduce your monthly payments and save thousands over the life of the loan.
Explore your selling options
Work with a Zillow partner agent
Leverage their expertise and Zillow's premium Showcase listings to get your home seen by more buyers.
Get startedList with your own agent
Get your home in front of millions of buyers by listing it on Zillow.
Learn how to do itSell it yourself
Take full control of how buyers see your home on Zillow by listing For Sale by Owner (FSBO).
List your homeWhat's special
Round swimming poolWood floorSplit bedroomsLarge sunroom utility roomExterior siding
Zillow last checked:
Listing updated:
Listed by:
Kerry Kearney 0653887 903-587-3301,
Sudderth Real Estate, Inc. 903-587-3301
Bought with:
Kerry Kearney
Sudderth Real Estate, Inc.
Source: NTREIS,MLS#: 20389626
Facts & features
Interior
Bedrooms & bathrooms
- Bedrooms: 3
- Bathrooms: 2
- Full bathrooms: 2
Primary bedroom
- Level: First
- Dimensions: 11 x 11
Bedroom
- Level: First
- Dimensions: 13 x 9
Bedroom
- Level: First
- Dimensions: 11 x 9
Primary bathroom
- Features: Built-in Features
- Level: First
- Dimensions: 11 x 5
Breakfast room nook
- Level: First
- Dimensions: 10 x 9
Living room
- Level: First
- Dimensions: 19 x 15
Sunroom
- Level: First
- Dimensions: 27 x 12
Cooling
- Ceiling Fan(s), Window Unit(s)
Appliances
- Included: Electric Range, Microwave, Refrigerator
- Laundry: Washer Hookup, Electric Dryer Hookup, Laundry in Utility Room
Features
- Decorative/Designer Lighting Fixtures, Pantry
- Flooring: Carpet, Vinyl
- Has basement: No
- Number of fireplaces: 1
- Fireplace features: Wood Burning
Interior area
- Total interior livable area: 1,092 sqft
Property
Parking
- Parking features: None
Accessibility
- Accessibility features: Accessible Full Bath
Features
- Levels: One
- Stories: 1
- Pool features: Above Ground, Pool
- Fencing: Barbed Wire,Cross Fenced,Gate,Other,Perimeter
Lot
- Size: 26.94 Acres
- Features: Acreage
- Residential vegetation: Grassed, Heavily Wooded
Details
- Additional structures: Barn(s), Cabin
- Parcel number: 86838
Construction
Type & style
- Home type: MobileManufactured
- Architectural style: Traditional
- Property subtype: Manufactured Home, Single Family Residence
- Attached to another structure: Yes
Materials
- Wood Siding
- Foundation: Block
- Roof: Composition,Metal
Condition
- Year built: 1950
Utilities & green energy
- Sewer: Septic Tank
- Water: Community/Coop, Rural, Well
- Utilities for property: Electricity Available, Propane, Septic Available, Water Available
Community & HOA
Community
- Features: Boat Facilities, Lake
- Subdivision: A1338 - E Blair
HOA
- Has HOA: No
Location
- Region: Telephone
Financial & listing details
- Tax assessed value: $217,000
- Annual tax amount: $2,602
- Date on market: 7/27/2023
- Cumulative days on market: 294 days
- Listing terms: Cash,Conventional
- Exclusions: Black Antique kitchen stove in Cabin, Pot Belly Stove, Freezer's, Refrigerators in Cabin or House
- Electric utility on property: Yes
Price history
| Date | Event | Price |
|---|---|---|
| 10/28/2024 | Sold | -- |
Source: NTREIS #20389626 Report a problem | ||
| 5/29/2024 | Pending sale | $565,782$518/sqft |
Source: NTREIS #20389626 Report a problem | ||
| 5/16/2024 | Contingent | $565,782$518/sqft |
Source: NTREIS #20389626 Report a problem | ||
| 4/22/2024 | Price change | $565,782-4.4%$518/sqft |
Source: NTREIS #20389626 Report a problem | ||
| 10/2/2023 | Price change | $592,000-12.1%$542/sqft |
Source: NTREIS #20389626 Report a problem | ||
| 7/27/2023 | Listed for sale | $673,550$617/sqft |
Source: NTREIS #20389626 Report a problem | ||
Public tax history
| Year | Property taxes | Tax assessment |
|---|---|---|
| 2025 | $2,602 -2% | $217,000 +0.5% |
| 2024 | $2,655 +2777.5% | $215,920 +113.9% |
| 2023 | $92 | $100,924 +10% |
| 2022 | -- | $91,749 +10% |
| 2021 | $92 | $83,408 +10% |
| 2020 | $92 | $75,825 +10% |
| 2019 | $92 | $68,932 +10% |
| 2018 | $92 | $62,665 -2.2% |
| 2017 | -- | $64,090 +9.9% |
| 2016 | -- | $58,340 +18.4% |
| 2015 | -- | $49,290 +7.2% |
| 2014 | -- | $45,960 +28.7% |
| 2012 | -- | $35,720 |
| 2011 | -- | -- |
| 2010 | -- | -- |
| 2009 | -- | -- |
| 2008 | -- | -- |
| 2007 | -- | $29,984 |
Find assessor info on the county website
Neighborhood: 75488
Nearby homes
- $339,200-- bd1 ba750 sqft785 County Road 2670, Telephone, TX 75488Off Market
- $782,300-- bd2 ba1.9k sqft661 County Road 2670, Telephone, TX 75488Off Market
- $640,0002.13 acres1125 County Road 2670 LOT 1, Telephone, TX 75488Lot/Land
- $629,140-- bd-- ba-- sqft1588 County Road 2655, Telephone, TX 75488Off Market
- $272,4102.11 acres661 County Road 2670, Telephone, TX 75488Off Market
- $940,0003.81 acres1125 County Road 2670 #2, Telephone, TX 75488Lot/Land
- $--5.94 acres1125 County Road 2670, Telephone, TX 75488Sold
- $--8.62 acres874 Old 1396 N, Telephone, TX 75488Sold
Nearby schools
GreatSchools rating
- 8/10Sam Rayburn Elementary SchoolGrades: PK-6Distance: 7.2 mi
- 6/10Rayburn High SchoolGrades: 7-12Distance: 7.2 mi
Schools provided by the listing agent
- Elementary: Sam Rayburn
- Middle: Sam Rayburn
- High: Sam Rayburn
- District: Sam Rayburn ISD
Source: NTREIS. This data may not be complete. We recommend contacting the local school district to confirm school assignments for this home.
- Texas
- Fannin County
- Telephone
- 75488
- 785 County Road 2670
