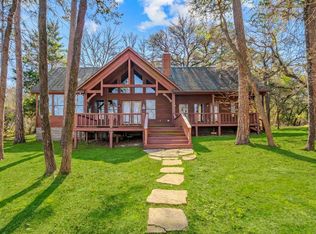
Stunning Waterfront Home on Horseshoe Bend Lake – Move-In Ready! 3 Bedrooms | 2.5 Baths | .705 Acres | Private Pier | Breathtaking Views Escape to the serene beauty of Horseshoe Bend Lake in this charming waterfront home, just minutes from Winnsboro, TX. Nestled on a wooded lot with an easy walk to the lake, this property is perfect for those seeking peaceful country living with modern comforts. Interior Highlights: Open-Concept Living & Dining – A spacious den/dining combo with 25’ spruce ceilings creates an airy, grand feel. Wall of Windows & Fireplace – Enjoy a breathtaking main lake view from your floor-to-ceiling windows. The wood-burning fireplace with insert keeps it cozy on cool nights. Primary Suite on Main Floor – Featuring his & her lavatories, a jetted tub, and a separate shower for a spa-like retreat. Upstairs Loft – Overlooks the great room and lake, leading to two additional bedrooms and a bath. 16’ Italian Tile Flooring – Beautiful, durable, and easy to maintain. Outdoor & Lakefront Amenities: Fresh Exterior Paint – Recently updated and move-in ready! Private Pier – Dock your boat just steps from your home. Flagstone Walkway to Fire Pit & Lake – Enjoy cozy evenings by the fire pit, with a picturesque stroll down to the water. Open Decks – Perfect for grilling, entertaining, and soaking in the stunning lake views. RV Parking with Septic Hookup – Ideal for guests or additional accommodations. Storage Building & Workshop Area – Plenty of space for lake toys and tools. 2-Car Carport – Provides covered parking and convenience. Community Perks: Boat Ramp & Park Area – Easy lake access for fishing and boating. Clubhouse & Common Grounds – Enjoy community events or quiet relaxation. Scenic Walks – Take a peaceful stroll with your dog through this beautiful lakefront neighborhood. This lakefront retreat is a rare find in Horseshoe Bend—offering a tranquil escape with modern conveniences.
Sold
Price Unknown
785 County Road 4592, Winnsboro, TX 75494
3beds
1,900sqft
Single Family Residence
Built in 1991
0.71 Acres Lot
$428,500 Zestimate®
$--/sqft
$2,258 Estimated rent
Home value
$428,500
Estimated sales range
Not available
$2,258/mo
Zestimate® history
Owner options
List your home for rent
$2,258/mo
Rent Zestimate®
Find your next renter with Zillow Rental Manager. Plus, with online applications, you can quickly screen prospective tenants – for free.
$2,258/mo
Rent Zestimate®
Refinance and save
$389/mo
Est. payment
Refinancing to a lower rate could help reduce your monthly payments and save thousands over the life of the loan.
$389/mo
Est. payment
Explore your selling options
Work with a Zillow partner agent
Leverage their expertise and Zillow's premium Showcase listings to get your home seen by more buyers.
Get startedList with your own agent
Get your home in front of millions of buyers by listing it on Zillow.
Learn how to do itSell it yourself
Take full control of how buyers see your home on Zillow by listing For Sale by Owner (FSBO).
List your homeWhat's special
Wooded lotOpen-concept living and diningWall of windowsPrivate pierOpen decksItalian tile flooringBreathtaking views
Zillow last checked:
Listing updated:
Listed by:
Pam Swanner,
Coldwell Banker Lakehaven, REA
Bought with:
Ann Holland, TREC# 0475933
Source: GTARMLS,MLS#: 25004441
Facts & features
Interior
Bedrooms & bathrooms
- Bedrooms: 3
- Bathrooms: 3
- Full bathrooms: 2
- 1/2 bathrooms: 1
Rooms
- Room types: Utility Room, 2 Living Areas
Primary bedroom
- Features: Master Bedroom Split
- Level: Main
Bathroom
- Features: Double Lavatory, Ceramic Tile
Dining room
- Features: Den/Dining Combo
Heating
- Central/Electric
Cooling
- Central Electric, Zoned-2
Appliances
- Included: Range/Oven-Electric, Dishwasher, Disposal, Microwave, Refrigerator, Electric Water Heater
Features
- Ceiling Fan(s)
- Flooring: Carpet, Tile, Vinyl
- Number of fireplaces: 1
- Fireplace features: One Wood Burning, Insert
Interior area
- Total structure area: 1,900
- Total interior livable area: 1,900 sqft
Property
Parking
- Parking features: Detached, RV Access/Parking, Other/See Remarks
- Has garage: Yes
- Has uncovered spaces: Yes
Features
- Levels: One and One Half
- Stories: 1.5
- Patio & porch: Deck Open
- Pool features: None
- Has spa: Yes
- Spa features: Bath
- Fencing: None
- On waterfront: Yes
- Waterfront features: Waterfront, Water/Lakefront
- Body of water: Horseshoe Bend Lake
Lot
- Size: 0.71 Acres
- Features: Wooded, Subdivision Lot
Details
- Additional structures: Storage
- Parcel number: 000000055937
- Special conditions: Homeowner's Assn Dues
Construction
Type & style
- Home type: SingleFamily
- Architectural style: Contemporary
- Property subtype: Single Family Residence
Materials
- Concrete Based Siding
- Foundation: Pillar/Post/Pier
- Roof: Composition
Condition
- Year built: 1991
Utilities & green energy
- Sewer: Aerobic Septic
- Water: Company: Sharon
Community & HOA
Community
- Features: Common Areas, Fishing, Resort Property, Boat Ramp, Playground
- Security: Smoke Detector(s)
- Subdivision: Horseshoe Bend
HOA
- Has HOA: Yes
- HOA fee: $389 annually
Location
- Region: Winnsboro
Financial & listing details
- Tax assessed value: $397,200
- Annual tax amount: $5,155
- Date on market: 9/17/2025
- Road surface type: Paved
Price history
| Date | Event | Price |
|---|---|---|
| 8/1/2025 | Sold | -- |
Source:  GTARMLS #25004441 Report a problem GTARMLS #25004441 Report a problem | ||
| 7/3/2025 | Pending sale | $435,900$229/sqft |
Source: GTARMLS #25004441 Report a problem | ||
| 5/30/2025 | Listed for sale | $435,900$229/sqft |
Source: GTARMLS #25004441 Report a problem | ||
| 5/18/2025 | Pending sale | $435,900$229/sqft |
Source: GTARMLS #25004441 Report a problem | ||
| 3/26/2025 | Listed for sale | $435,900$229/sqft |
Source: GTARMLS #25004441 Report a problem | ||
Public tax history
| Year | Property taxes | Tax assessment |
|---|---|---|
| 2025 | $6,033 +17% | $397,200 +18.1% |
| 2024 | $5,156 | $336,370 +6.2% |
| 2023 | -- | $316,680 +13.1% |
| 2022 | $4,038 | $280,040 +6.2% |
| 2021 | -- | $263,590 +10.2% |
| 2020 | $3,991 | $239,180 +26.1% |
| 2019 | -- | $189,630 +1.7% |
| 2018 | -- | $186,530 |
| 2017 | -- | $186,530 +20.8% |
| 2016 | -- | $154,370 +79% |
| 2015 | -- | $86,230 |
| 2014 | -- | $86,230 |
| 2013 | -- | $86,230 |
| 2012 | -- | $86,230 |
| 2011 | -- | $86,230 |
| 2010 | -- | $86,230 |
| 2009 | -- | $86,230 +1.2% |
| 2008 | -- | $85,230 -38% |
| 2007 | -- | $137,560 |
Find assessor info on the county website
Neighborhood: 75494
Nearby homes
- $269,400-- bd10 ba1.2k sqft825 County Road 4592, Winnsboro, TX 75494Off Market
- $465,9003 bd2 ba1.3k sqft767 County Road 4592, Winnsboro, TX 75494Off Market

- $--2 bd1 ba1.2k sqft731 County Road 4592, Winnsboro, TX 75494Sold

- $--3 bd2 ba2.2k sqft703 County Road 4592, Winnsboro, TX 75494Sold
- $3,550-- bd-- ba1.2k sqft219 County Road 2495, Mineola, TX 75773Off Market
- $156,700-- bd-- ba432 sqft15 Private Road 6398, Mineola, TX 75773Off Market
- $440-- bd-- ba816 sqft13 Private Road 6398, Mineola, TX 75773Off Market
- $422,000-- bd7 ba2.5k sqft679 County Road 4592, Winnsboro, TX 75494Off Market
Nearby schools
GreatSchools rating
- 4/10Winnsboro Memorial Intermediate SchoolGrades: 3-5Distance: 9.4 mi
- 7/10Winnsboro Junior High SchoolGrades: 6-8Distance: 9.7 mi
- 6/10Winnsboro High SchoolGrades: 9-12Distance: 9.7 mi
Schools provided by the listing agent
- Elementary: Harmony
- Middle: Harmony
- High: Harmony
Source: GTARMLS. This data may not be complete. We recommend contacting the local school district to confirm school assignments for this home.
- Texas
- Wood County
- Winnsboro
- 75494
- 785 County Road 4592
Nearby cities
Nearby zip codes
Other Winnsboro Topics
