Welcome home to this beautiful 3-bedroom, 2-bath brick home located in a gated community in Byram, MS! This well-maintained home offers great curb appeal, and an inviting single-level layout designed for comfortable everyday living and entertaining. Inside, you'll find warm wood flooring, a spacious living area, a formal dining room, and an inviting eat-in kitchen with a breakfast bar, abundant cabinet space, stainless steel appliances, built-in oven and microwave, gas cooktop, and tile flooring. The primary suite offers a relaxing retreat with wood floors, generous space, and the primary bathroom featuring a jetted soaking tub, separate shower, and double vanity areas. Step outside and enjoy the huge backyard with mature trees, open green space, and plenty of room for outdoor enjoyment, gardening, gatherings, or simply relaxing in a peaceful setting. This probably one of the largest lots in the subdivision. Conveniently located in Byram with easy access to shopping, dining, schools, and major roadways, this home is a wonderful opportunity for buyers looking for space, comfort, and privacy.
Closed
Price Unknown
785 Creston Dr, Byram, MS 39272
3beds
1,891sqft
Residential, Single Family Residence
Built in 2013
0.52 Acres Lot
$279,900 Zestimate®
$--/sqft
$2,093 Estimated rent
Home value
$279,900
$249,000 - $313,000
$2,093/mo
Zestimate® history
Owner options
List your home for rent
$2,093/mo
Rent Zestimate®
Find your next renter with Zillow Rental Manager. Plus, with online applications, you can quickly screen prospective tenants – for free.
$2,093/mo
Rent Zestimate®
Refinance and save
$200/mo
Est. payment
Refinancing to a lower rate could help reduce your monthly payments and save thousands over the life of the loan.
$200/mo
Est. payment
Explore your selling options
Work with a Zillow partner agent
Leverage their expertise and Zillow's premium Showcase listings to get your home seen by more buyers.
Get startedList with your own agent
Get your home in front of millions of buyers by listing it on Zillow.
Learn how to do itSell it yourself
Take full control of how buyers see your home on Zillow by listing For Sale by Owner (FSBO).
List your homeWhat's special
Separate showerOpen green spaceTile flooringFormal dining roomAbundant cabinet spaceGas cooktopStainless steel appliances
Zillow last checked:
Listing updated:
Listed by:
Yolanda Parris 601-826-4719,
Iproperty
Bought with:
Reshadow Moore, B24917
Next Level Real Estate, LLC
Source: MLS United,MLS#: 4151139
Facts & features
Interior
Bedrooms & bathrooms
- Bedrooms: 3
- Bathrooms: 2
- Full bathrooms: 2
Heating
- Central, Fireplace Insert, Natural Gas
Cooling
- Ceiling Fan(s), Central Air
Appliances
- Included: Cooktop, Dishwasher, Disposal, Exhaust Fan, Gas Cooktop, Gas Water Heater, Microwave, Oven, Plumbed For Ice Maker, Range Hood, Stainless Steel Appliance(s), Vented Exhaust Fan, Water Heater
- Laundry: Electric Dryer Hookup, Inside, Laundry Room, Washer Hookup
Features
- Breakfast Bar, Ceiling Fan(s), Double Vanity, Eat-in Kitchen, Recessed Lighting, Tile Counters, Walk-In Closet(s)
- Has fireplace: Yes
- Fireplace features: Great Room
Interior area
- Total structure area: 1,891
- Total interior livable area: 1,891 sqft
Property
Parking
- Total spaces: 2
- Parking features: Attached, Paved
- Attached garage spaces: 2
Features
- Levels: One
- Stories: 1
- Exterior features: Rain Gutters
Lot
- Size: 0.52 Acres
- Features: City Lot, Front Yard, Landscaped, Pie Shaped Lot
Details
- Parcel number: 48540409198
Construction
Type & style
- Home type: SingleFamily
- Property subtype: Residential, Single Family Residence
Materials
- Brick
- Foundation: Slab
- Roof: Architectural Shingles
Condition
- Move In Ready
- New construction: No
- Year built: 2013
Utilities & green energy
- Sewer: Public Sewer
- Water: Public
- Utilities for property: Cable Connected, Electricity Connected, Natural Gas Connected, Phone Available, Sewer Connected, Water Connected
Community & HOA
Community
- Features: Gated
- Security: Prewired, Security System, Smoke Detector(s)
- Subdivision: Barrington
HOA
- Has HOA: Yes
- Services included: Maintenance Grounds
- HOA fee: $200 annually
Location
- Region: Byram
Financial & listing details
- Tax assessed value: $208,560
- Annual tax amount: $2,984
- Date on market: 5/30/2026
- Electric utility on property: Yes
Price history
| Date | Event | Price |
|---|---|---|
| 9/24/2026 | Sold | -- |
Source: MLS United #4151139 Report a problem | ||
| 8/24/2026 | Pending sale | $289,000$153/sqft |
Source: MLS United #4151139 Report a problem | ||
| 7/29/2026 | Price change | $289,000-3.2%$153/sqft |
Source: MLS United #4151139 Report a problem | ||
| 6/25/2026 | Price change | $298,500-0.5%$158/sqft |
Source: MLS United #4151139 Report a problem | ||
| 5/30/2026 | Listed for sale | $300,000$159/sqft |
Source: MLS United #4151139 Report a problem | ||
Public tax history
| Year | Property taxes | Tax assessment |
|---|---|---|
| 2025 | $2,984 +3.3% | $20,856 +2.3% |
| 2024 | $2,888 -0.2% | $20,380 |
| 2023 | $2,893 | $20,380 |
| 2022 | -- | $20,380 |
| 2021 | -- | $20,380 +1.6% |
| 2020 | -- | $20,051 |
| 2019 | -- | $20,051 |
| 2018 | -- | $20,051 |
| 2017 | $2,634 | $20,051 |
| 2016 | $2,634 | $20,051 +1.2% |
| 2015 | $2,634 +1.3% | $19,819 -33.3% |
| 2014 | $2,601 | $29,729 |
Find assessor info on the county website
Neighborhood: 39272
Nearby homes
- $303,1003 bd3 ba2.1k sqft781 Creston Dr, Byram, MS 39272Off Market
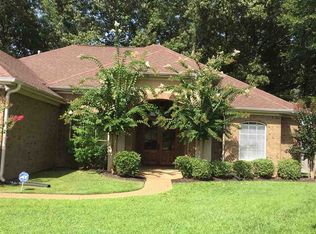
- $358,0004 bd3 ba2.8k sqft789 Creston Dr, Byram, MS 39272Off Market
- $303,6003 bd2 ba2k sqft777 Creston Dr, Byram, MS 39272Off Market
- $339,5004 bd3 ba2.5k sqft793 Creston Dr, Byram, MS 39272Off Market
- $322,3004 bd3 ba2.9k sqft778 Creston Dr, Byram, MS 39272Off Market
- $1,3607 acres789 Creston Dr, Byram, MS 39272Off Market
- $283,3003 bd3 ba1.9k sqft773 Creston Dr, Byram, MS 39272Off Market
- $270,9003 bd2 ba1.9k sqft797 Creston Dr, Byram, MS 39272Off Market
Nearby schools
GreatSchools rating
- 3/10Gary Road Elementary SchoolGrades: PK-2Distance: 1.9 mi
- 3/10Byram Middle SchoolGrades: 6-8Distance: 2.2 mi
- 5/10Terry High SchoolGrades: 9-12Distance: 8.4 mi
Schools provided by the listing agent
- Elementary: Gary Road
- Middle: Byram
- High: Terry
Source: MLS United. This data may not be complete. We recommend contacting the local school district to confirm school assignments for this home.
- Mississippi
- Hinds County
- Byram
- 39272
- 785 Creston Dr
