Welcome to your serene Claremont retreat! Tucked away at the end of a peaceful cul-de-sac and just moments from the Claremont Tennis Club, this beautifully maintained single-story home offers 2 bedrooms, 2 baths, and 1,122 sq. ft. of inviting living space. Perfectly combining comfort, style, and convenience, it’s an ideal haven for those seeking both relaxation and accessibility. Step inside to a bright, airy living room with soaring ceilings, abundant natural light, and a cozy fireplace—perfect for gatherings or quiet evenings in. True newer luxury vinyl plank flooring flows throughout, complemented by freshly painted walls and doors for a crisp, updated feel. The open-concept kitchen features garden views from its sunny windows, a gas cooktop and oven, and generous counter space. Adjacent, the dining area is ready for everything from casual meals to dinner parties. The spacious primary suite is a true retreat with vaulted ceilings, a triple-door mirrored closet plus an additional storage closet, and a private ensuite bath complete with dual sinks, a soaking tub, a walk-in shower, and a separate walk-in closet. The secondary bedroom is equally inviting, filled with natural light and ample space. Step outside to enjoy two private patios—one covered for year-round dining and entertaining, and another perfect for relaxing amid lush landscaping. The low-maintenance backyard with artificial turf ensures more time for enjoyment and less time on upkeep. Additional highlights include a hall bath with a shower-over-tub combination, a two-car direct access garage with abundant storage, and a prime location close to the Claremont Colleges, Claremont Village, shopping, dining, and major freeways. This home offers the perfect blend of tranquility and convenience—don’t miss your chance to make it yours!
Sold for $715,000
Listed by: Redfin • Maryam Amiri • Contact: 877-973-3346
Bought with: SO CAL REALTY & LOANS
Tax assessed value
$715,000
785 Davenport Cir, Claremont, CA 91711
2beds
1,122sqft
Single Family Residence
Built in 1981
5,247 Square Feet Lot
$710,500 Zestimate®
$637/sqft
$2,936 Estimated rent
Home value
$710,500
$639,000 - $789,000
$2,936/mo
Zestimate® history
Owner options
List your home for rent
$2,936/mo
Rent Zestimate®
Find your next renter with Zillow Rental Manager. Plus, with online applications, you can quickly screen prospective tenants – for free.
$2,936/mo
Rent Zestimate®
Refinance and save
$4,660/mo
Est. payment
Refinancing to a lower rate could help reduce your monthly payments and save thousands over the life of the loan.
$4,660/mo
Est. payment
Explore your selling options
Work with a Zillow partner agent
Leverage their expertise and Zillow's premium Showcase listings to get your home seen by more buyers.
Get startedList with your own agent
Get your home in front of millions of buyers by listing it on Zillow.
Learn how to do itSell it yourself
Take full control of how buyers see your home on Zillow by listing For Sale by Owner (FSBO).
List your homeWhat's special
Zillow last checked:
Listing updated:
Listed by:
Maryam Amiri DRE #01804754 877-973-3346,
Redfin,
Christopher Bistolas DRE #01838313,
Redfin
Bought with:
Robert Huyck, DRE #02107973
SO CAL REALTY & LOANS
Source: CRMLS,MLS#: OC25183643 Originating MLS: California Regional MLS
Originating MLS: California Regional MLSFacts & features
Interior
Bedrooms & bathrooms
- Bedrooms: 2
- Bathrooms: 2
- Full bathrooms: 2
- Main level bathrooms: 2
- Main level bedrooms: 3
Rooms
- Room types: Attic, Bedroom, Entry/Foyer, Family Room, Kitchen, Laundry, Living Room, Primary Bedroom, Dining Room
Primary bedroom
- Features: Main Level Primary
Bedroom
- Features: All Bedrooms Down
Bedroom
- Features: Bedroom on Main Level
Bathroom
- Features: Bathroom Exhaust Fan, Bathtub, Dual Sinks, Enclosed Toilet, Soaking Tub, Separate Shower, Tub Shower, Walk-In Shower
Kitchen
- Features: Kitchen/Family Room Combo, Tile Counters
Heating
- Central
Cooling
- Central Air
Appliances
- Included: Dishwasher, Disposal, Gas Oven, Range Hood, Water Heater
- Laundry: Washer Hookup, Electric Dryer Hookup, Gas Dryer Hookup, In Garage
Features
- Breakfast Area, Separate/Formal Dining Room, High Ceilings, Open Floorplan, Recessed Lighting, Tile Counters, All Bedrooms Down, Attic, Bedroom on Main Level, Main Level Primary
- Flooring: Laminate
- Doors: Mirrored Closet Door(s), Sliding Doors
- Windows: Screens
- Has fireplace: Yes
- Fireplace features: Living Room, Wood Burning
- Common walls with other units/homes: No Common Walls
Interior area
- Total interior livable area: 1,122 sqft
Property
Parking
- Total spaces: 4
- Parking features: Door-Multi, Driveway, Driveway Up Slope From Street, Garage, Garage Faces Side, On Street
- Attached garage spaces: 2
- Uncovered spaces: 2
Accessibility
- Accessibility features: None
Features
- Levels: One
- Stories: 1
- Entry location: 1
- Patio & porch: Concrete, Patio, Porch
- Pool features: Association
- Has spa: Yes
- Spa features: Association
- Fencing: Brick,Wrought Iron
- Has view: Yes
- View description: Park/Greenbelt, Neighborhood, Trees/Woods
Lot
- Size: 5,247 Square Feet
- Features: 0-1 Unit/Acre, Back Yard, Cul-De-Sac, Front Yard, Greenbelt, Landscaped, Yard
Details
- Parcel number: 8307004043
- Zoning: CLRM*
- Special conditions: Standard
Construction
Type & style
- Home type: SingleFamily
- Architectural style: Bungalow,Ranch,Traditional
- Property subtype: Single Family Residence
Materials
- Drywall, Stucco
- Foundation: Slab
- Roof: Asphalt,Shingle
Condition
- Updated/Remodeled
- New construction: No
- Year built: 1981
Utilities & green energy
- Electric: Electricity - On Property
- Sewer: Public Sewer
- Water: Public
- Utilities for property: Cable Available, Electricity Available, Natural Gas Connected, Sewer Connected, Water Available
Community & HOA
Community
- Features: Street Lights, Suburban, Sidewalks
- Security: Carbon Monoxide Detector(s), Fire Rated Drywall, Smoke Detector(s)
HOA
- Has HOA: Yes
- Amenities included: Other
- HOA fee: $90 monthly
- HOA name: UNK
- HOA phone: 714-305-2050
Location
- Region: Claremont
Financial & listing details
- Price per square foot: $637/sqft
- Tax assessed value: $715,000
- Date on market: 8/15/2025
- Cumulative days on market: 2 days
- Listing terms: Cash,Cash to New Loan,Conventional,Submit
- Road surface type: Paved
Price history
| Date | Event | Price |
|---|---|---|
| 9/11/2025 | Sold | $715,000+2.2%$637/sqft |
Source:  CRMLS #OC25183643 Report a problem CRMLS #OC25183643 Report a problem | ||
| 9/4/2025 | Pending sale | $699,900$624/sqft |
Source: CRMLS #OC25183643 Report a problem | ||
| 8/22/2025 | Contingent | $699,900$624/sqft |
Source: CRMLS #OC25183643 Report a problem | ||
| 8/15/2025 | Listed for sale | $699,900$624/sqft |
Source: CRMLS #OC25183643 Report a problem | ||
| 5/16/2024 | Listing removed | -- |
Source: Zillow Rentals Report a problem | ||
| 4/6/2024 | Listed for rent | $2,995+36.1%$3/sqft |
Source: Zillow Rentals Report a problem | ||
| 4/25/2020 | Listing removed | $2,200$2/sqft |
Source: Park Place Properties Report a problem | ||
| 4/18/2020 | Listed for rent | $2,200+18.9%$2/sqft |
Source: Park Place Properties Report a problem | ||
| 11/22/2013 | Listing removed | $1,850$2/sqft |
Source: PARK PLACE PROPERTIES #CV13231165 Report a problem | ||
| 11/16/2013 | Listed for rent | $1,850$2/sqft |
Source: Park Place Properties #CV13231165 Report a problem | ||
| 2/15/2012 | Listing removed | $1,850$2/sqft |
Source: PARK PLACE PROPERTIES #C12015611 Report a problem | ||
| 2/5/2012 | Listed for rent | $1,850$2/sqft |
Source: PARK PLACE PROPERTIES #C12015611 Report a problem | ||
Public tax history
| Year | Property taxes | Tax assessment |
|---|---|---|
| 2026 | -- | $715,000 +201.1% |
| 2025 | $3,504 +3.8% | $237,478 +2% |
| 2024 | $3,374 +2.2% | $232,822 +2% |
| 2023 | $3,303 +1.8% | $228,258 +2% |
| 2022 | $3,243 +1.9% | $223,783 +2% |
| 2021 | $3,181 +2.6% | $219,396 +1% |
| 2020 | $3,100 | $217,147 +2% |
| 2019 | $3,100 +5.3% | $212,890 +2% |
| 2018 | $2,945 | $208,717 +2% |
| 2017 | $2,945 +2.6% | $204,625 +2% |
| 2016 | $2,871 +4.4% | $200,613 +1.5% |
| 2015 | $2,751 +1.9% | $197,600 +2% |
| 2014 | $2,701 | $193,730 +2.5% |
| 2012 | -- | $189,075 +2% |
| 2011 | -- | $185,369 +0.8% |
| 2010 | -- | $183,985 -0.2% |
| 2009 | -- | $184,423 +2% |
| 2008 | -- | $180,808 +2% |
| 2007 | -- | $177,264 +2% |
| 2006 | -- | $173,790 |
| 2005 | -- | $173,790 +4% |
| 2004 | -- | $167,043 +1.9% |
| 2003 | -- | $163,983 +2% |
| 2002 | -- | $160,768 +4% |
| 2000 | -- | $154,527 |
Find assessor info on the county website
Neighborhood: The Claremont Club
Nearby homes
- $841,1003 bd2 ba1.5k sqft777 Davenport Cir, Claremont, CA 91711Off Market
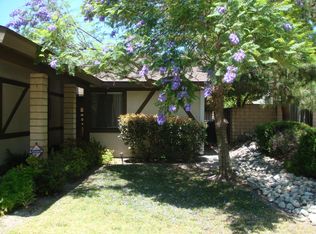
- $641,5002 bd2 ba1.1k sqft782 Elmhurst Cir, Claremont, CA 91711Off Market

- $1,035,0004 bd3 ba2.2k sqft769 Davenport Cir, Claremont, CA 91711Off Market

- $951,3004 bd3 ba2.1k sqft774 Elmhurst Cir, Claremont, CA 91711Off Market
- $964,1003 bd3 ba2.1k sqft766 Elmhurst Cir, Claremont, CA 91711Off Market
- $936,4003 bd3 ba1.9k sqft761 Davenport Cir, Claremont, CA 91711Off Market
- $688,0002 bd2 ba1.1k sqft784 Davenport Cir, Claremont, CA 91711Sold
- $940,4004 bd3 ba2.1k sqft776 Davenport Cir, Claremont, CA 91711Off Market
Nearby schools
GreatSchools rating
- 9/10Chaparral Elementary SchoolGrades: K-6Distance: 0.4 mi
- 9/10El Roble Intermediate SchoolGrades: 7-8Distance: 2 mi
- 9/10Claremont High SchoolGrades: 9-12Distance: 1.2 mi
Schools provided by the listing agent
- Elementary: Chaparral
- Middle: El Roble
- High: Claremont
Source: CRMLS. This data may not be complete. We recommend contacting the local school district to confirm school assignments for this home.
Get a cash offer in 3 minutes
Find out how much your home could sell for in as little as 3 minutes with a no-obligation cash offer.
Estimated market value
$710,500
Get a cash offer in 3 minutes
Find out how much your home could sell for in as little as 3 minutes with a no-obligation cash offer.
Estimated market value
$710,500
- California
- Los Angeles County
- Claremont
- 91711
- The Claremont Club
- 785 Davenport Cir
Nearby cities
Nearby neighborhoods
Nearby zip codes
Other Claremont Topics
