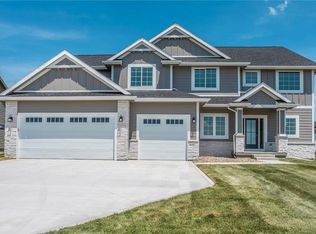
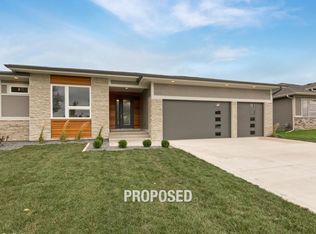
Orton Homes brings you the Abbingdon floor plan, with just under 2,500 SQFT above ground (2,491sqft). This home features 4 bedrooms on the second level including the master. The large 16x16ft master with vaulted ceilings, enormous en-suit bath, separate soaking tub and full tile shower, and large closet with connected laundry room. The 1st floor has a HUGE "U" shaped kitchen with middle island and hidden pantry. Great sized dining area, plus a covered deck! The lower level is ready for your finishing touches with 9' ceilings, Price also includes irrigation system and 100% Hardi Plank siding. All information obtained from seller and public records.
This property is not currently displayed as for sale or rent on Zillow. This may be different from what's on other websites or public sources.