Skip main navigation
Sold for $894,000
  • $894,000

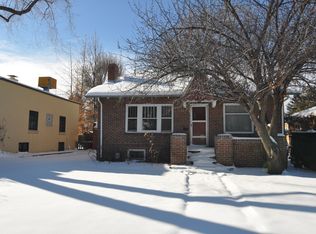
    785 Dexter Street, Denver, CO 80220

    4beds
    2,170sqft
    Single Family Residence
    Built in 1950
    5,950 Square Feet Lot
    $890,400 Zestimate®
    $412/sqft
    $4,234 Estimated rent

    Home value

    $890,400

    $846,000 - $944,000

    $4,234/mo

    Zestimate® history
    Loading
    Loading...

    Owner options

    List your home for rent

    $4,234/mo

    Rent Zestimate®

    Find your next renter with Zillow Rental Manager. Plus, with online applications, you can quickly screen prospective tenants – for free.

    Learn more

    $4,234/mo

    Rent Zestimate®

    Refinance and save

    $5,145/mo

    Est. payment

    Refinancing to a lower rate could help reduce your monthly payments and save thousands over the life of the loan.

    See today's rates

    $5,145/mo

    Est. payment

    Explore your selling options

    Work with a Zillow partner agent

    Leverage their expertise and Zillow's premium Showcase listings to get your home seen by more buyers.

    Get started

    List with your own agent

    Get your home in front of millions of buyers by listing it on Zillow.

    Learn how to do it

    Sell it yourself

    Take full control of how buyers see your home on Zillow by listing For Sale by Owner (FSBO).

    List your home

    What's special

    Three modern bathroomsFour thoughtfully designed bedroomsGarage and private parkingTop-of-the-line stainless steel appliancesBuilt-in shelvingPaved padBright and airy layout
    Welcome to 785 Dexter St, an inviting single-family residence offering an ideal blend of comfort and style, with one of the best Denver garages you'll ever see! The garage is 996 square foot custom 3 slot garage/studio with an additional paved pad and built-in shelving to accommodate all your toys. The third slot is an oversized stall and includes an asymmetric 10,000 LB. capacity Rotary mechanic's lift. This is a rare Denver find. Not enough? The garage also has a plug-in for your electric vehicle. Spread across 2,170 square feet, this spacious home features four thoughtfully designed bedrooms and three modern bathrooms, including a primary ensuite with a separate double shower crafted in elegant marble. Step inside to find a bright and airy layout that adds character and warmth to every room. The heart of the home, a chef’s kitchen, is a culinary delight with marble countertops, an open layout, and top-of-the-line stainless steel appliances, including a refrigerator, range hood, dishwasher, and induction stove. The main floor boasts a primary bedroom for convenient single-story living, while the additional rooms provide versatility for various needs. Venture outside to discover your own private retreat featuring a fenced backyard, perfect for relaxation or entertaining guests on the patio and porch. With a basement and ample storage options, this home also includes a garage and private parking for added convenience. The location is in the middle of everything, Snooze, Culinary Dropout, Rose Hospital, Cramer park and Trader Joes.

    Zillow last checked:

    Listing updated:

    Listed by:

    Jennifer Lee 303-456-5227,

    Compass - Denver,

    Sam Neumann 612-384-5347,

    Compass - Denver

    Bought with:

    Kathy 'Kiki' Sloan, 100079011

    Property Dominator

    Source: REcolorado as distributed by MLS GRID,MLS#: 5998102MLS Logo

    Facts & features

    Interior

    Bedrooms & bathrooms
    • Bedrooms: 4
    • Bathrooms: 3
    • Full bathrooms: 1
    • 3/4 bathrooms: 2
    • Main level bathrooms: 2
    • Main level bedrooms: 2
    Bedroom
    • Features: Primary Suite
    • Level: Main
    Bedroom
    • Level: Main
    Bedroom
    • Level: Basement
    Bedroom
    • Level: Basement
    Bathroom
    • Features: En Suite Bathroom, Primary Suite
    • Level: Main
    Bathroom
    • Level: Main
    Bathroom
    • Level: Basement
    Family room
    • Level: Basement
    Kitchen
    • Level: Main
    Laundry
    • Level: Basement
    Living room
    • Level: Main
    Heating
    • Forced Air
    Cooling
    • Central Air
    Appliances
    • Included: Convection Oven, Cooktop, Dishwasher, Disposal, Microwave, Range Hood
    • Laundry: In Unit
    Features
    • Marble Counters
    • Flooring: Carpet, Tile, Wood
    • Basement: Finished
    Interior area
    • Total structure area: 2,170
    • Total interior livable area: 2,170 sqft
    • Finished area above ground: 1,259
    • Finished area below ground: 911

    Property

    Parking
    • Total spaces: 3
    • Parking features: Electric Vehicle Charging Station(s)
    • Garage spaces: 3
    Features
    • Levels: One
    • Stories: 1
    • Patio & porch: Covered, Front Porch, Patio
    • Exterior features: Private Yard
    • Fencing: Full
    Lot
    • Size: 5,950 sqft
    • Features: Level
    Details
    • Parcel number: 606309018
    • Zoning: E-SU-DX
    • Special conditions: Standard

    Construction

    Type & style
    • Home type: SingleFamily
    • Architectural style: Bungalow
    • Property subtype: Single Family Residence
    Materials
    • Brick
    • Foundation: Block
    Condition
    • Updated/Remodeled
    • Year built: 1950

    Utilities & green energy

    • Electric: 220 Volts in Garage
    • Sewer: Public Sewer
    • Utilities for property: Cable Available, Electricity Connected, Natural Gas Connected

    Community & neighborhood

    Location
    • Region: Denver
    • Subdivision: Hale

    Other

    Other facts
    • Listing terms: 1031 Exchange,Cash,Conventional,FHA,VA Loan
    • Ownership: Individual
    • Road surface type: Alley Paved, Paved

    Price history

    DateEventPrice
    4/24/2026Sold$894,000-0.6%$412/sqft
    Source: REcolorado as distributed by MLS GRID #5998102 Report a problem
    3/15/2026Pending sale$899,000$414/sqft
    Source: REcolorado as distributed by MLS GRID #5998102 Report a problem
    2/11/2026Price change$899,000-2.8%$414/sqft
    Source: REcolorado as distributed by MLS GRID #5998102 Report a problem
    10/14/2025Listed for sale$925,000+51.6%$426/sqft
    Source: IRES as distributed by MLS GRID #1045663 Report a problem
    3/6/2017Sold$610,000+85.1%$281/sqft
    Source: Public Record Report a problem
    10/8/2015Sold$329,500$152/sqft
    Source: Public Record Report a problem

    Public tax history

    YearProperty taxesTax assessment
    2024$4,937 +14.2%$63,720 -5%
    2023$4,323 +3.6%$67,040 +23.3%
    2022$4,173 +11.1%$54,360 -2.8%
    2021$3,757 +2.9%$55,930 +10.5%
    2020$3,651 +16%$50,629 -0.7%
    2019$3,149 $50,983 +25.3%
    2018$3,149 +0.3%$40,700
    2017$3,139 +77.4%$40,700 +33%
    2016$1,770 +35.9%$30,610
    2015$1,302 0%$30,610 +29.5%
    2014$1,303 -3.7%$23,640
    2013$1,353 -21.1%$23,640 -1.7%
    2012$1,715 -3.4%$24,050 +0.8%
    2011$1,776 +2.2%$23,848 -10.6%
    2010$1,737 +53.9%$26,670
    2009$1,129 -0.2%$26,670 +7.3%
    2008$1,131 +44.7%$24,860
    2007$781 -39.9%$24,860 +26.6%
    2006$1,300 -0.1%$19,630
    2005$1,301 +89.3%$19,630 -5.4%
    2003$687 -43.3%$20,750 +0.6%
    2002$1,212 $20,630 +28%
    2001-- $16,120

    Find assessor info on the county website

    Neighborhood: Hale

    Nearby schools

    GreatSchools rating
    Schools provided by the listing agent
    • Elementary: Steck
    • Middle: Hill
    • High: George Washington
    • District: Denver 1

    Source: REcolorado as distributed by MLS GRID. This data may not be complete. We recommend contacting the local school district to confirm school assignments for this home.

    Get a cash offer in 3 minutes
    Find out how much your home could sell for in as little as 3 minutes with a no-obligation cash offer.
    Estimated market value
    $890,400
    Get a cash offer in 3 minutes
    Find out how much your home could sell for in as little as 3 minutes with a no-obligation cash offer.
    Estimated market value
    $890,400