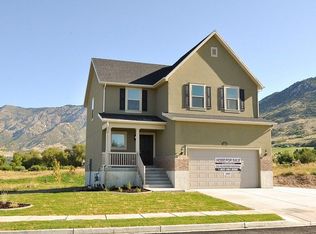
Wow! If you have been looking for a beautifully upgraded bench home in a secluded neighborhood that is super close to the mountain trails, look no further! As you drive up to this home, you are certain to fall in love with the area, as the home sits on a crescent loop street in an out-of-the-way community. There won't be any through traffic, except the other folks trying to beat you to this home! As you approach the home, you will be charmed by the well-manicured planter areas, and the lovely brick and stucco faade. With the mountains so close in the backdrop, you will immediately feel at home. As you move inside, you will marvel at the gorgeous laminate floors throughout the main living area and into the kitchen, along with the two-toned paint, vaulted ceiling, and plenty of light. The warm colors of the floors go well with the staggered cabinets and granite in the kitchen, and you will definitely admire the extra elegance of the glass front cabinet doors and stainless appliances. The sliding glass door off the dining area takes you to an elevated Trex deck, with great views of the mountain and valley. Since it is above the roof line of the homes to the South, the views of sunsets and fireworks are amazing! In addition, with the retractable awning, you can stay out of the sun or rain while you barbecue and enjoy the outdoors. If you take a minute and listen, you will notice you don't hear any traffic, trains, or planes in this location...just the noise of nature. Moving back inside, you will absolutely love the size of the master suite, with a big walk-in closet, and a large bath with separate shower and tub, both with excellent tile work. The two extra bedrooms on the main level are also a good size, and one even has a custom built-in loft bed. As you move into the basement, you will certainly value the large guest bedroom, as well as the gorgeous bathroom with incredible tile-work on the floors, shower, and sink backsplash. The large main family room is a great place to gather and have fun, and is even equipped with a clubhouse and slide that kids are sure to love! The basement has 9 foot ceilings, and with it being a ground level basement with daylight windows, it doesn't feel like a basement. There is also a walkout to the back patio, where you can walk around the corner and enjoy marshmallows and smores around the firepit! In addition, you can walk straight West by the fence to access a huge grassy HOA common area, great for playing or walking a dog. (see overheard picture) The video camera system, with monitor in the garage and 6 cameras, is included in the sale. Also, if you are looking to add an ADU in the basement to cover part of the mortgage or for a Mother-in-Law apartment (MIL), that's a great option here. Finally, you will be the envy of your neighbors with the low electric bills, currently only ~$16 per month with the included and paid off solar panel system....and that's while using a plug in hybrid vehicle! You will also have the huge benefit of super fast 1 GBPS fiber internet, available for purchase through Allwest! The location of this home is amazing, only minutes from the trailhead for all of your hiking, biking, running and dog walking. It's also just a short drive (less than 5 minutes) to Walmart, Lowes, Lee's Marketplace, many restaurants...oh, and let's not forget the North Ogden Stump for an unlimited supply of incredible, refreshing spring water...just bring your jugs! This home is truly a gem that you don't want to miss, so get out and see it soon before someone steals it out from under you! Square footage figures are provided as a courtesy estimate only and were obtained from builder plans. Buyer is advised to obtain an independent measurement. AGENTS: Please review agent remarks prior to scheduling showings or sending offers.
Sold
Street View
Price Unknown
785 E 1525 N, North Ogden, UT 84404
4beds
3,015sqft
Single Family Residence
Built in 2016
7,405 Square Feet Lot
$586,700 Zestimate®
$--/sqft
$2,725 Estimated rent
Home value
$586,700
$551,000 - $622,000
$2,725/mo
Zestimate® history
Owner options
List your home for rent
$2,725/mo
Rent Zestimate®
Find your next renter with Zillow Rental Manager. Plus, with online applications, you can quickly screen prospective tenants – for free.
$2,725/mo
Rent Zestimate®
Refinance and save
$36/mo
Est. payment
Refinancing to a lower rate could help reduce your monthly payments and save thousands over the life of the loan.
$36/mo
Est. payment
Explore your selling options
Work with a Zillow partner agent
Leverage their expertise and Zillow's premium Showcase listings to get your home seen by more buyers.
Get startedList with your own agent
Get your home in front of millions of buyers by listing it on Zillow.
Learn how to do itSell it yourself
Take full control of how buyers see your home on Zillow by listing For Sale by Owner (FSBO).
List your homeWhat's special
Zillow last checked:
Listing updated:
Listed by:
Kevin Richter,
EXP Realty, LLC
Bought with:
Caylee Bess, 9672513
Besst Property Management, L.L.C.
Source: eXp Realty,MLS#: 2015042
Facts & features
Interior
Bedrooms & bathrooms
- Bedrooms: 4
- Bathrooms: 3
- Full bathrooms: 2
- 3/4 bathrooms: 1
- Main level bedrooms: 3
Heating
- Forced Air, Gas: Central, >= 95% efficiency
Cooling
- Central Air
Appliances
- Included: Ceiling Fan, Microwave, Water Softener Owned
- Laundry: Electric Dryer Hookup
Features
- Bath: Primary, Bath: Sep. Tub/Shower, Closet: Walk-In, Disposal, Floor Drains, Great Room, Kitchen: Updated, Range/Oven: Free Stdng., Vaulted Ceilings, Low VOC Finishes, Granite Countertops, Video Camera(s)
- Flooring: Carpet, Laminate, Tile
- Windows: Blinds
- Basement: Daylight, Full, Walk-Out Access
- Has fireplace: No
Interior area
- Total structure area: 3,015
- Total interior livable area: 3,015 sqft
Property
Parking
- Total spaces: 6
- Parking features: Covered, Parking: Uncovered, Secured
- Attached garage spaces: 2
- Uncovered spaces: 4
Features
- Stories: 2
- Patio & porch: Covered
- Exterior features: Awning(s), Basement Entrance, Double Pane Windows, Lighting, Patio: Covered, Secured Parking, Sliding Glass Doors, Walkout
- Has view: Yes
- View description: Mountain(s), Valley
- Frontage length: 60.0
Lot
- Size: 7,405 Square Feet
- Dimensions: 60.0 x 116.0 x 90.0
- Features: Curb & Gutter, Fenced: Part, Road: Paved, Sidewalks, Sprinkler: Auto-Full, Terrain: Grad Slope, View: Mountain, View: Valley
- Topography: Curb & Gutter, Fenced: Part, Road: Paved, Sidewalks, Sprinkler: Auto-Full, Terrain, Flat, Terrain: Grad Slope, View: Mountain, View: Valley
Details
- Parcel number: 114030006
- Zoning: Single-Family
- Other equipment: Play Gym, Trampoline
Construction
Type & style
- Home type: SingleFamily
- Architectural style: Rambler/Ranch
- Property subtype: Single Family Residence
Materials
- Brick, Stucco
- Roof: Asphalt
Condition
- New construction: No
- Year built: 2016
Utilities & green energy
- Utilities for property: Natural Gas Connected, Electricity Connected, Sewer Connected, Water Connected
Green energy
- Energy generation: Solar
Community & HOA
Community
- Subdivision: LEWIS PEAK
HOA
- Has HOA: Yes
- Amenities included: Pets Permitted, Picnic Area
- HOA fee: $36 monthly
- HOA name: lewispeakhoa@gmai.com
Location
- Region: North Ogden
Financial & listing details
- Tax assessed value: $52,502
- Annual tax amount: $3,307
- Date on market: 8/1/2024
- Listing terms: Cash,Conventional,FHA,VA Loan
- Inclusions: Ceiling Fan, Microwave, Play Gym, Range, Water Softener: Own, Trampoline, Video Camera(s)
- Exclusions: Dryer, Freezer, Refrigerator, Washer, Window Coverings, Workbench
Price history
| Date | Event | Price |
|---|---|---|
| 10/21/2024 | Sold | -- |
Source: eXp Realty #146285158 Report a problem | ||
| 9/30/2024 | Pending sale | $565,000$187/sqft |
Source:  UtahRealEstate.com #2015042 Report a problem UtahRealEstate.com #2015042 Report a problem | ||
| 9/21/2024 | Price change | $565,000-0.9%$187/sqft |
Source: UtahRealEstate.com #2015042 Report a problem | ||
| 8/23/2024 | Price change | $570,000-0.9%$189/sqft |
Source: UtahRealEstate.com #2015042 Report a problem | ||
| 8/2/2024 | Listed for sale | $575,000+814.1%$191/sqft |
Source: UtahRealEstate.com #2015042 Report a problem | ||
| 3/24/2016 | Listing removed | $62,900$21/sqft |
Source: RE/MAX METRO #1328435 Report a problem | ||
| 1/29/2016 | Listed for sale | $62,900$21/sqft |
Source: RE/MAX METRO #1328435 Report a problem | ||
Public tax history
| Year | Property taxes | Tax assessment |
|---|---|---|
| 2015 | -- | $52,502 |
Find assessor info on the county website
Neighborhood: 84404
Nearby homes
- $622,9006 bd4 ba3.3k sqft1519 N 775 E, North Ogden, UT 84404Off Market
- $468,9003 bd3 ba2.5k sqft1520 N 775 E, North Ogden, UT 84404Off Market
- $587,8006 bd4 ba3.3k sqft1523 N 775 E, North Ogden, UT 84404Off Market

- $555,1004 bd4 ba2.6k sqft794 E 1525 N, North Ogden, UT 84404Off Market

- $49,894-- bd-- ba-- sqft807 E 1525 N, North Ogden, UT 84404Off Market
- $507,6005 bd2 ba1.4k sqft807 E 1525 N, North Ogden, UT 84414Off Market
- $446,5005 bd3 ba1.8k sqft926 E 1500 N, Ogden, UT 84404Off Market
- $448,4004 bd2 ba1.5k sqft924 E 1500 N, Ogden, UT 84404Off Market
Nearby schools
GreatSchools rating
- 5/10Green Acres SchoolGrades: K-6Distance: 0.6 mi
- 5/10North Ogden Jr High SchoolGrades: 7-9Distance: 2 mi
- 7/10Weber High SchoolGrades: 10-12Distance: 3 mi
Schools provided by the listing agent
- Elementary: Green Acres
- Middle: Orion
- High: Weber
- District: Weber
Source: eXp Realty. This data may not be complete. We recommend contacting the local school district to confirm school assignments for this home.
Get a cash offer in 3 minutes
Find out how much your home could sell for in as little as 3 minutes with a no-obligation cash offer.
Estimated market value
$586,700
Get a cash offer in 3 minutes
Find out how much your home could sell for in as little as 3 minutes with a no-obligation cash offer.
Estimated market value
$586,700
- Utah
- Weber County
- North Ogden
- 84404
- 785 E 1525 N
Nearby cities
Nearby zip codes
Other North Ogden Topics
