Step into instant equity with a phenomenal property priced $20,000 below its appraised value! Situated on a large, flat lot at the end of a quiet cul-de-sac with no through traffic, this home offers unrivaled privacy within the neighborhood. The curb appeal is undeniable, greeting you with stunning steel front doors covered by an inviting custom steel awning. Plus, the spacious two-car garage provides plenty of room for your vehicles, and even your neighborhood golf cart.
Get in before the summer ends to take full advantage of your secluded backyard oasis. The fully fenced outdoor space features a saltwater pool surrounded by an exceptionally large deck and outdoor kitchen, creating the perfect environment to entertain friends or relax in total, quiet privacy.
Inside, this meticulously maintained home offers an incredibly flexible floor plan that can easily adapt to your needs. A dedicated hobby room can easily be transformed into a quiet home office or an additional bedroom. Furthermore, the expansive bonus room features a full ensuite bathroom, making it an effortless conversion into a private guest suite or another large bedroom. Enjoy total peace of mind knowing the expensive updates have already been handled: the home boasts a beautifully renovated master bathroom, fresh paint throughout, five-year-old windows, plus beautiful hardwood floors and a new HVAC system, both replaced in 2022.
Beyond the bounds of this gorgeous property, the location offers simply unmatched convenience. The neighborhood features a direct thruway connecting you to McEwen Southside. Spend your afternoon lounging by your private pool, then take a leisurely walk or a quick golf cart ride to the Whole Foods shopping area. Treat yourself to a fantastic dinner at BrickTop's and top the evening off with dessert at Jeni's Splendid Ice Creams. This isn't just a great house-it's an incredible lifestyle opportunity waiting for you.
Closed
$939,900
785 Glen Oaks Dr, Franklin, TN 37067
4beds
3,380sqft
Single Family Residence, Residential
Built in 1994
0.47 Acres Lot
$940,000 Zestimate®
$278/sqft
$5,624 Estimated rent
Home value
$940,000
$893,000 - $987,000
$5,624/mo
Zestimate® history
Owner options
List your home for rent
$5,624/mo
Rent Zestimate®
Find your next renter with Zillow Rental Manager. Plus, with online applications, you can quickly screen prospective tenants – for free.
$5,624/mo
Rent Zestimate®
Refinance and save
$5,489/mo
Est. payment
Refinancing to a lower rate could help reduce your monthly payments and save thousands over the life of the loan.
$5,489/mo
Est. payment
Explore your selling options
Work with a Zillow partner agent
Leverage their expertise and Zillow's premium Showcase listings to get your home seen by more buyers.
Get startedList with your own agent
Get your home in front of millions of buyers by listing it on Zillow.
Learn how to do itSell it yourself
Take full control of how buyers see your home on Zillow by listing For Sale by Owner (FSBO).
List your homeWhat's special
Private poolSaltwater poolInviting custom steel awningMeticulously maintained homeFresh paint throughoutFully fenced outdoor spaceLarge flat lot
Zillow last checked:
Listing updated:
Listed by:
Luka Milicevic 270-226-9000,
Zach Taylor Real Estate
Bought with:
Marie Lee, 356625
Real Broker
Source: RealTracs MLS as distributed by MLS GRID,MLS#: 3245533
Facts & features
Interior
Bedrooms & bathrooms
- Bedrooms: 4
- Bathrooms: 4
- Full bathrooms: 3
- 1/2 bathrooms: 1
Bedroom 1
- Features: Full Bath
- Level: Full Bath
- Area: 240 Square Feet
- Dimensions: 15x16
Bedroom 2
- Area: 156 Square Feet
- Dimensions: 13x12
Bedroom 3
- Area: 144 Square Feet
- Dimensions: 12x12
Bedroom 4
- Area: 144 Square Feet
- Dimensions: 12x12
Primary bathroom
- Features: Double Vanity
- Level: Double Vanity
Dining room
- Features: Formal
- Level: Formal
- Area: 144 Square Feet
- Dimensions: 12x12
Other
- Features: Other
- Level: Other
- Area: 264 Square Feet
- Dimensions: 22x12
Kitchen
- Area: 220 Square Feet
- Dimensions: 11x20
Living room
- Features: Combination
- Level: Combination
- Area: 306 Square Feet
- Dimensions: 17x18
Recreation room
- Features: Second Floor
- Level: Second Floor
- Area: 330 Square Feet
- Dimensions: 22x15
Heating
- Central
Cooling
- Ceiling Fan(s), Central Air
Appliances
- Included: Built-In Electric Oven, Built-In Electric Range, Dishwasher, Disposal, Microwave, Refrigerator, Stainless Steel Appliance(s)
- Laundry: Electric Dryer Hookup, Washer Hookup
Features
- Built-in Features, Ceiling Fan(s), High Speed Internet, Kitchen Island
- Flooring: Carpet, Wood, Tile
- Basement: None
- Number of fireplaces: 1
- Fireplace features: Gas, Living Room
- Common walls with other units/homes: End Unit
Interior area
- Total structure area: 3,380
- Total interior livable area: 3,380 sqft
- Finished area above ground: 3,380
Property
Parking
- Total spaces: 2
- Parking features: Garage Door Opener, Garage Faces Front
- Attached garage spaces: 2
Features
- Levels: Two
- Stories: 2
- Patio & porch: Deck
- Exterior features: Gas Grill
- Has private pool: Yes
- Pool features: In Ground, Association
- Fencing: Back Yard
- Has view: Yes
Lot
- Size: 0.47 Acres
- Dimensions: 37 x 173
- Features: Cul-De-Sac, Level
- Topography: Cul-De-Sac,Level
Details
- Parcel number: 094062O F 03000 00009062J
- Special conditions: Standard
- Other equipment: Irrigation System, Dehumidifier
Construction
Type & style
- Home type: SingleFamily
- Property subtype: Single Family Residence, Residential
- Attached to another structure: Yes
Materials
- Brick, Vinyl Siding
- Roof: Asphalt
Condition
- New construction: No
- Year built: 1994
Utilities & green energy
- Sewer: Public Sewer
- Water: Public
- Utilities for property: Water Available, Underground Utilities
Community & HOA
Community
- Security: Carbon Monoxide Detector(s), Security System, Smoke Detector(s)
- Subdivision: Cheswicke Farm Sec 2
HOA
- Has HOA: Yes
- Amenities included: Pool, Sidewalks, Underground Utilities
- Services included: Recreation Facilities
- HOA fee: $122 quarterly
- Second HOA fee: $350 one time
Location
- Region: Franklin
Financial & listing details
- Price per square foot: $278/sqft
- Tax assessed value: $818,400
- Annual tax amount: $4,222
- Date on market: 6/18/2026
Price history
| Date | Event | Price |
|---|---|---|
| 7/17/2026 | Sold | $939,900+1.1%$278/sqft |
Source:  RealTracs MLS as distributed by MLS GRID #3245533 Report a problem RealTracs MLS as distributed by MLS GRID #3245533 Report a problem | ||
| 6/22/2026 | Pending sale | $929,900$275/sqft |
Source: RealTracs MLS as distributed by MLS GRID #3245533 Report a problem | ||
| 6/19/2026 | Listed for sale | $929,900+160.5%$275/sqft |
Source: RealTracs MLS as distributed by MLS GRID #3245533 Report a problem | ||
| 7/21/2011 | Sold | $357,000-1.8%$106/sqft |
Source: Public Record Report a problem | ||
| 5/21/2011 | Listed for sale | $363,500+49.7%$108/sqft |
Source: RE/MAX Elite #1276947 Report a problem | ||
| 3/14/1995 | Sold | $242,869$72/sqft |
Source: Public Record Report a problem | ||
Public tax history
| Year | Property taxes | Tax assessment |
|---|---|---|
| 2025 | $4,222 +11.6% | $204,600 +53.2% |
| 2024 | $3,782 +4% | $133,575 |
| 2023 | $3,635 | $133,575 |
| 2022 | $3,635 | $133,575 |
| 2021 | $3,635 +3.9% | $133,575 +23.2% |
| 2020 | $3,499 | $108,425 |
| 2019 | $3,499 +2.2% | $108,425 |
| 2018 | $3,423 | $108,425 |
| 2017 | $3,423 | $108,425 |
| 2016 | -- | $108,425 +23.1% |
| 2015 | -- | $88,075 |
| 2014 | -- | $88,075 |
| 2013 | -- | $88,075 |
| 2012 | -- | $88,075 |
| 2011 | -- | $88,075 -0.1% |
| 2007 | $3,088 +1.2% | $88,124 |
| 2006 | $3,053 +5.7% | $88,124 +26.3% |
| 2005 | $2,888 +2.7% | $69,757 |
| 2004 | $2,811 -4.3% | $69,757 |
| 2002 | $2,937 | $69,757 |
| 2001 | -- | $69,757 -75% |
| 2000 | -- | $279,029 |
Find assessor info on the county website
Neighborhood: McEwen
Nearby homes
- $871,300-- bd4 ba1.7k sqft789 Glen Oaks Dr, Franklin, TN 37067Off Market
- $914,2004 bd3 ba3.1k sqft781 Glen Oaks Dr, Franklin, TN 37067Off Market
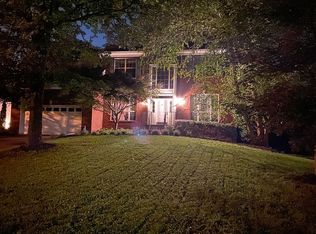
- $949,7004 bd4 ba3.4k sqft621 Grange Hill Ct, Franklin, TN 37067Off Market
- $832,5004 bd3 ba3k sqft617 Grange Hill Ct, Franklin, TN 37067Off Market
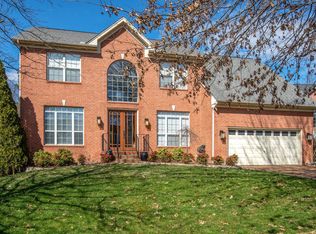
- $943,900-- bd4 ba1.9k sqft143 Richards Glen Dr, Franklin, TN 37067Off Market
- $956,4005 bd4 ba1.9k sqft139 Richards Glen Dr, Franklin, TN 37067Off Market
- $865,7004 bd3 ba3.2k sqft779 Glen Oaks Dr, Franklin, TN 37067Off Market
- $1,019,9004 bd3 ba3.4k sqft145 Richards Glen Dr, Franklin, TN 37067Off Market
Nearby schools
GreatSchools rating
- 8/10Liberty Elementary SchoolGrades: PK-4Distance: 1.2 mi
- 8/10Freedom Middle SchoolGrades: 7-8Distance: 3.3 mi
- 7/10Freedom Intermediate SchoolGrades: 5-6Distance: 3 mi
Schools provided by the listing agent
- Elementary: Liberty Elementary
- Middle: Freedom Middle School
- High: Centennial High School
Source: RealTracs MLS as distributed by MLS GRID. This data may not be complete. We recommend contacting the local school district to confirm school assignments for this home.
Get a cash offer in 3 minutes
Find out how much your home could sell for in as little as 3 minutes with a no-obligation cash offer.
Estimated market value
$940,000
Get a cash offer in 3 minutes
Find out how much your home could sell for in as little as 3 minutes with a no-obligation cash offer.
Estimated market value
$940,000
- Tennessee
- Williamson County
- Franklin
- 37067
- McEwen
- 785 Glen Oaks Dr
Nearby cities
Nearby neighborhoods
Nearby zip codes
Other Franklin Topics
