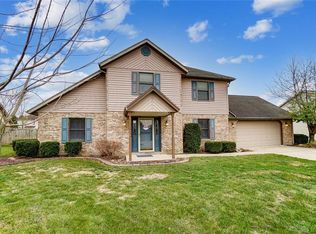
An Absolute Must See! It just doesn't get any better than this! More above grade square footage than the competition or comparable Solds. Beautiful custom build by Tomb & Associates - known for their quality construction, custom fluted woodwork, crown moldings, solid wood 1st level interior doors & Andersen windows. The light pours in from the large windows - it's a refreshing experience! The seller invested $50,000 “dressing up” the exterior of the home, resulting in a phenomenal curb appearance. Specialty hardscape by Premier Pavers (front & back). Stone landscaping walls by the Site Group - Grandma's Gardens, Centerville assisted with the planting beds. The custom porch portico and door were done by John Heffner, Troy. Hardwood floors flow through the entry foyer, living room/study & the dining room. The kitchen boasts quality wood cabinetry, granite countertops, stainless-steel appliances & a large pantry. The family room with fireplace, breakfast room & kitchen all flow together - just perfect for the holidays! The master bedroom is a DREAM - boasting cathedral ceilings, a sitting room /dressing room or study, 2 Walk-in closets, a brand new soaking/slipper tub, flooring & plumbing fixtures. Double vanity sinks, a separate shower & private water closet finish off this space beautifully! Fresh paint throughout most of the home! Full basement! Move-in Ready, Just Enjoy! More information & photos to follow!
Sold for $420,000
Street View
$420,000
785 Hardwick Ct, Tipp City, OH 45371
4beds
2,559sqft
Single Family Residence
Built in 1993
0.27 Acres Lot
$432,000 Zestimate®
$164/sqft
$2,701 Estimated rent
Home value
$432,000
$410,000 - $454,000
$2,701/mo
Zestimate® history
Owner options
List your home for rent
$2,701/mo
Rent Zestimate®
Find your next renter with Zillow Rental Manager. Plus, with online applications, you can quickly screen prospective tenants – for free.
$2,701/mo
Rent Zestimate®
Refinance and save
$2,626/mo
Est. payment
Refinancing to a lower rate could help reduce your monthly payments and save thousands over the life of the loan.
$2,626/mo
Est. payment
Explore your selling options
Work with a Zillow partner agent
Leverage their expertise and Zillow's premium Showcase listings to get your home seen by more buyers.
Get startedList with your own agent
Get your home in front of millions of buyers by listing it on Zillow.
Learn how to do itSell it yourself
Take full control of how buyers see your home on Zillow by listing For Sale by Owner (FSBO).
List your homeWhat's special
Large windowsCustom porch porticoStone landscaping wallsPhenomenal curb appearanceCathedral ceilingsSpecialty hardscapeGranite countertops
Zillow last checked:
Listing updated:
Listed by:
Kevin L Johnson (937)898-4400,
RE/MAX Alliance Realty
Bought with:
Kathy A Mayse, 0000359167
Keller Williams Home Town Rlty
Source: DABR MLS,MLS#: 928079 Originating MLS: Dayton Area Board of REALTORS
Originating MLS: Dayton Area Board of REALTORSFacts & features
Interior
Bedrooms & bathrooms
- Bedrooms: 4
- Bathrooms: 3
- Full bathrooms: 2
- 1/2 bathrooms: 1
- Main level bathrooms: 1
Primary bedroom
- Level: Second
- Dimensions: 17 x 15
Bedroom
- Level: Second
- Dimensions: 14 x 12
Bedroom
- Level: Second
- Dimensions: 12 x 13
Bedroom
- Level: Second
- Dimensions: 12 x 12
Breakfast room nook
- Level: Main
- Dimensions: 12 x 12
Dining room
- Level: Main
- Dimensions: 14 x 12
Entry foyer
- Level: Main
- Dimensions: 14 x 8
Family room
- Level: Main
- Dimensions: 16 x 14
Kitchen
- Level: Main
- Dimensions: 14 x 12
Laundry
- Level: Main
- Dimensions: 11 x 8
Living room
- Level: Main
- Dimensions: 14 x 12
Office
- Level: Second
- Dimensions: 12 x 12
Heating
- Forced Air, Natural Gas
Cooling
- Central Air
Appliances
- Included: Dryer, Dishwasher, Disposal, Microwave, Range, Refrigerator, Washer, Gas Water Heater
Features
- Ceiling Fan(s), Cathedral Ceiling(s), Granite Counters, High Speed Internet, Kitchen/Family Room Combo, Pantry, Walk-In Closet(s)
- Windows: Insulated Windows
- Basement: Full
- Has fireplace: Yes
- Fireplace features: Gas
Interior area
- Total structure area: 2,559
- Total interior livable area: 2,559 sqft
Property
Parking
- Total spaces: 2
- Parking features: Attached, Garage, Two Car Garage, Garage Door Opener
- Attached garage spaces: 2
Features
- Levels: Two
- Stories: 2
Lot
- Size: 0.27 Acres
- Dimensions: .2747 Acres
Details
- Parcel number: G15021856
- Zoning: Residential
- Zoning description: Residential
Construction
Type & style
- Home type: SingleFamily
- Architectural style: Traditional
- Property subtype: Single Family Residence
Materials
- Vinyl Siding
Condition
- Year built: 1993
Utilities & green energy
- Sewer: Storm Sewer
- Water: Public
- Utilities for property: Natural Gas Available, Sewer Available, Water Available
Community & HOA
Community
- Subdivision: Windmere
HOA
- Has HOA: No
Location
- Region: Tipp City
Financial & listing details
- Price per square foot: $164/sqft
- Tax assessed value: $379,200
- Annual tax amount: $5,542
- Date on market: 2/14/2025
- Listing terms: Conventional,FHA,VA Loan
Price history
| Date | Event | Price |
|---|---|---|
| 3/14/2025 | Sold | $420,000+0%$164/sqft |
Source:  DABR MLS #928079 Report a problem DABR MLS #928079 Report a problem | ||
| 2/17/2025 | Pending sale | $419,900$164/sqft |
Source: DABR MLS #928079 Report a problem | ||
| 2/17/2025 | Contingent | $419,900$164/sqft |
Source: DABR MLS #928079 Report a problem | ||
| 2/14/2025 | Listed for sale | $419,900$164/sqft |
Source: DABR MLS #928079 Report a problem | ||
Public tax history
| Year | Property taxes | Tax assessment |
|---|---|---|
| 2025 | $5,542 +9.6% | $132,720 +30.6% |
| 2024 | $5,058 +14.7% | $101,610 |
| 2023 | $4,409 -4.4% | $101,610 |
| 2022 | $4,611 +8.8% | $101,610 +20% |
| 2021 | $4,237 -1.2% | $84,670 |
| 2020 | $4,289 -0.9% | $84,670 |
| 2019 | $4,328 +5.4% | $84,670 +13% |
| 2018 | $4,104 -0.4% | $74,940 |
| 2017 | $4,120 +3.5% | $74,940 |
| 2016 | $3,982 +18.8% | $74,940 +12% |
| 2015 | $3,352 | $66,890 |
| 2014 | $3,352 -0.5% | $66,890 |
| 2013 | $3,369 +3.2% | $66,890 -10.1% |
| 2012 | $3,266 -0.2% | $74,410 |
| 2011 | $3,271 +2.4% | $74,410 |
| 2010 | $3,194 -7.1% | $74,410 -7.9% |
| 2009 | $3,437 +8.6% | $80,780 +0.8% |
| 2008 | $3,165 -35.1% | $80,150 |
| 2007 | $4,880 -2.5% | -- |
| 2006 | $5,006 +11.5% | -- |
| 2005 | $4,490 +0% | -- |
| 2004 | $4,490 +4.3% | -- |
| 2003 | $4,304 | -- |
| 2002 | $4,304 +0.8% | -- |
| 2001 | $4,270 +5.7% | -- |
| 2000 | $4,039 | -- |
Find assessor info on the county website
Neighborhood: 45371
Nearby homes
- $424,6004 bd3 ba2.4k sqft790 Hardwick Ct, Tipp City, OH 45371Off Market
- $414,4004 bd3 ba2.8k sqft740 Chelsea Ln, Tipp City, OH 45371Off Market
- $404,7004 bd3 ba2.5k sqft775 Hardwick Ct, Tipp City, OH 45371Off Market
- $362,7003 bd3 ba2.2k sqft730 Chelsea Ln, Tipp City, OH 45371Off Market
- $443,0004 bd3 ba2.7k sqft770 Chelsea Ln, Tipp City, OH 45371Off Market
- $384,7003 bd3 ba2.1k sqft780 Chelsea Ln, Tipp City, OH 45371Off Market
- $374,9003 bd2 ba1.8k sqft720 Chelsea Ln, Tipp City, OH 45371Off Market
- $372,8004 bd2 ba2.1k sqft765 Hardwick Ct, Tipp City, OH 45371Off Market
Nearby schools
GreatSchools rating
- 9/10L. T. Ball Intermediate SchoolGrades: 3-5Distance: 1.8 mi
- 8/10Tippecanoe Middle SchoolGrades: 6-8Distance: 1.7 mi
- 8/10Tippecanoe High SchoolGrades: 9-12Distance: 1.3 mi
Schools provided by the listing agent
- District: Tipp City
Source: DABR MLS. This data may not be complete. We recommend contacting the local school district to confirm school assignments for this home.
Get a cash offer in 3 minutes
Find out how much your home could sell for in as little as 3 minutes with a no-obligation cash offer.
Estimated market value
$432,000
Get a cash offer in 3 minutes
Find out how much your home could sell for in as little as 3 minutes with a no-obligation cash offer.
Estimated market value
$432,000
- Ohio
- Miami County
- Tipp City
- 45371
- 785 Hardwick Ct
Nearby cities
Nearby zip codes
Other Tipp City Topics
