Private Backyard | One-Level Living | Move-In Ready in Forestbrook Estates Welcome to 785 Harrison Mill St, a beautifully maintained 3-bedroom, 2-bath home in the highly desirable Forestbrook Estates community of Myrtle Beach. Built in 2022 and showing like a model home, this one-level property offers a bright open layout, luxury vinyl plank flooring throughout the entire home including closets—no carpet—and a private fenced backyard with a peaceful tree-lined setting. The open-concept floorplan features a spacious living room with fireplace, granite countertops, gas appliances, walk-in pantry, and abundant natural light throughout. The split-bedroom layout offers added privacy while the flex room just off the main living area makes an ideal home office, formal dining room, or hobby space. The spacious primary suite features a tray ceiling, dual vanities, and a walk-in shower. Additional features include a screened porch, tankless water heater, smart home technology, Ring doorbell and cameras, gutters, overhead garage storage, built-in storage, ceiling fans throughout, storm door, and mature palm landscaping. The large backyard backs to trees with no immediate rear neighbors and offers room for a future pool. Many of the costly post-construction upgrades have already been completed, making this home truly move-in ready. Forestbrook Estates offers two community pools, community garden, golf cart-friendly living, low HOA fees, and convenient access to Hwy 17, 31, and 501—just minutes from shopping, dining, Market Common, the airport, and the beach. Some photos have been virtually staged.
Sold for $369,000
$369,000
785 Harrison Mill St., Myrtle Beach, SC 29579
3beds
1,785sqft
Single Family Residence
Built in 2022
6,098 Square Feet Lot
$367,200 Zestimate®
$207/sqft
$2,339 Estimated rent
Home value
$367,200
$349,000 - $386,000
$2,339/mo
Zestimate® history
Owner options
List your home for rent
$2,339/mo
Rent Zestimate®
Find your next renter with Zillow Rental Manager. Plus, with online applications, you can quickly screen prospective tenants – for free.
$2,339/mo
Rent Zestimate®
Refinance and save
$2,378/mo
Est. payment
Refinancing to a lower rate could help reduce your monthly payments and save thousands over the life of the loan.
$2,378/mo
Est. payment
Explore your selling options
Work with a Zillow partner agent
Leverage their expertise and Zillow's premium Showcase listings to get your home seen by more buyers.
Get startedList with your own agent
Get your home in front of millions of buyers by listing it on Zillow.
Learn how to do itSell it yourself
Take full control of how buyers see your home on Zillow by listing For Sale by Owner (FSBO).
List your homeWhat's special
Walk-in pantryStorm doorScreened porchOpen-concept floorplanBright open layoutMature palm landscapingGas appliances
Zillow last checked:
Listing updated:
Listed by:
Hermanns Team 949-306-1903,
CENTURY 21 Broadhurst,
Angie A Hermanns 949-306-1903,
CENTURY 21 Broadhurst
Bought with:
Karyn Seesan, 97258
South Strand Realty
Source: CCAR,MLS#: 2611964 Originating MLS: Coastal Carolinas Association of Realtors
Originating MLS: Coastal Carolinas Association of RealtorsFacts & features
Interior
Bedrooms & bathrooms
- Bedrooms: 3
- Bathrooms: 2
- Full bathrooms: 2
Rooms
- Room types: Bonus Room, Den, Foyer, Screened Porch, Utility Room
Primary bedroom
- Features: Tray Ceiling(s), Ceiling Fan(s), Linen Closet, Main Level Primary, Walk-In Closet(s)
- Level: First
Bedroom 1
- Level: First
Bedroom 2
- Level: First
Primary bathroom
- Features: Dual Sinks, Separate Shower
Family room
- Features: Ceiling Fan(s), Vaulted Ceiling(s)
Kitchen
- Features: Breakfast Bar, Breakfast Area, Dishwasher, Kitchen Island, Pantry, Stainless Steel Appliances, Solid Surface Counters
Living room
- Features: Ceiling Fan(s), Fireplace, Vaulted Ceiling(s)
Other
- Features: Bedroom on Main Level, Entrance Foyer, Library, Utility Room
Heating
- Central
Cooling
- Central Air
Appliances
- Included: Dishwasher, Disposal, Microwave, Range
- Laundry: Washer Hookup
Features
- Tray Ceiling(s), Ceiling Fan(s), Dual Sinks, Fireplace, Linen Closet, Main Level Primary, Split Bedrooms, Separate Shower, Walk-In Closet(s), Window Treatments, Breakfast Bar, Bedroom on Main Level, Breakfast Area, Entrance Foyer, Kitchen Island, Stainless Steel Appliances, Solid Surface Counters
- Flooring: Tile
- Doors: Storm Door(s)
- Windows: Window Treatments
- Has fireplace: Yes
Interior area
- Total structure area: 2,453
- Total interior livable area: 1,785 sqft
Property
Parking
- Total spaces: 4
- Parking features: Attached, Garage, Two Car Garage, Garage Door Opener
- Attached garage spaces: 2
Features
- Levels: One
- Stories: 1
- Patio & porch: Front Porch, Patio, Porch, Screened
- Exterior features: Fence, Patio
- Pool features: Community, Outdoor Pool
Lot
- Size: 6,098 Square Feet
- Features: Rectangular, Rectangular Lot
Details
- Additional parcels included: ,
- Parcel number: 42701030022
- Zoning: MRD3
- Special conditions: None
Construction
Type & style
- Home type: SingleFamily
- Architectural style: Ranch
- Property subtype: Single Family Residence
Materials
- Brick Veneer, Vinyl Siding, Wood Frame
- Foundation: Slab
Condition
- Resale
- Year built: 2022
Details
- Builder name: Lennar
Utilities & green energy
- Water: Public
- Utilities for property: Cable Available, Electricity Available, Natural Gas Available, Sewer Available, Underground Utilities, Water Available
Community & HOA
Community
- Features: Clubhouse, Golf Carts OK, Recreation Area, Long Term Rental Allowed, Pool
- Security: Security System
- Subdivision: Forestbrook Estates
HOA
- Has HOA: Yes
- Amenities included: Clubhouse, Owner Allowed Golf Cart, Owner Allowed Motorcycle, Pet Restrictions
- Services included: Common Areas, Legal/Accounting, Pool(s), Recreation Facilities, Trash
- HOA fee: $86 monthly
Location
- Region: Myrtle Beach
Financial & listing details
- Price per square foot: $207/sqft
- Date on market: 5/8/2026
- Listing terms: Cash,Conventional,FHA,Portfolio Loan,VA Loan
- Electric utility on property: Yes
Price history
| Date | Event | Price |
|---|---|---|
| 7/30/2026 | Sold | $369,000-0.2%$207/sqft |
Source:  CCAR #2611964 Report a problem CCAR #2611964 Report a problem | ||
| 6/13/2026 | Pending sale | $369,900$207/sqft |
Source: CCAR #2611964 Report a problem | ||
| 5/8/2026 | Listed for sale | $369,900$207/sqft |
Source: CCAR #2611964 Report a problem | ||
Public tax history
Tax history is unavailable.
Neighborhood: Forestbrook
Nearby homes
- $407,2003 bd2 ba2k sqft797 Harrison Mill St LOT 335, Myrtle Beach, SC 29579Off Market
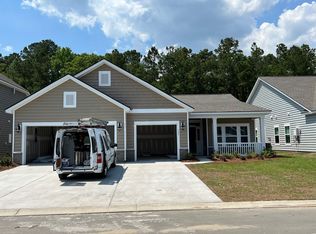
- $385,1003 bd2 ba1.7k sqft783 Harrison Mill St LOT 339, Myrtle Beach, SC 29579Off Market
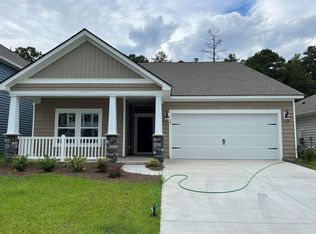
- $309,9704 bd2 ba1.8k sqft673 Harrison Mill St LOT 552, Myrtle Beach, SC 29579Sold
- $460,6005 bd4 ba2.8k sqft779 Harrison Mill St LOT 341, Myrtle Beach, SC 29579Off Market
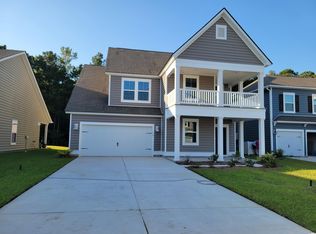
- $455,6005 bd4 ba2.8k sqft789 Harrison Mill St LOT 337, Myrtle Beach, SC 29579Off Market
- $459,5005 bd4 ba2.4k sqft781 Harrison Mill St, Myrtle Beach, SC 29588Sold
- $460,0003 bd2 ba2k sqft797 Harrison Mill St, Myrtle Beach, SC 29588Sold
- $427,0005 bd4 ba2.4k sqft780 Harrison Ml, Myrtle Beach, SC 29579Sold
Nearby schools
GreatSchools rating
- 8/10Forestbrook Elementary SchoolGrades: PK-5Distance: 0.7 mi
- 5/10Forestbrook Middle SchoolGrades: 6-8Distance: 0.4 mi
- 7/10Socastee High SchoolGrades: 9-12Distance: 2.7 mi
Schools provided by the listing agent
- Elementary: Forestbrook Elementary School
- Middle: Forestbrook Middle School
- High: Socastee High School
Source: CCAR. This data may not be complete. We recommend contacting the local school district to confirm school assignments for this home.
Sell for more on Zillow
Get a Zillow Showcase℠ listing at no additional cost and you could sell for .
$367,200
2% more
+$7,344
With Zillow Showcase(estimated)
$374,544
Sell for more on Zillow
Get a Zillow Showcase℠ listing at no additional cost and you could sell for .
$367,200
2% more
+$7,344
With Zillow Showcase(estimated)
$374,544
- South Carolina
- Horry County
- Myrtle Beach
- 29579
- Forestbrook
- 785 Harrison Mill St.
