Situated on a picturesque tree-lined street in the coveted Alamitos Heights neighborhood, this charming home boasts timeless elegance and modern comforts. From the moment you step onto the brick front patio with raised flowerbeds, the inviting curb appeal sets the tone for what awaits inside. Upon entry, you're greeted by gleaming hardwood floors that lead you to the cozy living room, complete with a classic fireplace, perfect for gathering with loved ones. The family room seamlessly flows into the remodeled kitchen, featuring top-of-the-line Viking appliances, Super White Quartzite slab countertops, ample storage, and stylish subway tiles—a culinary enthusiast's dream. The main level also offers a versatile bedroom with a fireplace and an attached bathroom, ideal for guests or multigenerational living. French doors beckon you to step outside, where a resort-style oasis awaits. Entertain in style by the sparkling swimming pool and spa, surrounded by magical lighting and a charming dining area & outdoor grilling station while the lush grassy play area provides endless outdoor enjoyment. Upstairs, two generously sized bedrooms offer comfort and tranquility, with one boasting an attached covered deck, perfect for enjoying morning coffee or evening sunsets. The expansive primary suite exudes luxury, featuring a spa-like bathroom with dual vanity sinks, a freestanding soaking tub, and a rainfall steam shower—an indulgent retreat after a long day. Additional highlights include a convenient basement for storage, ensuring ample space for all your belongings. With its blend of timeless charm and modern amenities, this exceptional residence offers the epitome of luxurious living in a highly desirable location.
Sold for $2,000,000
Listed by: First Team Real Estate • Sue La Bounty • Contact: 562-930-3554
Bought with: Keller Williams Pacific Estate
$2,000,000
785 Havana Ave, Long Beach, CA 90804
4beds
2,958sqft
Single Family Residence
Built in 1946
6,420 Square Feet Lot
$2,224,200 Zestimate®
$676/sqft
$6,107 Estimated rent
Home value
$2,224,200
$2.05M - $2.40M
$6,107/mo
Zestimate® history
Owner options
List your home for rent
$6,107/mo
Rent Zestimate®
Find your next renter with Zillow Rental Manager. Plus, with online applications, you can quickly screen prospective tenants – for free.
$6,107/mo
Rent Zestimate®
Refinance and save
$12,681/mo
Est. payment
Refinancing to a lower rate could help reduce your monthly payments and save thousands over the life of the loan.
$12,681/mo
Est. payment
Explore your selling options
Work with a Zillow partner agent
Leverage their expertise and Zillow's premium Showcase listings to get your home seen by more buyers.
Get startedList with your own agent
Get your home in front of millions of buyers by listing it on Zillow.
Learn how to do itSell it yourself
Take full control of how buyers see your home on Zillow by listing For Sale by Owner (FSBO).
List your homeWhat's special
Classic fireplaceConvenient basementTimeless charmModern amenitiesAttached bathroomResort - style oasisVersatile bedroom
Zillow last checked:
Listing updated:
Listed by:
Sue La Bounty DRE #01161648 562-930-3554,
First Team Real Estate,
Michael LaBounty DRE #01969041,
First Team Real Estate
Bought with:
Caroline Picha, DRE #02135191
Keller Williams Pacific Estate
Source: CRMLS,MLS#: OC24066181 Originating MLS: California Regional MLS
Originating MLS: California Regional MLSFacts & features
Interior
Bedrooms & bathrooms
- Bedrooms: 4
- Bathrooms: 3
- Full bathrooms: 2
- 3/4 bathrooms: 1
- Main level bathrooms: 1
- Main level bedrooms: 1
Rooms
- Room types: Basement, Entry/Foyer, Family Room, Foyer, Kitchen, Laundry, Primary Bedroom, Other, Retreat
Primary bedroom
- Features: Primary Suite
Bathroom
- Features: Bathtub, Dual Sinks, Multiple Shower Heads, Remodeled, Soaking Tub, Separate Shower, Upgraded, Vanity
Kitchen
- Features: Kitchen Island, Kitchen/Family Room Combo, Pots & Pan Drawers, Quartz Counters, Remodeled, Updated Kitchen
Other
- Features: Walk-In Closet(s)
Heating
- Central
Cooling
- Central Air, See Remarks
Appliances
- Included: Dishwasher, Gas Oven, Gas Range, Microwave
- Laundry: Inside, Upper Level
Features
- Breakfast Bar, Ceiling Fan(s), Quartz Counters, Storage, Entrance Foyer, Primary Suite, Walk-In Closet(s)
- Flooring: Stone, Wood
- Doors: French Doors
- Windows: French/Mullioned
- Basement: Unfinished
- Has fireplace: Yes
- Fireplace features: Living Room
- Common walls with other units/homes: No Common Walls
Interior area
- Total interior livable area: 2,958 sqft
Property
Parking
- Total spaces: 2
- Parking features: Door-Single, Garage
- Garage spaces: 2
Accessibility
- Accessibility features: See Remarks
Features
- Levels: Two
- Stories: 2
- Entry location: Front
- Patio & porch: Brick, Patio, See Remarks
- Exterior features: Barbecue, Lighting
- Has private pool: Yes
- Pool features: Private
- Has spa: Yes
- Spa features: Private
- Fencing: Excellent Condition,Stucco Wall,Wrought Iron
- Has view: Yes
- View description: None
Lot
- Size: 6,420 Square Feet
- Features: Back Yard, Front Yard, Sloped Up
Details
- Parcel number: 7241024021
- Zoning: LBR1N
- Special conditions: Standard
Construction
Type & style
- Home type: SingleFamily
- Architectural style: Traditional
- Property subtype: Single Family Residence
Materials
- Foundation: See Remarks
- Roof: Shingle,Shake
Condition
- Updated/Remodeled
- New construction: No
- Year built: 1946
Utilities & green energy
- Sewer: Public Sewer
- Water: Public
- Utilities for property: Cable Available, Phone Available, Sewer Connected, Water Connected
Community & HOA
Community
- Features: Biking, Curbs, Park, Storm Drain(s), Street Lights, Suburban, Sidewalks
- Security: Carbon Monoxide Detector(s), Smoke Detector(s)
- Subdivision: Alamitos Heights (Ah)
Location
- Region: Long Beach
Financial & listing details
- Price per square foot: $676/sqft
- Tax assessed value: $2,040,000
- Annual tax amount: $26,466
- Date on market: 4/5/2024
- Cumulative days on market: 4 days
- Listing terms: Cash,Cash to New Loan,Conventional
- Road surface type: Paved
Price history
| Date | Event | Price |
|---|---|---|
| 5/10/2024 | Sold | $2,000,000+0.3%$676/sqft |
Source:  CRMLS #OC24066181 Report a problem CRMLS #OC24066181 Report a problem | ||
| 4/23/2024 | Pending sale | $1,995,000$674/sqft |
Source: CRMLS #OC24066181 Report a problem | ||
| 4/11/2024 | Contingent | $1,995,000$674/sqft |
Source: CRMLS #OC24066181 Report a problem | ||
| 4/6/2024 | Listed for sale | $1,995,000+36.2%$674/sqft |
Source: CRMLS #OC24066181 Report a problem | ||
| 8/30/2019 | Sold | $1,465,000-0.7%$495/sqft |
Source:  CRMLS #PW19168413 Report a problem CRMLS #PW19168413 Report a problem | ||
| 7/27/2019 | Pending sale | $1,475,000+1.7%$499/sqft |
Source: First Team Real Estate #PW19168413 Report a problem | ||
| 7/17/2019 | Listed for sale | $1,449,900+36.8%$490/sqft |
Source: First Team Real Estate #PW19168413 Report a problem | ||
| 7/13/2016 | Sold | $1,060,000-4.5%$358/sqft |
Source: Public Record Report a problem | ||
| 4/24/2016 | Pending sale | $1,110,000$375/sqft |
Source: Coldwell Banker Beachside Realtors #PW16046099 Report a problem | ||
| 4/18/2016 | Price change | $1,110,000-3.4%$375/sqft |
Source: Coldwell Banker Beachside Realtors #PW16046099 Report a problem | ||
| 3/5/2016 | Listed for sale | $1,149,000-4.2%$388/sqft |
Source: Coldwell Banker Beachside #PW16046099 Report a problem | ||
| 12/23/2015 | Listing removed | $1,199,500$406/sqft |
Source: Coldwell Banker Beachside Realtors #PW15202755 Report a problem | ||
| 9/15/2015 | Listed for sale | $1,199,500+157.4%$406/sqft |
Source: Coldwell Banker Beachside Realtors #PW15202755 Report a problem | ||
| 8/3/1998 | Sold | $466,000+46%$158/sqft |
Source: Public Record Report a problem | ||
| 9/16/1994 | Sold | $319,090+51.6%$108/sqft |
Source: Public Record Report a problem | ||
| 8/2/1994 | Sold | $210,480$71/sqft |
Source: Public Record Report a problem | ||
Public tax history
| Year | Property taxes | Tax assessment |
|---|---|---|
| 2025 | $26,466 +32.4% | $2,040,000 +29.9% |
| 2024 | $19,995 +1.7% | $1,570,772 +2% |
| 2023 | $19,666 +6.6% | $1,539,973 +2% |
| 2022 | $18,446 +2% | $1,509,778 +2% |
| 2021 | $18,091 +0.3% | $1,480,176 +1% |
| 2020 | $18,044 | $1,465,000 +32.8% |
| 2019 | $18,044 +34.3% | $1,102,823 +2% |
| 2018 | $13,438 | $1,081,200 +2% |
| 2017 | $13,438 +1.1% | $1,060,000 +47.6% |
| 2016 | $13,298 +55.4% | $717,968 +1.5% |
| 2015 | $8,556 +5% | $707,185 +2% |
| 2014 | $8,146 | $693,333 +2.5% |
| 2012 | -- | $676,668 +2% |
| 2011 | -- | $663,401 +0.8% |
| 2010 | -- | $658,444 -0.2% |
| 2009 | -- | $660,010 +2% |
| 2008 | -- | $647,070 +2% |
| 2007 | -- | $634,384 +2% |
| 2006 | -- | $621,946 |
| 2005 | -- | $621,946 +4% |
| 2004 | -- | $597,797 +13.7% |
| 2003 | -- | $525,962 +2% |
| 2002 | -- | $515,650 +4% |
| 2000 | -- | $495,628 |
Find assessor info on the county website
Neighborhood: Alamitos Heights
Nearby homes
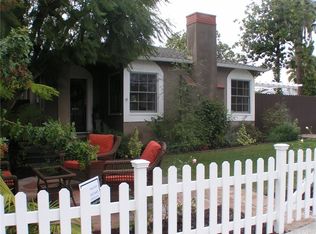
- $1,584,4003 bd2 ba2.2k sqft795 Havana Ave, Long Beach, CA 90804Off Market
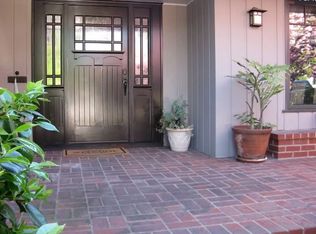
- $1,535,5003 bd2 ba1.8k sqft775 Havana Ave, Long Beach, CA 90804Off Market
- $1,026,4002 bd1 ba1k sqft765 Havana Ave, Long Beach, CA 90804Off Market
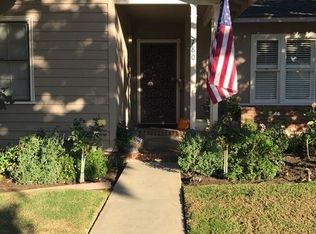
- $1,250,3003 bd1 ba1.8k sqft780 Terraine Ave, Long Beach, CA 90804Off Market
- $1,464,3003 bd2 ba2.4k sqft759 Havana Ave, Long Beach, CA 90804Off Market
- $2,172,7004 bd4 ba3.6k sqft776 Terraine Ave, Long Beach, CA 90804Off Market
- $2,002,5003 bd3 ba2.6k sqft790 Terraine Ave, Long Beach, CA 90804Off Market
- $1,208,6002 bd1 ba1.3k sqft801 Havana Ave, Long Beach, CA 90804Off Market
Nearby schools
GreatSchools rating
- 7/10Lowell Elementary SchoolGrades: K-5Distance: 0.9 mi
- 8/10Rogers Middle SchoolGrades: 6-8Distance: 0.8 mi
- 6/10Wilson High SchoolGrades: 9-12Distance: 0.8 mi
Get a cash offer in 3 minutes
Find out how much your home could sell for in as little as 3 minutes with a no-obligation cash offer.
Estimated market value
$2,224,200
Get a cash offer in 3 minutes
Find out how much your home could sell for in as little as 3 minutes with a no-obligation cash offer.
Estimated market value
$2,224,200
Nearby cities
Nearby neighborhoods
Nearby zip codes
Other Long Beach Topics
