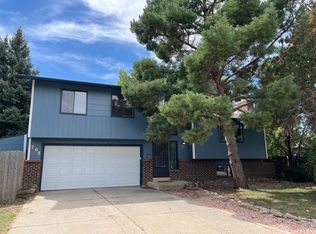
Welcome to your new home in the friendly and quiet Centaur Village North subdivision in beautiful Lafayette, Colorado. This meticulously maintained 3-bedroom, 3-bathroom bi-level home, built in 1979, offers a perfect blend of comfort and style across its 1750 square feet. As you enter through the foyer, you are welcomed into an inviting living room and dining area characterized by an open layout, plenty of natural light, and a cozy wood-burning fireplace – the ideal setting for relaxation and gatherings.
The kitchen boasts white cabinetry, solid surface counters, a stainless steel refrigerator, and ample counter space, providing a functional and stylish space for your culinary adventures. All three bedrooms are conveniently located on the upper level. The primary bedroom features an ensuite bathroom, offering a private retreat within the home. Descend to the lower level, where you'll find a spacious and sleek living room with another wood-burning fireplace. The lower level also includes a 3/4 bathroom and a laundry room with a washer and dryer. Step outside from the lower level to a large fully fenced yard, complete with many mature trees, enhancing the tranquil outdoor space. A side gate offers convenient parking for an RV. Enjoy year-round comfort with newer HVAC, water heater, and AC. The carpet was replaced in 2022, ensuring a fresh and modern feel throughout the home. The property includes an attached 2-car garage. The home is walking distance to Waneka Lake, a quick bike ride to downtown Lafayette, and in the exemplary Boulder Valley School District.
Sold for $655,000
Street View
$655,000
785 Hermes Circle, Lafayette, CO 80026
3beds
1,750sqft
Single Family Residence
Built in 1979
9,553 Square Feet Lot
$674,200 Zestimate®
$374/sqft
$3,000 Estimated rent
Home value
$674,200
$640,000 - $708,000
$3,000/mo
Zestimate® history
Owner options
List your home for rent
$3,000/mo
Rent Zestimate®
Find your next renter with Zillow Rental Manager. Plus, with online applications, you can quickly screen prospective tenants – for free.
$3,000/mo
Rent Zestimate®
Refinance and save
$3,058/mo
Est. payment
Refinancing to a lower rate could help reduce your monthly payments and save thousands over the life of the loan.
$3,058/mo
Est. payment
Explore your selling options
Work with a Zillow partner agent
Leverage their expertise and Zillow's premium Showcase listings to get your home seen by more buyers.
Get startedList with your own agent
Get your home in front of millions of buyers by listing it on Zillow.
Learn how to do itSell it yourself
Take full control of how buyers see your home on Zillow by listing For Sale by Owner (FSBO).
List your homeWhat's special
Zillow last checked:
Listing updated:
Listed by:
Anne Kim 720-408-2828 anne@usajrealty.com,
Usaj Realty
Bought with:
Art Schwadron, 100031040
RE/MAX of Boulder, Inc
Source: REcolorado as distributed by MLS GRID,MLS#: 2831571
Facts & features
Interior
Bedrooms & bathrooms
- Bedrooms: 3
- Bathrooms: 3
- Full bathrooms: 1
- 3/4 bathrooms: 1
- 1/2 bathrooms: 1
Primary bedroom
- Level: Upper
- Area: 168 Square Feet
- Dimensions: 12 x 14
Bedroom
- Level: Upper
- Area: 154 Square Feet
- Dimensions: 14 x 11
Bedroom
- Level: Upper
- Area: 110 Square Feet
- Dimensions: 11 x 10
Primary bathroom
- Level: Upper
- Area: 49 Square Feet
- Dimensions: 7 x 7
Bathroom
- Level: Upper
- Area: 35 Square Feet
- Dimensions: 5 x 7
Bathroom
- Level: Lower
- Area: 108 Square Feet
- Dimensions: 12 x 9
Dining room
- Level: Upper
- Area: 121 Square Feet
- Dimensions: 11 x 11
Family room
- Level: Lower
- Area: 336 Square Feet
- Dimensions: 24 x 14
Kitchen
- Level: Upper
- Area: 132 Square Feet
- Dimensions: 12 x 11
Laundry
- Level: Lower
Living room
- Level: Upper
- Area: 210 Square Feet
- Dimensions: 15 x 14
Heating
- Forced Air, Natural Gas
Cooling
- Central Air
Appliances
- Included: Dishwasher, Dryer, Microwave, Oven, Range, Refrigerator, Washer
- Laundry: In Unit
Features
- Flooring: Carpet, Tile, Vinyl
- Basement: Finished
- Number of fireplaces: 2
- Fireplace features: Basement, Living Room, Wood Burning
Interior area
- Total structure area: 1,750
- Total interior livable area: 1,750 sqft
- Finished area above ground: 1,176
- Finished area below ground: 574
Property
Parking
- Total spaces: 2
- Parking features: Garage - Attached
- Attached garage spaces: 2
Features
- Patio & porch: Deck, Patio
- Exterior features: Private Yard
- Fencing: Full
Lot
- Size: 9,553 Square Feet
- Features: Corner Lot, Cul-De-Sac, Landscaped, Near Public Transit
Details
- Parcel number: R0079697
- Special conditions: Standard
Construction
Type & style
- Home type: SingleFamily
- Property subtype: Single Family Residence
Materials
- Brick, Concrete, Frame, Other, Wood Siding
- Roof: Composition
Condition
- Year built: 1979
Utilities & green energy
- Sewer: Public Sewer
- Water: Public
Community & HOA
Community
- Security: Carbon Monoxide Detector(s), Smoke Detector(s)
- Subdivision: Centaur Village North
HOA
- Has HOA: No
Location
- Region: Lafayette
Financial & listing details
- Price per square foot: $374/sqft
- Tax assessed value: $618,500
- Annual tax amount: $3,408
- Date on market: 2/1/2024
- Listing terms: Cash,Conventional,FHA,VA Loan
- Exclusions: Curtains, Fridge And Freezer In The Garage, And All Personal Items
- Ownership: Individual
Price history
| Date | Event | Price |
|---|---|---|
| 3/7/2024 | Sold | $655,000+0.8%$374/sqft |
Source:  REcolorado as distributed by MLS GRID #2831571 Report a problem REcolorado as distributed by MLS GRID #2831571 Report a problem | ||
| 2/3/2024 | Pending sale | $650,000$371/sqft |
Source: REcolorado as distributed by MLS GRID #2831571 Report a problem | ||
| 2/1/2024 | Listed for sale | $650,000+44.4%$371/sqft |
Source: REcolorado as distributed by MLS GRID #2831571 Report a problem | ||
| 12/11/2019 | Sold | $450,000+0.1%$257/sqft |
Source:  IRES as distributed by MLS GRID #895882 Report a problem IRES as distributed by MLS GRID #895882 Report a problem | ||
| 11/21/2019 | Pending sale | $449,500$257/sqft |
Source: RE/MAX of Boulder, Inc #895882 Report a problem | ||
| 11/16/2019 | Price change | $449,500-1.1%$257/sqft |
Source: RE/MAX of Boulder, Inc #895882 Report a problem | ||
| 11/14/2019 | Price change | $454,500-1.1%$260/sqft |
Source: RE/MAX of Boulder, Inc #895882 Report a problem | ||
| 10/16/2019 | Price change | $459,500-2%$263/sqft |
Source: RE/MAX of Boulder, Inc #895882 Report a problem | ||
| 10/3/2019 | Listed for sale | $469,000+17.8%$268/sqft |
Source: RE/MAX of Boulder, Inc #895882 Report a problem | ||
| 12/8/2016 | Sold | $398,000-0.5%$227/sqft |
Source: Public Record Report a problem | ||
| 10/31/2016 | Price change | $399,900-2.4%$229/sqft |
Source: RE/MAX Alliance-Lsvl #805036 Report a problem | ||
| 10/17/2016 | Listed for sale | $409,900$234/sqft |
Source: RE/MAX Alliance-Lsvl #805036 Report a problem | ||
Public tax history
| Year | Property taxes | Tax assessment |
|---|---|---|
| 2025 | $3,468 +1.7% | $38,657 -9.7% |
| 2024 | $3,408 +20.3% | $42,819 -1% |
| 2023 | $2,833 +1.1% | $43,235 +43.3% |
| 2022 | $2,802 +6.5% | $30,163 -2.8% |
| 2021 | $2,631 | $31,031 +7.8% |
| 2020 | $2,631 +12.1% | $28,786 |
| 2019 | $2,348 | $28,786 +11.9% |
| 2018 | $2,348 | $25,718 -9.6% |
| 2017 | $2,348 +81.7% | $28,434 +29% |
| 2016 | $1,292 +6.7% | $22,034 +16.2% |
| 2015 | $1,211 +27.2% | $18,969 |
| 2014 | $952 +11% | $18,969 |
| 2013 | $857 -44% | $18,969 +5.9% |
| 2012 | $1,530 -3.6% | $17,910 |
| 2011 | $1,588 +5.2% | -- |
| 2010 | $1,510 +70.5% | $18,830 |
| 2009 | $886 +9.3% | $18,830 -14.4% |
| 2008 | $810 +6.4% | $22,010 |
| 2007 | $762 -42.2% | $22,010 +6% |
| 2006 | $1,318 +11.4% | $20,770 |
| 2005 | $1,183 +1.8% | $20,770 +8.3% |
| 2004 | $1,163 +96.5% | $19,170 |
| 2003 | $592 -45.3% | $19,170 +13.6% |
| 2002 | $1,081 | $16,870 -90.9% |
| 2001 | -- | $184,400 |
Find assessor info on the county website
Neighborhood: 80026
Nearby homes
- $660,6003 bd2 ba1.7k sqft765 Hermes Cir, Lafayette, CO 80026Off Market
- $562,9003 bd1 ba1.1k sqft805 Hermes Cir, Lafayette, CO 80026Off Market
- $563,8003 bd1 ba1.1k sqft740 Hermes Cir, Lafayette, CO 80026Off Market
- $563,8003 bd1 ba1.1k sqft760 Hermes Cir, Lafayette, CO 80026Off Market
- $648,7003 bd2 ba1.3k sqft745 Hermes Cir, Lafayette, CO 80026Off Market
- $670,3004 bd2 ba1.8k sqft720 Hermes Cir, Lafayette, CO 80026Off Market
- $718,7004 bd3 ba2.4k sqft700 Hermes Cir, Lafayette, CO 80026Off Market
- $599,0003 bd2 ba1.9k sqft780 Hermes Cir, Lafayette, CO 80026Off Market
Nearby schools
GreatSchools rating
- 7/10Lafayette Elementary SchoolGrades: PK-5Distance: 0.5 mi
- 6/10Angevine Middle SchoolGrades: 6-8Distance: 0.3 mi
- 9/10Centaurus High SchoolGrades: 9-12Distance: 0.7 mi
Schools provided by the listing agent
- Elementary: Lafayette
- Middle: Angevine
- High: Centaurus
- District: Boulder Valley RE 2
Source: REcolorado as distributed by MLS GRID. This data may not be complete. We recommend contacting the local school district to confirm school assignments for this home.
Get a cash offer in 3 minutes
Find out how much your home could sell for in as little as 3 minutes with a no-obligation cash offer.
Estimated market value
$674,200
Get a cash offer in 3 minutes
Find out how much your home could sell for in as little as 3 minutes with a no-obligation cash offer.
Estimated market value
$674,200
- Colorado
- Boulder County
- Lafayette
- 80026
- 785 Hermes Circle
Nearby cities
Nearby zip codes
Other Lafayette Topics
