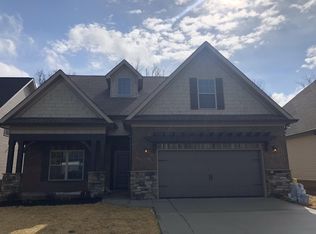
Under construction – Estimated Completion Date is Feb 28. Cherbourg Floor Plan with Master Suite, 4th Bedroom/Office and 2nd Full Bath on Main Level. Finished Bonus with Bedrooms 2 & 3 and Full Bath upstairs. Granite Countertops in Kitchen and Baths. Kitchen and Dining Area open to Great Room with fireplace. Hardwoods in Living Area downstairs. Carpet in all bedrooms, stairs & Upstairs hallway. Master Bath has tiled shower and soaker tub with Walk-in closet & Linen closet. Lawn Maintenance is included in HOA fees along with Clubhouse and Pool. Buyer to verify square footage.
This property is not currently displayed as for sale or rent on Zillow. This may be different from what's on other websites or public sources.