Welcome home to this darling, well-loved residence in the desirable Barron Park neighborhood of Palo Alto, offered for the first time in 40 years. This move-in-ready single-family home has been tastefully remodeled within the past two years with luxury vinyl plank flooring, contemporary light fixtures, and fresh interior paint throughout. The kitchen features quartz countertops and stainless steel appliances, including a Fisher & Paykel refrigerator, Broan vent hood, GE dishwasher, and built-in oven. The living room offers recessed lighting, a wood-burning fireplace, and built-in shelving. The home includes three bedrooms, including a primary suite with ensuite bath, plus a hall bathroom with soaking tub and custom herringbone-style tile. Two sliding glass doors open to a private side patio and backyard with gazebo and lush landscaping featuring mature cherry trees, a dwarf apple tree, and thornless blackberry and blueberry bushes. Energy efficient dual-pane windows, added wall and ceiling insulation, and a brand-new water heater provide year round comfort. Located in a peaceful community served by top-rated Palo Alto schools, with excellent proximity to Stanford University, high-tech hubs, and Bol Park. You won't want to miss this home in the heart of Silicon Valley.
Sold for $3,310,000
$3,310,000
785 La Para Ave, Palo Alto, CA 94306
3beds
1,392sqft
Single Family Residence, Residential
Built in 1961
5,236 Square Feet Lot
$-- Zestimate®
$2,378/sqft
$7,330 Estimated rent
Home value
Not available
Estimated sales range
Not available
$7,330/mo
Zestimate® history
Owner options
List your home for rent
$7,330/mo
Rent Zestimate®
Find your next renter with Zillow Rental Manager. Plus, with online applications, you can quickly screen prospective tenants – for free.
$7,330/mo
Rent Zestimate®
Refinance and save
$21,265/mo
Est. payment
Refinancing to a lower rate could help reduce your monthly payments and save thousands over the life of the loan.
$21,265/mo
Est. payment
Explore your selling options
Work with a Zillow partner agent
Leverage their expertise and Zillow's premium Showcase listings to get your home seen by more buyers.
Get startedList with your own agent
Get your home in front of millions of buyers by listing it on Zillow.
Learn how to do itSell it yourself
Take full control of how buyers see your home on Zillow by listing For Sale by Owner (FSBO).
List your homeWhat's special
Wood-burning fireplaceContemporary light fixturesFresh interior paint throughoutDwarf apple treeBroan vent hoodBackyard with gazeboCustom herringbone-style tile
Zillow last checked:
Listing updated:
Listed by:
Sheila McIntyre 01364479 408-205-2535,
Coldwell Banker Realty 408-996-1100
Bought with:
Sunny Kim, 01871036
Compass
David & Sunny, 70010023
Compass
Source: MLSListings Inc,MLS#: ML82040143
Facts & features
Interior
Bedrooms & bathrooms
- Bedrooms: 3
- Bathrooms: 2
- Full bathrooms: 2
Bedroom
- Features: PrimaryBedroomonGroundFloor, BedroomonGroundFloor2plus
Bathroom
- Features: PrimaryStallShowers, ShoweroverTub1, Tile, UpdatedBaths, FullonGroundFloor
Dining room
- Features: DiningArea
Family room
- Features: NoFamilyRoom
Kitchen
- Features: _220VoltOutlet, ExhaustFan
Heating
- Central Forced Air Gas
Cooling
- Ceiling Fan(s), Whole House Fan
Appliances
- Included: Electric Cooktop, Dishwasher, Exhaust Fan, Disposal, Range Hood, Electric Oven, Refrigerator
- Laundry: In Garage
Features
- Flooring: Vinyl Linoleum
- Number of fireplaces: 1
- Fireplace features: Living Room, Wood Burning
Interior area
- Total structure area: 1,392
- Total interior livable area: 1,392 sqft
Property
Parking
- Total spaces: 2
- Parking features: Attached, Enclosed
- Attached garage spaces: 2
Features
- Stories: 1
- Patio & porch: Balcony/Patio
- Exterior features: Back Yard, Fenced, Gazebo, Storage Shed Structure
- Fencing: Back Yard,Wood
Lot
- Size: 5,236 Square Feet
- Features: Level
Details
- Parcel number: 13713115
- Zoning: R1
- Special conditions: Standard
Construction
Type & style
- Home type: SingleFamily
- Architectural style: Traditional
- Property subtype: Single Family Residence, Residential
Materials
- Foundation: Concrete Perimeter, Crawl Space
- Roof: Wood
Condition
- New construction: No
- Year built: 1961
Utilities & green energy
- Gas: PublicUtilities
- Sewer: Public Sewer
- Water: Public
- Utilities for property: Public Utilities, Water Public
Community & HOA
Location
- Region: Palo Alto
Financial & listing details
- Price per square foot: $2,378/sqft
- Tax assessed value: $513,449
- Annual tax amount: $7,207
- Date on market: 3/25/2026
- Listing agreement: ExclusiveRightToSell
Price history
| Date | Event | Price |
|---|---|---|
| 4/21/2026 | Sold | $3,310,000+1.9%$2,378/sqft |
Source:  MLSListings Inc #ML82040143 Report a problem MLSListings Inc #ML82040143 Report a problem | ||
| 4/1/2026 | Pending sale | $3,249,000$2,334/sqft |
Source: MLSListings Inc #ML82040143 Report a problem | ||
| 3/25/2026 | Listed for sale | $3,249,000$2,334/sqft |
Source: MLSListings Inc #ML82040143 Report a problem | ||
Public tax history
| Year | Property taxes | Tax assessment |
|---|---|---|
| 2025 | $7,207 +4% | $513,449 +2% |
| 2024 | $6,930 +1.5% | $503,382 +2% |
| 2023 | $6,824 +1.3% | $493,513 +2% |
| 2022 | $6,738 +2% | $483,837 +2% |
| 2021 | $6,604 +1.9% | $474,351 +1% |
| 2020 | $6,483 | $469,488 +2% |
| 2019 | $6,483 +3.8% | $460,283 +2% |
| 2018 | $6,248 | $451,259 +2% |
| 2017 | $6,248 +1.8% | $442,412 +2% |
| 2016 | $6,137 +3.9% | $433,738 +1.5% |
| 2015 | $5,907 +3.5% | $427,224 +2% |
| 2014 | $5,707 | $418,856 +0.5% |
| 2013 | -- | $416,964 +2% |
| 2012 | -- | $408,789 +2% |
| 2011 | -- | $400,775 +0.8% |
| 2010 | -- | $397,781 -0.2% |
| 2009 | -- | $398,727 +2% |
| 2008 | -- | $390,909 +2% |
| 2007 | -- | $383,245 +2% |
| 2006 | -- | $375,732 +2% |
| 2005 | -- | $368,366 +2% |
| 2004 | -- | $361,144 +1.9% |
| 2003 | -- | $354,526 +2% |
| 2002 | -- | $347,576 +2% |
| 2001 | -- | $340,761 |
Find assessor info on the county website
Neighborhood: Barron Park
Nearby homes
- $1,888,1001 bd1 ba820 sqft795 La Para Ave #B, Palo Alto, CA 94306Off Market

- $2,355,0004 bd2 ba1.5k sqft779 La Para Ave, Palo Alto, CA 94306Sold

- $5,834,7002 bd1 ba820 sqft795 La Para Ave, Palo Alto, CA 94306Off Market
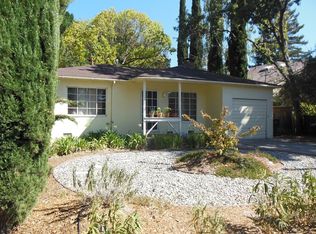
- $4,221,7003 bd2 ba2k sqft777 La Para Ave, Palo Alto, CA 94306Off Market
- $4,714,1005 bd3 ba2.9k sqft805 La Para Ave, Palo Alto, CA 94306Off Market
- $4,877,5004 bd3 ba3.2k sqft790 La Para Ave, Palo Alto, CA 94306Off Market
- $4,652,3004 bd4 ba2.9k sqft770 La Para Ave, Palo Alto, CA 94306Off Market
- $7,428,0006 bd6 ba3.7k sqft763 La Para Ave, Palo Alto, CA 94306Sold
Nearby schools
GreatSchools rating
- 9/10Barron Park Elementary SchoolGrades: K-5Distance: 0.3 mi
- 9/10Ellen Fletcher MiddleGrades: 6-8Distance: 0.7 mi
- 10/10Henry M. Gunn High SchoolGrades: 9-12Distance: 0.6 mi
Schools provided by the listing agent
- Elementary: BarronParkElementary
- Middle: TermanMiddle
- High: HenryMGunnHigh
- District: PaloAltoUnified
Source: MLSListings Inc. This data may not be complete. We recommend contacting the local school district to confirm school assignments for this home.
- California
- Santa Clara County
- Palo Alto
- 94306
- Barron Park
- 785 La Para Ave
Nearby cities
Nearby neighborhoods
Nearby zip codes
Other Palo Alto Topics
