Skip main navigation
Closed
  • $662,000

    785 Lake Top Way, Roswell, GA 30076

    4beds
    2,288sqft
    Single Family Residence, Residential
    Built in 1980
    0.59 Acres Lot
    $724,600 Zestimate®
    $289/sqft
    $3,569 Estimated rent

    Home value

    $724,600

    $688,000 - $768,000

    $3,569/mo

    Zestimate® history
    Loading
    Loading...

    Owner options

    List your home for rent

    $3,569/mo

    Rent Zestimate®

    Find your next renter with Zillow Rental Manager. Plus, with online applications, you can quickly screen prospective tenants – for free.

    Learn more

    $3,569/mo

    Rent Zestimate®

    Refinance and save

    $4,089/mo

    Est. payment

    Refinancing to a lower rate could help reduce your monthly payments and save thousands over the life of the loan.

    See today's rates

    $4,089/mo

    Est. payment

    Explore your selling options

    Work with a Zillow partner agent

    Leverage their expertise and Zillow's premium Showcase listings to get your home seen by more buyers.

    Get started

    List with your own agent

    Get your home in front of millions of buyers by listing it on Zillow.

    Learn how to do it

    Sell it yourself

    Take full control of how buyers see your home on Zillow by listing For Sale by Owner (FSBO).

    List your home

    What's special

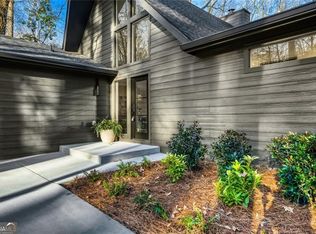
    Welcome to this breathtaking home, perfectly situated on a serene wooded cul-de-sac lot. This move-in-ready gem has been totally renovated with beautiful architectural details and boasts an open floor plan with beautiful hardwood floors throughout. As you step inside, you're greeted by a grand two-story entry foyer that opens to a living room featuring a stone fireplace and a vaulted, beamed ceiling. Adjacent to the living room is a separate office or study area, ideal for remote work or quiet reading. The heart of the home is the gourmet kitchen, which showcases white custom cabinetry with soft-close drawers, open shelving, and stunning quartz countertops paired with a subway tile backsplash. The large center island with a breakfast bar and stainless-steel appliances, including a gas range, make this kitchen a chef's dream. A walk-in pantry with a professional closet system ensures ample storage space. The kitchen also offers access to a side deck and the garage, making it easy to bring in groceries and entertain guests. Connected to the kitchen is the dining room and keeping/family room, which features another fireplace and opens out to a back deck overlooking a private, wooded backyard. This outdoor space is perfect for relaxing and enjoying nature. The main level also includes a convenient half bath for guests. Upstairs, you'll find the owner's suite, complete with a sitting area and a private attached bath featuring a double vanity, a shower, and a soaking tub. Two additional bedrooms share a hall bath on this level. The lower level also features a bedroom with its own private access, offering guests or family members a private retreat. The full bath on this level ensures comfort and convenience for all. Additionally, there is an extra finished room that can be adapted for various uses, such as a home gym, media room, playroom, or additional office space. This versatile lower level can easily function as an in-law suite, providing independent living space for extended family members. Its flexibility makes it a valuable asset to this already impressive home. This home is a unique gem that offers the perfect blend of privacy and comfort, nestled within a vibrant community. The community boasts an active swim and tennis scene, with access to the Chattahoochee River and 55 acres of serene Lake Martin featuring miles of walking trails. Residents enjoy 15 tennis courts, 3 pools, and 2 clubhouses, as well as playgrounds, green space and biking trails. The natural beauty surrounding the neighborhood adds to the appeal. Located in the wonderful Roswell area, this home is close to shopping, dining, and the charming downtown Roswell. It is also convenient to GA 400 and I-285, providing easy access to all that Atlanta has to offer. Don't miss the opportunity to own this stunning, well-maintained home in a prime location. Welcome Home!

    Zillow last checked:

    Listing updated:

    Listing Provided by:

    Robin Blass,

    Harry Norman Realtors

    Bought with:

    Dana Miller, 353017

    Keller Williams Realty Peachtree Rd.

    Source: FMLS GA,MLS#: 7393629MLS Logo

    Facts & features

    Interior

    Bedrooms & bathrooms
    • Bedrooms: 4
    • Bathrooms: 4
    • Full bathrooms: 3
    • 1/2 bathrooms: 1
    Primary bedroom
    • Features: In-Law Floorplan, Sitting Room
    • Level: In-Law Floorplan, Sitting Room
    Bedroom
    • Features: In-Law Floorplan, Sitting Room
    Primary bathroom
    • Features: Double Vanity, Separate Tub/Shower, Soaking Tub
    Dining room
    • Features: Open Concept, Separate Dining Room
    Kitchen
    • Features: Breakfast Bar, Breakfast Room, Cabinets White, Eat-in Kitchen, Keeping Room, Kitchen Island, Pantry Walk-In, Second Kitchen, Stone Counters, View to Family Room
    Heating
    • Central, Forced Air, Natural Gas, Zoned
    Cooling
    • Ceiling Fan(s), Central Air, Humidity Control, Zoned
    Appliances
    • Included: Dishwasher, Disposal, Dryer, Gas Oven, Gas Range, Gas Water Heater, Microwave, Range Hood, Refrigerator, Self Cleaning Oven, Washer
    • Laundry: In Kitchen, Laundry Room, Main Level
    Features
    • Beamed Ceilings, Cathedral Ceiling(s), Crown Molding, Double Vanity, Entrance Foyer 2 Story, High Speed Internet, Tray Ceiling(s), Vaulted Ceiling(s), Walk-In Closet(s)
    • Flooring: Hardwood
    • Windows: Double Pane Windows
    • Basement: Daylight,Exterior Entry,Finished,Finished Bath,Full,Interior Entry
    • Attic: Pull Down Stairs
    • Number of fireplaces: 2
    • Fireplace features: Family Room, Gas Starter, Keeping Room
    • Common walls with other units/homes: No Common Walls
    Interior area
    • Total structure area: 2,288
    • Total interior livable area: 2,288 sqft
    • Finished area above ground: 2,288
    • Finished area below ground: 1,284

    Property

    Parking
    • Total spaces: 2
    • Parking features: Attached, Garage, Garage Door Opener, Garage Faces Front, Kitchen Level, Parking Pad
    • Attached garage spaces: 2
    • Has uncovered spaces: Yes
    Accessibility
    • Accessibility features: None
    Features
    • Levels: Two
    • Stories: 2
    • Patio & porch: Deck, Front Porch
    • Exterior features: Private Yard, Rain Gutters, Rear Stairs
    • Pool features: None
    • Spa features: None
    • Fencing: None
    • Has view: Yes
    • View description: Trees/Woods
    • Waterfront features: None
    • Body of water: None
    Lot
    • Size: 0.59 Acres
    • Dimensions: 44x32x30x187x134x188
    • Features: Back Yard, Cul-De-Sac, Front Yard, Landscaped, Private, Sloped
    Details
    • Additional structures: None
    • Parcel number: 12 255206280245
    • Other equipment: Dehumidifier
    • Horse amenities: None

    Construction

    Type & style
    • Home type: SingleFamily
    • Architectural style: Contemporary,Modern
    • Property subtype: Single Family Residence, Residential
    Materials
    • Frame, Wood Siding
    • Foundation: See Remarks
    • Roof: Composition
    Condition
    • Resale
    • New construction: No
    • Year built: 1980

    Utilities & green energy

    • Electric: 110 Volts
    • Sewer: Public Sewer
    • Water: Public
    • Utilities for property: Cable Available, Electricity Available, Natural Gas Available, Phone Available, Water Available
    Green energy
    • Energy efficient items: Thermostat, Windows
    • Energy generation: None

    Community & neighborhood

    Security
    • Security features: None
    Community
    • Community features: Clubhouse, Homeowners Assoc, Near Schools, Near Shopping, Near Trails/Greenway, Park, Playground, Pool, Street Lights, Tennis Court(s)
    Location
    • Region: Roswell
    • Subdivision: Martins Landing

    HOA & financial

    HOA
    • Has HOA: Yes
    • HOA fee: $65 annually
    • Services included: Swim, Tennis

    Other

    Other facts
    • Listing terms: Cash,Conventional
    • Ownership: Fee Simple
    • Road surface type: Paved

    Price history

    DateEventPrice
    7/2/2024Sold$662,000+1.9%$289/sqft
    Source: FMLS GA #7393629 Report a problem
    6/3/2024Pending sale$649,900$284/sqft
    Source: GAMLS #10307255 Report a problem
    5/28/2024Listed for sale$649,900+23.8%$284/sqft
    Source: GAMLS #10307255 Report a problem
    6/19/2021Listing removed$525,000$229/sqft
    Source: GAMLS #8980669 Report a problem
    5/30/2021Pending sale$525,000$229/sqft
    Source: FMLS GA #6885446 Report a problem
    5/24/2021Contingent$525,000$229/sqft
    Source: FMLS GA #6885446 Report a problem
    5/24/2021Pending sale$525,000$229/sqft
    Source: GAMLS #8980669 Report a problem
    5/19/2021Listed for sale$525,000$229/sqft
    Source: GAMLS #8980669 Report a problem

    Public tax history

    Tax history is unavailable.

    Neighborhood: 30076

    Nearby schools

    GreatSchools rating
    Schools provided by the listing agent
    • Elementary: Esther Jackson
    • Middle: Holcomb Bridge
    • High: Centennial

    Source: FMLS GA. This data may not be complete. We recommend contacting the local school district to confirm school assignments for this home.

    Get a cash offer in 3 minutes
    Find out how much your home could sell for in as little as 3 minutes with a no-obligation cash offer.
    Estimated market value
    $724,600
    Get a cash offer in 3 minutes
    Find out how much your home could sell for in as little as 3 minutes with a no-obligation cash offer.
    Estimated market value
    $724,600