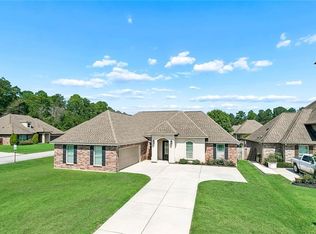
Welcome to Penn Mill Lakes, where comfort, space, and style come together. This 4-bedroom, 2.5-bath home offers approximately 2,350 square feet of inviting living space, thoughtfully designed for both everyday living and entertaining.
Step inside to a warm and welcoming interior featuring a spacious living area with a cozy fireplace, creating the perfect setting for relaxing evenings or gathering with family and friends. The well-designed floor plan offers generously sized bedrooms and flexible living spaces, providing plenty of room for guests, a home office.
Outdoors, the fully fenced backyard provides privacy and abundant space for entertaining, pets, gardening, or simply enjoying the outdoors. A whole-home generator adds exceptional convenience and valuable peace of mind.
Nestled in the desirable Penn Mill Lakes community, this home delivers the ideal combination of space, comfort, functionality, and location. With approximately 2,350 square feet, four bedrooms, a fireplace, fenced backyard, and generator
Active
$304,500
785 Lakeview Ln, Covington, LA 70435
4beds
2,350sqft
Single Family Residence
Built in 2008
8,211 Square Feet Lot
$298,400 Zestimate®
$130/sqft
$48/mo HOA
What's special
Provides privacyWell-designed floor planFully fenced backyardFlexible living spacesCozy fireplaceGenerously sized bedrooms
- 13 days
- 678
- 77
Likely to sell faster than
Zillow last checked:
Listing updated:
Listed by:
Monique Judice 504-975-2224,
Dempsey Rogers, Inc. 985-624-4420
Source: GSREIN,MLS#: 2577922
Facts & features
Interior
Bedrooms & bathrooms
- Bedrooms: 4
- Bathrooms: 3
- Full bathrooms: 2
- 1/2 bathrooms: 1
Primary bedroom
- Level: First
- Dimensions: 12 x 18
Bedroom
- Level: Second
- Dimensions: 11 x 13
Bedroom
- Level: Second
- Dimensions: 10 x 12
Bedroom
- Level: Second
- Dimensions: 10 x 15
Breakfast room nook
- Level: First
- Dimensions: 12 x 10
Dining room
- Level: First
- Dimensions: 12 x 14
Living room
- Level: First
- Dimensions: 16 x 16
Sitting room
- Level: First
- Dimensions: 12 x 13
Heating
- Central
Cooling
- Central Air, 1 Unit
Features
- Ceiling Fan(s), Pantry
- Has fireplace: Yes
- Fireplace features: Gas
Interior area
- Total structure area: 2,730
- Total interior livable area: 2,350 sqft
Property
Parking
- Total spaces: 2
- Parking features: Garage, Two Spaces
- Has garage: Yes
Features
- Levels: Two
- Stories: 2
- Patio & porch: Covered, Porch
- Exterior features: Fence, Porch
- Pool features: Community
Lot
- Size: 8,211 Square Feet
- Dimensions: 69 x 119
- Features: Outside City Limits, Rectangular Lot, Pond on Lot
Details
- Additional structures: Shed(s)
- Parcel number: 32917
- Special conditions: None
Construction
Type & style
- Home type: SingleFamily
- Architectural style: Traditional
- Property subtype: Single Family Residence
Materials
- Brick
- Foundation: Slab
- Roof: Asphalt,Shingle
Condition
- Very Good Condition
- Year built: 2008
Utilities & green energy
- Electric: Generator
- Sewer: Public Sewer
- Water: Public
Community & HOA
Community
- Features: Pool
- Security: Security System
- Subdivision: Penn Mill Lakes
HOA
- Has HOA: Yes
- Amenities included: Clubhouse
- HOA fee: $580 annually
- HOA name: Penn Mill Lakes
Location
- Region: Covington
Financial & listing details
- Price per square foot: $130/sqft
- Tax assessed value: $180,900
- Annual tax amount: $1,188
- Date on market: 9/23/2026
Estimated market value
$298,400
$283,000 - $313,000
$2,574/mo
Price history
| Date | Event | Price |
|---|---|---|
| 9/23/2026 | Listed for sale | $304,500$130/sqft |
Source:  GSREIN #2577922 Report a problem GSREIN #2577922 Report a problem | ||
Public tax history
| Year | Property taxes | Tax assessment |
|---|---|---|
| 2025 | $1,188 -3.8% | $18,090 |
| 2024 | $1,235 -6.5% | $18,090 |
| 2023 | $1,322 0% | $18,090 |
| 2022 | $1,322 +0.2% | $18,090 |
| 2021 | $1,319 +0.1% | $18,090 |
| 2020 | $1,317 -3.4% | $18,090 |
| 2019 | $1,364 -0.1% | $18,090 |
| 2018 | $1,365 -41.9% | $18,090 |
| 2017 | $2,350 +70% | $18,090 |
| 2016 | $1,382 | $18,090 |
| 2015 | $1,382 -2.3% | $18,090 |
| 2014 | $1,414 +1.2% | $18,090 |
| 2013 | $1,398 | $18,090 |
Find assessor info on the county website
Monthly payment
Est. payment
Payment breakdown
Explore the cost of this home by adjusting the details. Changes won't be saved.Climate risks
Neighborhood: 70435
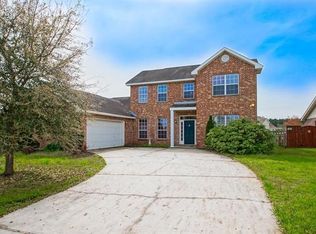
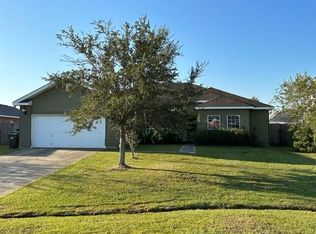
Similar homes
- $299,0004 bd3 ba2.3k sqft161 Penn Mill Lakes Blvd, Covington, LA 70435For Sale

 MLS ID #2569696, Robert Oddo, Realty One Group Immobilia. GSREIN
 - $331,0004 bd3 ba2.5k sqft600 Fairway Ct, Covington, LA 70435For Sale
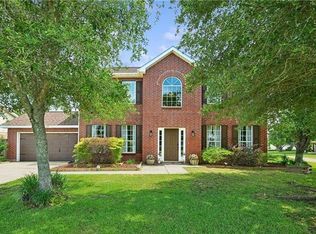 MLS ID #2575655, Gregg Tepper, Keller Williams Realty Services. GSREIN
 - $289,0004 bd2 ba2.1k sqft544 Huseman Ln, Covington, LA 70435For Sale
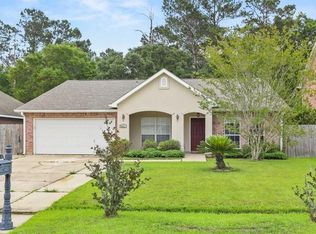 MLS ID #2558132, Joyce Guidroz, KELLER WILLIAMS REALTY 455-0100. GSREIN
 - $315,0004 bd2 ba1.8k sqft1932 Bryce Dr, Covington, LA 70435For Sale
 MLS ID #2578503, Jenny Lazo, Keller Williams Realty Services. GSREIN
 - $365,0005 bd4 ba3.1k sqft305 Foal Ct, Covington, LA 70435For SaleMLS ID #2577183, Catrina Coleman, Realty One Group Immobilia. GSREIN
- $333,0004 bd3 ba2.4k sqft75553 Joyce Dr, Covington, LA 70435For SaleMLS ID #2573546, Melinda Dahmer, Compass Covington (LATT27). GSREIN
- $325,0003 bd2 ba1.6k sqft75451 Beverly Dr, Covington, LA 70435For SaleMLS ID #2558357, Heidi Blount, Watermark Realty, LLC. GSREIN
- $252,0003 bd2 ba1.5k sqft153 Penn Mill Lakes Blvd, Covington, LA 70435For SaleMLS ID #2576482, Susan Brady, REMAX ALLIANCE. GSREIN
- $299,9003 bd2 ba1.7k sqft1717 Orchard Dr, Covington, LA 70435For SaleMLS ID #2569705, Tammy Whitehead, Compass Mandeville. GSREIN
- $350,0004 bd3 ba3.3k sqft457 Steeple Chase Rd, Covington, LA 70435For SaleMLS ID #2542637, Tiffani Robin, Keller Williams Realty Services. GSREIN
- $385,0005 bd4 ba3.3k sqft305 Stallion Ct, Covington, LA 70435For SaleMLS ID #2573289, Misty Lopez, KPG Realty, LLC. GSREIN
- $328,0003 bd2 ba1.8k sqft15127 Bahia Ct, Covington, LA 70435For SaleMLS ID #2576112, Shalena Drury, 1 Percent Lists. GSREIN
- $317,5004 bd3 ba2k sqft12340 Parma Cir, Covington, LA 70435For SaleMLS ID #2573216, Nicole Herrington-Loup, Compass Kenner. GSREIN
- $290,0003 bd2 ba1.6k sqft15593 Grassy Ln, Covington, LA 70435For SaleMLS ID #2574109, Sandra Bondi, NOLA Real Estate 4-U, LLC. GSREIN
- $355,0004 bd3 ba2.5k sqft75768 Rickelin Dr, Covington, LA 70435For SaleMLS ID #2567468, Jason Gale, Redfin Corporation. GSREIN
- $297,5002 bd3 ba1.8k sqft231 Beebalm Cir, Covington, LA 70435For SaleMLS ID #2543505, Vince Liuzza III, Berkshire Hathaway HomeServices Preferred, REALTOR. GSREIN
- $399,0004 bd3 ba2.3k sqft1621 Orchard Dr, Covington, LA 70435For SaleMLS ID #2577098, Felix Forjet, Thrive Real Estate LLC. GSREIN
- $349,0003 bd2 ba2.2k sqft209 Beebalm Cir, Covington, LA 70435For SaleMLS ID #2573753, Carol Miramon, United Real Estate Partners. GSREIN
- $369,9004 bd2 ba2.2k sqft1174 Barrington Dr, Covington, LA 70435For SaleMLS ID #2572675, Sandra Douglas, Premier Edge Real Estate. GSREIN
