This property presents a great opportunity for investors, contractors, or buyers looking to build equity. With plenty of potential and the opportunity to add value through updates and improvements, this home could make an excellent addition to an investment portfolio, renovation project, or future rental property. Bring your ideas and vision to unlock the possibilities this property has to offer. Property is being sold as-is. While the home could use some TLC and updating, it features a functional one-level layout and several important improvements already in place. Enjoy the comfort of a newer central air and heat pump system, along with an oil furnace for backup heat. Newer replacement windows are another added benefit. The attic has flooring already installed, providing a generous amount of convenient storage space. Outside, you’ll find a nice backyard with a patio—perfect for relaxing, entertaining, gardening, or creating your own outdoor retreat. With a little vision and some updating, this rancher could become a wonderful place to call home.
Pending
Price cut: $10K (9/2)
$185,000
785 Longs Gap Rd, Carlisle, PA 17013
3beds
1,008sqft
Single Family Residence
Built in 1948
9,583 Square Feet Lot
$-- Zestimate®
$184/sqft
$-- HOA
What's special
Newer replacement windowsFunctional one-level layout
- 51 days
- 881
- 46
Likely to sell faster than
Zillow last checked:
Listing updated:
Listed by:
Debora H Speaks 717-887-1149,
RE/MAX Quality Service, Inc. (717) 632-5111
Source: Bright MLS,MLS#: PACB2057234
Facts & features
Interior
Bedrooms & bathrooms
- Bedrooms: 3
- Bathrooms: 1
- Full bathrooms: 1
- Main level bathrooms: 1
- Main level bedrooms: 3
Rooms
- Room types: Living Room, Dining Room, Bedroom 2, Bedroom 3, Kitchen, Bedroom 1, Bathroom 1
Bedroom 1
- Features: Ceiling Fan(s), Flooring - Carpet
- Level: Main
- Area: 100 Square Feet
- Dimensions: 10 X 10
Bedroom 2
- Features: Flooring - HardWood
- Level: Main
- Area: 108 Square Feet
- Dimensions: 9 X 12
Bedroom 3
- Features: Flooring - Carpet
- Level: Main
- Area: 99 Square Feet
- Dimensions: 9 X 11
Bathroom 1
- Features: Flooring - Vinyl
- Level: Main
- Area: 32 Square Feet
- Dimensions: 4 X 8
Dining room
- Features: Flooring - Carpet, Ceiling Fan(s)
- Level: Main
- Area: 121 Square Feet
- Dimensions: 11 X 11
Kitchen
- Features: Flooring - Carpet
- Level: Main
- Area: 126 Square Feet
- Dimensions: 9 X 14
Living room
- Features: Flooring - Carpet
- Level: Main
- Area: 120 Square Feet
- Dimensions: 10 X 12
Heating
- Forced Air, Oil, Electric
Cooling
- Central Air, Electric
Appliances
- Included: Dishwasher, Oven/Range - Electric, Refrigerator, Water Heater, Electric Water Heater
- Laundry: In Basement
Features
- Attic, Bathroom - Walk-In Shower, Ceiling Fan(s), Dining Area, Floor Plan - Traditional, Kitchen - Country, Pantry
- Flooring: Carpet, Hardwood, Vinyl, Wood
- Windows: Double Pane Windows, Insulated Windows, Replacement, Window Treatments
- Basement: Partial,Concrete,Unfinished,Walk-Out Access,Dirt Floor
- Has fireplace: No
Interior area
- Total structure area: 1,008
- Total interior livable area: 1,008 sqft
- Finished area above ground: 1,008
- Finished area below ground: 0
Property
Parking
- Total spaces: 2
- Parking features: Driveway, Shared Driveway
- Uncovered spaces: 2
Accessibility
- Accessibility features: None
Features
- Levels: One
- Stories: 1
- Exterior features: Awning(s)
- Pool features: None
Lot
- Size: 9,583 Square Feet
- Features: Front Yard, Level, Rear Yard, Sloped
Details
- Additional structures: Above Grade, Below Grade
- Parcel number: 29151247008
- Zoning: RESIDENTIAL
- Special conditions: Standard
Construction
Type & style
- Home type: SingleFamily
- Architectural style: Ranch/Rambler
- Property subtype: Single Family Residence
Materials
- Aluminum Siding
- Foundation: Block
- Roof: Rubber,Asphalt
Condition
- Average
- New construction: No
- Year built: 1948
Utilities & green energy
- Sewer: Public Sewer
- Water: Well
Community & HOA
Community
- Subdivision: None Available
HOA
- Has HOA: No
Location
- Region: Carlisle
- Municipality: NORTH MIDDLETON TWP
Financial & listing details
- Price per square foot: $184/sqft
- Tax assessed value: $101,500
- Annual tax amount: $2,267
- Date on market: 8/10/2026
- Listing agreement: Exclusive Right To Sell
- Listing terms: Cash,Conventional
- Inclusions: Refrigerator, Oven / Range, Dishwasher
- Ownership: Fee Simple
Estimated market value
Not available
Estimated sales range
Not available
Not available
Price history
| Date | Event | Price |
|---|---|---|
| 9/17/2026 | Pending sale | $185,000$184/sqft |
Source:  Bright MLS #PACB2057234 Report a problem Bright MLS #PACB2057234 Report a problem | ||
| 9/2/2026 | Price change | $185,000-5.1%$184/sqft |
Source: Bright MLS #PACB2057234 Report a problem | ||
| 8/10/2026 | Listed for sale | $195,000+184.7%$193/sqft |
Source: Bright MLS #PACB2057234 Report a problem | ||
| 9/24/1996 | Sold | $68,500$68/sqft |
Source: Agent Provided Report a problem | ||
Public tax history
| Year | Property taxes | Tax assessment |
|---|---|---|
| 2026 | $2,193 +3.1% | $101,500 |
| 2025 | $2,126 +5.7% | $101,500 |
| 2024 | $2,012 +2.1% | $101,500 |
| 2023 | $1,972 +1.6% | $101,500 |
| 2022 | $1,940 | $101,500 |
| 2021 | $1,940 +4.1% | $101,500 |
| 2020 | $1,863 +431.7% | $101,500 |
| 2019 | $350 -80.2% | $101,500 |
| 2018 | $1,772 | $101,500 |
| 2017 | -- | $101,500 |
| 2016 | -- | $101,500 |
| 2015 | -- | $101,500 |
| 2014 | -- | $101,500 |
| 2013 | -- | $101,500 |
| 2012 | -- | $101,500 |
| 2011 | -- | $101,500 +30.6% |
| 2010 | -- | $77,730 |
| 2009 | -- | $77,730 |
| 2008 | -- | $77,730 |
| 2007 | -- | $77,730 |
| 2006 | -- | $77,730 |
| 2005 | -- | $77,730 +2.6% |
| 2004 | -- | $75,730 |
| 2003 | $237 | $75,730 |
| 2000 | -- | $75,730 |
Find assessor info on the county website
Monthly payment
Est. payment
Payment breakdown
Explore the cost of this home by adjusting the details. Changes won't be saved.Climate risks
Neighborhood: 17013
Nearby schools
Schools provided by the listing agent
- High: Carlisle Area
- District: Carlisle Area
Source: Bright MLS. This data may not be complete. We recommend contacting the local school district to confirm school assignments for this home.
Similar homes
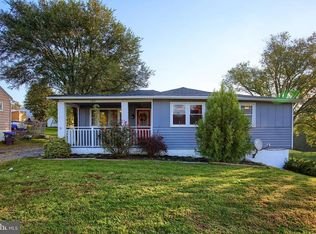
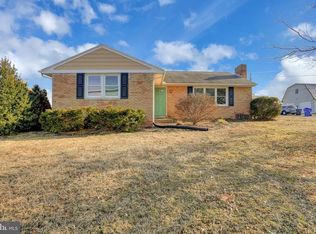
- $184,9002 bd1 ba1.3k sqft645 N Hanover St, Carlisle, PA 17013For Sale
 MLS ID #PACB2056868, John Lukas, Keller Williams Keystone Realty. Bright MLS
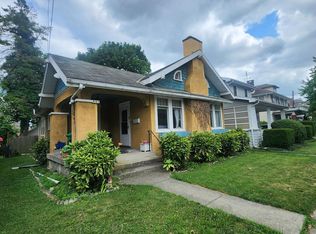
 - $110,0001 bd-- ba1.1k sqft133 Channel Dr, Carlisle, PA 17013For Sale By Owner
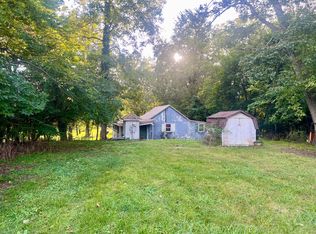
- $189,9003 bd2 ba1.4k sqft47 S East St, Carlisle, PA 17013For Sale
 MLS ID #PACB2058042, LINDA GILBERT-SHOVER, Berkshire Hathaway HomeServices Homesale Realty. Bright MLS
 - $244,9002 bd2 ba1.2k sqft1945 Spring Rd, Carlisle, PA 17013For Sale
 MLS ID #PACB2057928, SHAWN MCGEEHAN, Howard Hanna Company-Camp Hill. Bright MLS
 - $178,0003 bd2 ba1.2k sqft139 N East St, Carlisle, PA 17013For SaleMLS ID #PACB2055508, JOY DANIELS, Joy Daniels Real Estate Group, Ltd. Bright MLS
- $215,0003 bd2 ba1.3k sqft328 N College St, Carlisle, PA 17013For SaleMLS ID #PACB2055290, HEATHER NEIDLINGER, Berkshire Hathaway HomeServices Homesale Realty. Bright MLS
- $265,0003 bd2 ba1.2k sqft154 W I St, Carlisle, PA 17013For SaleMLS ID #PACB2058516, Rick Gutshall, Keller Williams of Central PA. Bright MLS
- $169,9002 bd1 ba1.1k sqft333 E Louther St, Carlisle, PA 17013For SaleMLS ID #PACB2058322, John Boswell, Central Penn Appraisals, Inc.. Bright MLS
- $200,0002 bd2 ba1.4k sqft169 W North St, Carlisle, PA 17013For SaleMLS ID #PACB2056780, Jeni Clarizio, Howard Hanna Company-Carlisle. Bright MLS
- $235,0002 bd2 ba1.1k sqft1049 Newville Rd, Carlisle, PA 17013For SaleMLS ID #PACB2058524, JOHN LOFTUS, Iron Valley Real Estate of Central PA. Bright MLS
- $125,0004 bd2 ba1.1k sqft2 Heather Dr, Carlisle, PA 17013For SaleMLS ID #PACB2057848, JON COLLINS, Real Estate Excel. Bright MLS
- $135,0003 bd2 ba1.3k sqft502 Falcon Dr, Carlisle, PA 17013For SaleMLS ID #PACB2054076, Joe Sterlein, Iron Valley Real Estate of Central PA. Bright MLS
- $220,0003 bd1 ba1k sqft11 Maxwill Ln, Landisburg, PA 17040For SaleMLS ID #PAPY2009784, Mike BRADDOCK, Keller Williams of Central PA. Bright MLS
- $229,9002 bd3 ba1.3k sqft12 Bentley Pl, Carlisle, PA 17013For SaleMLS ID #PACB2057590, Maureen Clay, Coldwell Banker Realty. Bright MLS
- $159,9004 bd1 ba1.4k sqft235 S Baltimore St, Dillsburg, PA 17019For SaleMLS ID #PAYK2107962, Trish Black, Samson Properties. Bright MLS
- $214,0003 bd1 ba1.3k sqft82 Carlisle Rd, Newville, PA 17241For SaleMLS ID #PACB2056242, Timothy Straub, Straub & Associates Real Estate. Bright MLS
